
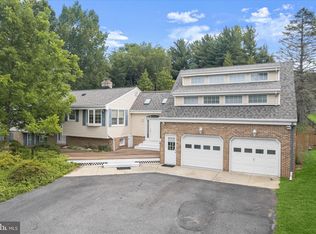
SIGNIFICANT PRICE IMPROVEMENT! Nestled on a prime 2.52-acre lot in the prestigious Paddocks community, this magnificent 5,100+ square-foot Colonial estate offers an unparalleled lifestyle directly across from the scenic Challedon Golf Course. Blending timeless architectural grace with a sophisticated 2026 renovation, this Mt. Airy masterpiece provides a serene country setting just moments from historic Main Street and easy commuter routes to Washington, DC, Baltimore, and Frederick.Every detail of this pre-inspected home exudes quality craftsmanship. The commanding foyer opens to reveal a chef’s kitchen equipped with a large center island, upgraded countertops, and premium ENERGY STAR stainless steel appliances. Entertain with ease as the kitchen transitions into a warm family room anchored by a traditional wood-burning fireplace, or unwind in the sunroom beneath vaulted skylights and panoramic landscape views. Upstairs, expansive, light-filled bedrooms offer peaceful sanctuaries, highlighted by a lavish primary suite with a spa-like soaking tub and separate enclosed shower.A fully finished walk-out basement adds endless flexibility to the floor plan. With recent major updates—including a new HVAC, water heater, and upper windows (2022), alongside fresh 2026 paint, a new custom cedar deck, and upgraded flooring—this estate delivers turnkey luxury at an incredible new value!
For sale
Price cut: $59K (7/27)
$889,000
6201 Belmont Cir, Mount Airy, MD 21771
5beds
5,189sqft
:
Get pre-qualified$5,900/mo
Single Family Residence
Built in 1994
2.52 Acres Lot
$-- Zestimate®
$171/sqft
$33/mo HOA
What's special
Cozy wood-burning fireplaceRefined finishesQuality craftsmanshipNewly updated flooringImpressive light-filled foyerSeparate enclosed showerModern plumbing fixtures
- 83 days |
- 1,253 |
- 68 |
Zillow last checked:
Listing updated:
Listed by:
Ben Fazeli 202-253-2269,
Long & Foster Real Estate, Inc. 240-497-1700
Source: Bright MLS,MLS#: MDCR2033468
Facts & features
Interior
Bedrooms & bathrooms
- Bedrooms: 5
- Bathrooms: 4
- Full bathrooms: 3
- 1/2 bathrooms: 1
- Main level bathrooms: 1
Rooms
- Room types: Living Room, Dining Room, Primary Bedroom, Bedroom 2, Bedroom 3, Bedroom 4, Kitchen, Family Room, Sun/Florida Room, Office, Primary Bathroom, Full Bath
Primary bedroom
- Level: Upper
Bedroom 2
- Level: Upper
Bedroom 3
- Level: Upper
Bedroom 4
- Level: Upper
Primary bathroom
- Level: Upper
Dining room
- Level: Main
Family room
- Level: Main
Other
- Level: Upper
Kitchen
- Level: Main
Living room
- Level: Main
Office
- Level: Main
Other
- Level: Main
Heating
- Heat Pump, Electric
Cooling
- Central Air, ENERGY STAR Qualified Equipment, Multi Units, Programmable Thermostat, Electric
Appliances
- Included: Dryer, Energy Efficient Appliances, ENERGY STAR Qualified Washer, ENERGY STAR Qualified Dishwasher, ENERGY STAR Qualified Refrigerator, Exhaust Fan, Self Cleaning Oven, Oven/Range - Electric, Stainless Steel Appliance(s), Washer, Water Heater, Electric Water Heater
- Laundry: Main Level
Features
- Attic, Soaking Tub, Bar, Bathroom - Walk-In Shower, Built-in Features, Chair Railings, Crown Molding, Dining Area, Family Room Off Kitchen, Floor Plan - Traditional, Kitchen - Gourmet, Kitchen Island, Kitchen - Table Space, Primary Bath(s), Recessed Lighting, Store/Office, Upgraded Countertops, Walk-In Closet(s), 2 Story Ceilings, Cathedral Ceiling(s), Dry Wall, 9'+ Ceilings
- Flooring: Carpet, Ceramic Tile, Hardwood, Wood
- Doors: Insulated, Six Panel, Sliding Glass
- Windows: Bay/Bow, Double Hung, Double Pane Windows, Energy Efficient, ENERGY STAR Qualified Windows, Insulated Windows, Low Emissivity Windows, Palladian, Skylight(s), Sliding
- Basement: Connecting Stairway,Finished,Improved,Interior Entry,Exterior Entry,Rear Entrance,Walk-Out Access,Drainage System,Heated,Sump Pump
- Number of fireplaces: 1
- Fireplace features: Wood Burning
Interior area
- Total structure area: 5,645
- Total interior livable area: 5,189 sqft
- Finished area above ground: 4,189
- Finished area below ground: 1,000
Video & virtual tour
Property
Parking
- Total spaces: 6
- Parking features: Garage Door Opener, Inside Entrance, Storage, Garage Faces Side, Asphalt, Attached, Driveway
- Attached garage spaces: 2
- Uncovered spaces: 4
Accessibility
- Accessibility features: None
Features
- Levels: Three
- Stories: 3
- Patio & porch: Deck, Enclosed, Porch
- Exterior features: Bump-outs, Lighting
- Pool features: None
Lot
- Size: 2.52 Acres
Details
- Additional structures: Above Grade, Below Grade
- Parcel number: 0713026122
- Zoning: CONSE
- Special conditions: Standard
Construction
Type & style
- Home type: SingleFamily
- Architectural style: Colonial
- Property subtype: Single Family Residence
Materials
- Brick
- Foundation: Block
- Roof: Architectural Shingle
Condition
- New construction: No
- Year built: 1994
- Major remodel year: 2026
Utilities & green energy
- Sewer: Private Septic Tank
- Water: Well
Community & HOA
Community
- Subdivision: The Paddocks
HOA
- Has HOA: Yes
- HOA fee: $390 annually
- HOA name: THE PADDOCKS HOA
Location
- Region: Mount Airy
Financial & listing details
- Price per square foot: $171/sqft
- Tax assessed value: $826,433
- Annual tax amount: $8,583
- Date on market: 5/5/2026
- Listing agreement: Exclusive Right To Sell
- Ownership: Fee Simple
Estimated market value
Not available
Estimated sales range
Not available
Not available
Price history
| Date | Event | Price |
|---|---|---|
| 7/27/2026 | Price change | $889,000-6.2%$171/sqft |
Source:  Bright MLS #MDCR2033468 Report a problem Bright MLS #MDCR2033468 Report a problem | ||
| 7/3/2026 | Price change | $948,000-2.1%$183/sqft |
Source: Bright MLS #MDCR2033468 Report a problem | ||
| 6/15/2026 | Price change | $968,000-3%$187/sqft |
Source: Bright MLS #MDCR2033468 Report a problem | ||
| 6/3/2026 | Price change | $998,000-4%$192/sqft |
Source: Bright MLS #MDCR2033468 Report a problem | ||
| 5/25/2026 | Price change | $1,040,000-3.7%$200/sqft |
Source: Bright MLS #MDCR2033468 Report a problem | ||
| 5/5/2026 | Listed for sale | $1,080,000+23.9%$208/sqft |
Source: Bright MLS #MDCR2033468 Report a problem | ||
| 3/10/2023 | Sold | $872,000-0.3%$168/sqft |
Source: Bright MLS #MDCR2012126 Report a problem | ||
| 1/31/2023 | Pending sale | $875,000$169/sqft |
Source: Bright MLS #MDCR2012126 Report a problem | ||
| 1/25/2023 | Price change | $875,000-0.6%$169/sqft |
Source: Bright MLS #MDCR2012126 Report a problem | ||
| 1/13/2023 | Price change | $880,000-0.6%$170/sqft |
Source: Bright MLS #MDCR2012126 Report a problem | ||
| 1/10/2023 | Listed for sale | $885,000$171/sqft |
Source: Bright MLS #MDCR2012126 Report a problem | ||
| 12/30/2022 | Contingent | $885,000+1.1%$171/sqft |
Source: Bright MLS #MDCR2012126 Report a problem | ||
| 12/27/2022 | Price change | $875,000-1.1%$169/sqft |
Source: Bright MLS #MDCR2012126 Report a problem | ||
| 12/14/2022 | Listed for sale | $885,000$171/sqft |
Source: Bright MLS #MDCR2012126 Report a problem | ||
| 12/13/2022 | Listing removed | $885,000$171/sqft |
Source: Bright MLS #MDCR2011744 Report a problem | ||
| 12/8/2022 | Pending sale | $885,000+0.6%$171/sqft |
Source: Bright MLS #MDCR2011744 Report a problem | ||
| 11/28/2022 | Listed for sale | $880,000-0.6%$170/sqft |
Source: Bright MLS #MDCR2011744 Report a problem | ||
| 11/28/2022 | Listing removed | $885,000$171/sqft |
Source: Bright MLS #MDCR2010934 Report a problem | ||
| 11/13/2022 | Listed for sale | $885,000$171/sqft |
Source: Bright MLS #MDCR2010934 Report a problem | ||
| 11/12/2022 | Pending sale | $885,000$171/sqft |
Source: Bright MLS #MDCR2010934 Report a problem | ||
| 10/28/2022 | Price change | $885,000-1.6%$171/sqft |
Source: Bright MLS #MDCR2010934 Report a problem | ||
| 10/13/2022 | Listed for sale | $899,000+53.7%$173/sqft |
Source: Bright MLS #MDCR2010934 Report a problem | ||
| 6/28/2022 | Sold | $585,000-15.2%$113/sqft |
Source: Bright MLS #MDCR2008248 Report a problem | ||
| 6/1/2022 | Pending sale | $689,900$133/sqft |
Source: Bright MLS #MDCR2008248 Report a problem | ||
| 5/26/2022 | Listed for sale | $689,900+116.3%$133/sqft |
Source: Bright MLS #MDCR2008248 Report a problem | ||
| 2/9/1995 | Sold | $319,000$61/sqft |
Source: Public Record Report a problem | ||
Public tax history
| Year | Property taxes | Tax assessment |
|---|---|---|
| 2025 | -- | $754,267 +10.6% |
| 2024 | $7,708 +3.2% | $682,100 +3.2% |
| 2023 | $7,467 +23.9% | $660,767 +10.4% |
| 2022 | $6,028 +6.5% | $598,600 +19.5% |
| 2021 | $5,660 | $500,900 |
| 2020 | $5,660 | $500,900 |
| 2019 | $5,660 -0.5% | $500,900 -0.5% |
| 2018 | $5,688 | $503,400 |
| 2017 | $5,688 | $503,400 |
| 2016 | -- | $503,400 -3.2% |
| 2015 | -- | $520,200 |
| 2014 | -- | $520,200 |
| 2013 | -- | $520,200 -2.3% |
| 2012 | -- | $532,700 |
| 2011 | -- | $532,700 |
| 2010 | -- | $532,700 -27.8% |
| 2009 | -- | $738,100 +14.2% |
| 2008 | -- | $646,260 +16.6% |
| 2007 | -- | $554,420 +19.9% |
| 2006 | -- | $462,580 +10% |
| 2005 | -- | $420,696 +11.1% |
| 2004 | -- | $378,813 +12.4% |
| 2003 | -- | $336,930 +1.5% |
| 2002 | -- | $331,966 +1.5% |
| 2001 | -- | $327,003 |
Find assessor info on the county website
Monthly payment
Est. payment
Payment breakdown
Explore the cost of this home by adjusting the details. Changes won't be saved.Climate risks
Neighborhood: 21771
Nearby schools
GreatSchools rating
- NAParr's Ridge Elementary SchoolGrades: PK-2Distance: 2.8 mi
- 6/10Mount Airy Middle SchoolGrades: 6-8Distance: 2.7 mi
- 8/10South Carroll High SchoolGrades: 9-12Distance: 4.4 mi
Schools provided by the listing agent
- Elementary: Mount Airy
- Middle: Mt. Airy
- High: South Carroll
- District: Carroll County Public Schools
Source: Bright MLS. This data may not be complete. We recommend contacting the local school district to confirm school assignments for this home.
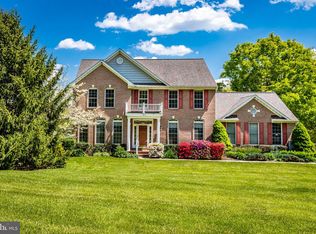
- $997,5004 bd4 ba4k sqft6207 Belmont Cir, Mount Airy, MD 21771Sold
- $8,520-- bd-- ba-- sqftOpen Space, Mount airy, MD 21771Off Market
- $970,6004 bd5 ba4.9k sqft6210 Belmont Cir, Mount Airy, MD 21771Off Market
- $974,6004 bd4 ba3.8k sqft6213 Belmont Cir, Mount Airy, MD 21771Off Market
- $770,100-- bd3 ba2.7k sqft3039 Gillis Falls Rd, Mount Airy, MD 21771Off Market
- $775,600-- bd2 ba2.7k sqft3175 Gillis Falls Rd, Mount Airy, MD 21771Off Market
- $828,200-- bd2 ba3.1k sqft6219 Belmont Cir, Mount Airy, MD 21771Off Market
- $1,117,500-- bd3 ba2.9k sqft6260 Quadratic Dr, Mount Airy, MD 21771Off Market
A local agent can set up tours, give advice and negotiate with sellers.
Similar homes
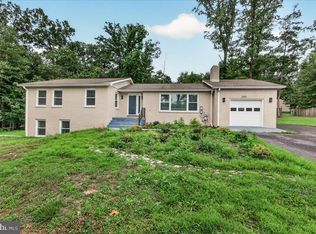
- $659,9995 bd4 ba3.2k sqft2683 Walston Rd, Mount Airy, MD 21771For Sale
 MLS ID #MDCR2036274, Marco Galliani, Maryland Realty, LLC.. Bright MLS
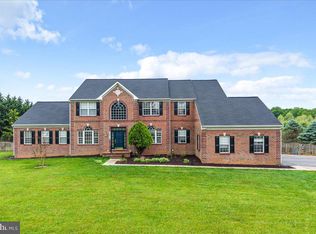
 - $1,045,0005 bd5 ba6.3k sqft26313 Mullinix Mill Rd, Mount Airy, MD 21771For Sale
 MLS ID #MDMC2236652, Todd Margolis, Birch Realty. Bright MLS
 - $1,050,0005 bd5 ba5.8k sqft5562 Moriarty Ct, Sykesville, MD 21784For Sale
 MLS ID #MDCR2036430, Bradley Knauss, Cummings & Co. Realtors. Bright MLS
 - $650,0004 bd3 ba3.7k sqft13612 Jacobs Rd, Mount Airy, MD 21771For Sale
 MLS ID #MDFR2074642, Keri Weis, Northrop Realty. Bright MLS
 - $925,0006 bd4 ba3.2k sqft5891 Woodbine Rd, Woodbine, MD 21797For SaleMLS ID #MDCR2035916, Bob Frey, Hyatt & Company Real Estate LLC. Bright MLS
- $795,0005 bd3 ba2.8k sqft2055 Misty Meadow Rd, Finksburg, MD 21048For SaleMLS ID #MDCR2036500, Daniel Motz, Berkshire Hathaway HomeServices Homesale Realty. Bright MLS
- $950,0006 bd4 ba3.8k sqft4109 Cove Ct, Monrovia, MD 21770For SaleMLS ID #MDFR2082598, Shannon Flannery, Maurer Realty. Bright MLS
- $899,0004 bd4 ba4.9k sqft23816 Echo Creek Ct, Gaithersburg, MD 20882For SaleMLS ID #MDMC2230088, Joe Bernardo, Trusst Residential, LLC. Bright MLS
- $1,127,0004 bd4 ba4.9k sqft3614 Moline Ct, Monrovia, MD 21770For SaleMLS ID #MDFR2086126, Katie Nicholson, Berkshire Hathaway HomeServices PenFed Realty. Bright MLS
- $800,0005 bd4 ba3.4k sqft14233 Day Farm Rd, Glenelg, MD 21737For SaleMLS ID #MDHW2071736, Katie Katzenberger Rubin, Keller Williams Realty Centre. Bright MLS
- $875,0005 bd4 ba3.6k sqft10900 Harmel Dr, Columbia, MD 21044For SaleMLS ID #MDHW2071874, Michele Michael, CENTURY 21 New Millennium. Bright MLS
- $649,9004 bd3 ba3.3k sqft4217 Bill Moxley Rd, Mount Airy, MD 21771For SaleMLS ID #MDFR2082156, Blake Haegele, Charis Realty Group. Bright MLS
- $699,0005 bd3 ba3.2k sqft5685 French Ave, Sykesville, MD 21784For SaleMLS ID #MDCR2034906, Mr. Dave Pard, Samson Properties. Bright MLS
- $715,0004 bd4 ba3.6k sqft21 Deep Powder Ct, Woodstock, MD 21163For SaleMLS ID #MDBC2169268, Vanity James, Weichert, Realtors - Integrity Home Team. Bright MLS
- $895,0005 bd4 ba3.2k sqft20605 Hazelnut Ct, Germantown, MD 20874For SaleMLS ID #MDMC2244038, Victor Llewellyn, Long & Foster Real Estate, Inc.. Bright MLS
- $875,0004 bd4 ba5k sqft6819 Rehnquist Ct, New Market, MD 21774For SaleMLS ID #MDFR2083172, James Bass, Real Estate Teams, LLC. Bright MLS
- $825,0005 bd5 ba4.9k sqft9710 Woodfield Ct, New Market, MD 21774For SaleMLS ID #MDFR2085720, Jessie Doyle, Charis Realty Group. Bright MLS
- $819,9005 bd6 ba4.6k sqftSpring Ridge, Frederick, MD 21701For SaleMLS ID #MDFR2083922, Joe Hawkins, Hawkins Real Estate Company. Bright MLS
- $975,0005 bd4 ba3.3k sqft2420 Prices Distillery Rd, Clarksburg, MD 20871For SaleMLS ID #MDFR2084204, Joseph Gunerman, TTR Sotheby's International Realty. Bright MLS
- $929,0004 bd5 ba4.3k sqft2 Seneca Forest Ct, Germantown, MD 20876For SaleMLS ID #MDMC2243302, Saji Sebastian, RE/MAX Town Center. Bright MLS
