Back on the Market!! Buyers got cold feet!! NEW CONCRETE FRONT WALKAY AND PORCH STOOP!! This exquisite home has the LOWEST square foot cost in the last 2 years!! It just has more square footage!! Welcome to 5685 French Ave, where the feeling of a peaceful escape meets the convenience of Sykesville living. Set on a beautiful .98-acre lot, this warm and inviting split level-style home offers 3237 sq ft of comfortable living space with five spacious bedrooms, three full bathrooms, and a traditional floor plan that flows naturally from the formal dining area into inviting living spaces anchored by a cozy wood-burning stove — perfect for cool evenings at home. The beautifully updated kitchen features granite countertops, brand-new appliances, and finishes that make meal prep a pleasure. Hardwood floors run throughout the home, adding timeless warmth and character to every room. Step outside to an expansive deck ideal for entertaining or unwinding, surrounded by refreshed landscaping and nearly an acre of space to call your own. The attached oversized garage with a new garage door adds everyday convenience, while the finished basement offers exciting potential for a rec room, home gym, or additional living space. Major updates provide genuine peace of mind: brand-new roof, high-upgrade constant pressure well pump, updated insulation, and more. New Septic 2017. New Appliances. New updated kitchen with new granite countertops. Close to all that Sykesville has to offer yet tucked away enough to feel like a true retreat. This one is ready to embrace its next chapter.
Under contract
Price cut: $26K (7/6)
$699,000
5685 French Ave, Sykesville, MD 21784
5beds
3,237sqft
:
Get pre-qualified$4,613/mo
Single Family Residence
Built in 1977
0.98 Acres Lot
$694,500 Zestimate®
$216/sqft
$-- HOA
What's special
Cozy wood-burning stoveFinished basementBeautifully updated kitchenBrand-new appliancesRefreshed landscapingFormal dining areaGranite countertops
- 71 days |
- 480 |
- 23 |
Zillow last checked:
Listing updated:
Listed by:
Mr. Dave Pard 301-639-0658,
Samson Properties 3018828710
Source: Bright MLS,MLS#: MDCR2034906
Facts & features
Interior
Bedrooms & bathrooms
- Bedrooms: 5
- Bathrooms: 3
- Full bathrooms: 3
- Main level bathrooms: 2
- Main level bedrooms: 3
Rooms
- Room types: Living Room, Dining Room, Primary Bedroom, Bedroom 2, Bedroom 3, Bedroom 4, Bedroom 5, Kitchen, Den, Foyer, Exercise Room, Laundry, Bathroom 3, Primary Bathroom, Full Bath
Primary bedroom
- Features: Flooring - HardWood
- Level: Main
Bedroom 2
- Features: Flooring - HardWood
- Level: Main
Bedroom 3
- Features: Flooring - HardWood
- Level: Main
Bedroom 4
- Features: Flooring - Marble
- Level: Lower
Bedroom 5
- Features: Flooring - Marble
- Level: Lower
Primary bathroom
- Features: Flooring - Ceramic Tile
- Level: Main
Bathroom 3
- Features: Flooring - Ceramic Tile
- Level: Lower
Den
- Features: Fireplace - Wood Burning, Flooring - HardWood, Wood Stove
- Level: Lower
Dining room
- Features: Flooring - HardWood
- Level: Main
Exercise room
- Features: Flooring - Marble
- Level: Lower
Foyer
- Features: Flooring - HardWood
- Level: Main
Other
- Features: Flooring - Ceramic Tile, Bathroom - Tub Shower
- Level: Main
Kitchen
- Features: Granite Counters, Flooring - HardWood, Eat-in Kitchen
- Level: Main
Laundry
- Features: Flooring - Ceramic Tile
- Level: Lower
Living room
- Features: Flooring - HardWood
- Level: Main
Heating
- Heat Pump, Wood Stove, Electric, Wood
Cooling
- Central Air, Electric
Appliances
- Included: Dishwasher, Dryer, Exhaust Fan, Ice Maker, Microwave, Oven/Range - Electric, Refrigerator, Stainless Steel Appliance(s), Cooktop, Washer, Water Conditioner - Owned, Water Heater, Water Treat System, Electric Water Heater
- Laundry: Lower Level, Laundry Room
Features
- Ceiling Fan(s), Dining Area, Floor Plan - Traditional, Formal/Separate Dining Room, Upgraded Countertops, Dry Wall
- Flooring: Hardwood, Tile/Brick, Wood
- Windows: Double Hung
- Basement: Full,Finished,Garage Access,Heated
- Number of fireplaces: 1
- Fireplace features: Brick, Insert, Wood Burning, Wood Burning Stove
Interior area
- Total structure area: 3,237
- Total interior livable area: 3,237 sqft
- Finished area above ground: 3,237
Property
Parking
- Total spaces: 5
- Parking features: Garage Faces Front, Attached, Driveway
- Attached garage spaces: 2
- Uncovered spaces: 3
Accessibility
- Accessibility features: None
Features
- Levels: Split Foyer,Two
- Stories: 2
- Patio & porch: Deck
- Pool features: None
- Fencing: Split Rail,Wire
Lot
- Size: 0.98 Acres
Details
- Additional structures: Above Grade, Below Grade
- Parcel number: 0714027548
- Zoning: R-400
- Special conditions: Standard
Construction
Type & style
- Home type: SingleFamily
- Property subtype: Single Family Residence
Materials
- Brick
- Foundation: Block
- Roof: Architectural Shingle
Condition
- Excellent
- New construction: No
- Year built: 1977
- Major remodel year: 2026
Utilities & green energy
- Electric: 100 Amp Service
- Sewer: On Site Septic
- Water: Well
- Utilities for property: Cable Available, Electricity Available, Cable
Community & HOA
Community
- Security: Smoke Detector(s)
- Subdivision: Carroll Estates
HOA
- Has HOA: No
Location
- Region: Sykesville
Financial & listing details
- Price per square foot: $216/sqft
- Tax assessed value: $557,667
- Annual tax amount: $5,618
- Date on market: 5/29/2026
- Listing agreement: Exclusive Right To Sell
- Listing terms: Cash,Conventional,FHA,USDA Loan,VA Loan
- Inclusions: See Disclosures
- Ownership: Fee Simple
Estimated market value
$694,500
$660,000 - $729,000
$4,196/mo
Price history
| Date | Event | Price |
|---|---|---|
| 7/31/2026 | Contingent | $699,000$216/sqft |
Source:  Bright MLS #MDCR2034906 Report a problem Bright MLS #MDCR2034906 Report a problem | ||
| 7/24/2026 | Listed for sale | $699,000$216/sqft |
Source: Bright MLS #MDCR2034906 Report a problem | ||
| 7/11/2026 | Contingent | $699,000$216/sqft |
Source: Bright MLS #MDCR2034906 Report a problem | ||
| 7/6/2026 | Price change | $699,000-3.6%$216/sqft |
Source: Bright MLS #MDCR2034906 Report a problem | ||
| 6/18/2026 | Price change | $725,000-3.3%$224/sqft |
Source: Bright MLS #MDCR2034906 Report a problem | ||
| 6/11/2026 | Price change | $750,000-3.2%$232/sqft |
Source: Bright MLS #MDCR2034906 Report a problem | ||
| 5/29/2026 | Listed for sale | $775,000+60.2%$239/sqft |
Source: Bright MLS #MDCR2034906 Report a problem | ||
| 5/5/2026 | Sold | $483,750$149/sqft |
Source: Public Record Report a problem | ||
| 11/6/2025 | Sold | $483,750-26.1%$149/sqft |
Source: Public Record Report a problem | ||
| 3/27/2024 | Sold | $655,000+3.1%$202/sqft |
Source: Bright MLS #MDCR2018850 Report a problem | ||
| 3/1/2024 | Pending sale | $635,000$196/sqft |
Source: Bright MLS #MDCR2018850 Report a problem | ||
| 2/24/2024 | Listed for sale | $635,000+27%$196/sqft |
Source: Bright MLS #MDCR2018850 Report a problem | ||
| 4/12/2023 | Sold | $500,000-2.9%$154/sqft |
Source: Bright MLS #MDCR2012810 Report a problem | ||
| 3/18/2023 | Pending sale | $514,900$159/sqft |
Source: Bright MLS #MDCR2012810 Report a problem | ||
| 3/11/2023 | Contingent | $514,900$159/sqft |
Source: Bright MLS #MDCR2012810 Report a problem | ||
| 3/3/2023 | Listed for sale | $514,900+30.7%$159/sqft |
Source: Bright MLS #MDCR2012810 Report a problem | ||
| 5/25/2017 | Sold | $394,000-1.5%$122/sqft |
Source: Public Record Report a problem | ||
| 4/3/2017 | Pending sale | $399,900$124/sqft |
Source: Long & Foster Real Estate, Inc. #CR9897965 Report a problem | ||
| 3/27/2017 | Price change | $399,900-2.4%$124/sqft |
Source: Long & Foster Real Estate, Inc. #CR9897965 Report a problem | ||
| 2/28/2017 | Price change | $409,900-2.2%$127/sqft |
Source: Long & Foster Real Estate, Inc. #CR9897965 Report a problem | ||
| 2/2/2017 | Listed for sale | $419,000+25.8%$129/sqft |
Source: Long & Foster Real Estate, Inc. #CR9897965 Report a problem | ||
| 6/20/2012 | Sold | $333,000-4.9%$103/sqft |
Source: Public Record Report a problem | ||
| 3/7/2012 | Price change | $350,000-2.8%$108/sqft |
Source: Long and Foster #CR7748940 Report a problem | ||
| 1/25/2012 | Price change | $360,000-4%$111/sqft |
Source: Long and Foster #CR7748940 Report a problem | ||
| 1/6/2012 | Listed for sale | $375,000$116/sqft |
Source: Long and Foster #CR7748940 Report a problem | ||
Public tax history
| Year | Property taxes | Tax assessment |
|---|---|---|
| 2025 | $5,618 +16.7% | $491,833 +15.5% |
| 2024 | $4,814 +2.6% | $426,000 +2.6% |
| 2023 | $4,694 +2.6% | $415,400 -2.5% |
| 2022 | $4,574 +2.7% | $426,000 +8.1% |
| 2021 | $4,454 +0.4% | $394,200 +0.4% |
| 2020 | $4,439 +0.4% | $392,800 -0.4% |
| 2019 | $4,423 +0.4% | $394,200 +1.1% |
| 2018 | $4,407 +6.5% | $390,000 +6.5% |
| 2017 | $4,140 | $366,333 +6.9% |
| 2016 | -- | $342,667 +7.4% |
| 2015 | -- | $319,000 |
| 2014 | -- | $319,000 |
| 2013 | -- | $319,000 -12.2% |
| 2012 | -- | $363,200 |
| 2011 | -- | $363,200 |
| 2010 | -- | $363,200 -25.2% |
| 2009 | -- | $485,680 +14.2% |
| 2008 | -- | $425,456 +16.5% |
| 2007 | -- | $365,233 +19.7% |
| 2006 | -- | $305,010 +12.8% |
| 2005 | -- | $270,306 +14.7% |
| 2004 | -- | $235,603 +17.3% |
| 2003 | -- | $200,900 |
| 2002 | -- | $200,900 0% |
| 2001 | -- | $200,970 |
Find assessor info on the county website
Monthly payment
Est. payment
Payment breakdown
Explore the cost of this home by adjusting the details. Changes won't be saved.Climate risks
Neighborhood: 21784
Getting around
0 / 100
Car-DependentNearby schools
GreatSchools rating
- 7/10Winfield Elementary SchoolGrades: PK-5Distance: 2.7 mi
- 8/10Sykesville Middle SchoolGrades: 6-8Distance: 4.7 mi
- 8/10Century High SchoolGrades: 9-12Distance: 2.2 mi
Schools provided by the listing agent
- Elementary: Winfield
- Middle: Sykesville
- High: Century
- District: Carroll County Public Schools
Source: Bright MLS. This data may not be complete. We recommend contacting the local school district to confirm school assignments for this home.
- $565,900-- bd2 ba1.7k sqft5687 French Ave, Sykesville, MD 21784Off Market
- $698,8006 bd4 ba2.5k sqft5681 French Ave, Sykesville, MD 21784Off Market
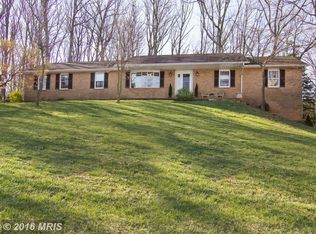
- $710,0005 bd3 ba2.7k sqft5686 French Ave, Sykesville, MD 21784Sold

- $689,100-- bd3 ba2k sqft5616 Lasalle Ln, Sykesville, MD 21784Off Market
- $636,2004 bd3 ba2.8k sqft5684 French Ave, Sykesville, MD 21784Off Market
- $615,0004 bd3 ba2.4k sqft5677 French Ave, Sykesville, MD 21784Sold
- $543,400-- bd2 ba1.6k sqft5693 French Ave, Sykesville, MD 21784Off Market
- $674,200-- bd2 ba2.3k sqft5620 Lasalle Ln, Sykesville, MD 21784Off Market
A local agent can set up tours, give advice and negotiate with sellers.
Similar homes
- $615,0004 bd2 ba2.1k sqft1508 Springlake Way S, Sykesville, MD 21784For Sale
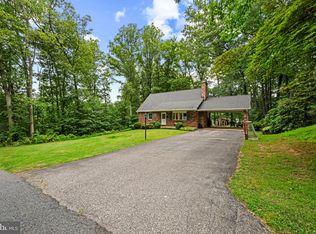
 MLS ID #MDCR2036672, Nathan Poole-McCullough, Corner House Realty. Bright MLS
 - $625,0005 bd3 ba2.7k sqft4525 Salem Bottom Rd, Westminster, MD 21157For Sale
 MLS ID #MDCR2036792, Benjamin Daniels, The KW Collective. Bright MLS
 - $850,0004 bd3 ba3.3k sqft6452 Knight Dr, Eldersburg, MD 21784For Sale
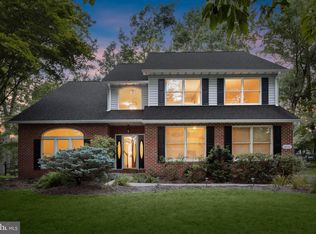 MLS ID #MDCR2036734, Anthony Friedman, Northrop Realty. Bright MLS
 - $730,0004 bd4 ba3.1k sqft14903 Chelsea Cir, Mount Airy, MD 21771For Sale
 MLS ID #MDFR2084172, Ellie Mcintire, The KW Collective. Bright MLS
 - $575,0005 bd3 ba2.4k sqft5773 Oakland Rd, Sykesville, MD 21784For SaleMLS ID #MDCR2034162, Creig Northrop, Northrop Realty. Bright MLS
- $585,0004 bd2 ba1.8k sqft7002 Bristol Pl, Sykesville, MD 21784For SaleMLS ID #MDCR2036254, Creig Northrop, Northrop Realty. Bright MLS
- $649,9995 bd4 ba3.2k sqft2683 Walston Rd, Mount Airy, MD 21771For SaleMLS ID #MDCR2036274, Marco Galliani, Maryland Realty, LLC.. Bright MLS
- $725,0004 bd4 ba3.3k sqftNone Available, Mount Airy, MD 21771For SaleMLS ID #MDCR2035984, Darren Ahearn, RE/MAX Results. Bright MLS
- $669,9005 bd3 ba2.5k sqft16555 Old Frederick Rd, Mount Airy, MD 21771For SaleMLS ID #MDHW2071236, Ben Love, Revol Real Estate, LLC. Bright MLS
- $675,0005 bd3 ba3.4k sqft21 Worthington Hill Dr, Reisterstown, MD 21136For SaleMLS ID #MDBC2171070, Kelly Schuit, Kelly and Co Realty, LLC. Bright MLS
- $525,0003 bd3 ba2.2k sqft1947 Gardenia St, Eldersburg, MD 21784For SaleMLS ID #MDCR2036764, Kim Pellegrino, Cummings & Co. Realtors. Bright MLS
- $675,0004 bd3 ba2.7k sqft2806 Pinewick Rd, Ellicott City, MD 21042For SaleMLS ID #MDHW2072434, Bob Chew, Samson Properties. Bright MLS
- $675,0004 bd3 ba2.6k sqft4036 Roop Rd, New Windsor, MD 21776For SaleMLS ID #MDCR2034090, Lucy Renehan, Berkshire Hathaway HomeServices Homesale Realty. Bright MLS
- $700,0004 bd3 ba2.3k sqft5029 Cloudburst Hl, Columbia, MD 21044For SaleMLS ID #MDHW2072120, Wendy Slaughter, Samson Properties. Bright MLS
- $780,0004 bd4 ba2.2k sqft1997 Barley Rd, Marriottsville, MD 21104For SaleMLS ID #MDCR2035496, Shelley Price, Blue Crab Real Estate, LLC. Bright MLS
- $715,0004 bd4 ba3.6k sqft21 Deep Powder Ct, Woodstock, MD 21163For SaleMLS ID #MDBC2169268, Vanity James, Weichert, Realtors - Integrity Home Team. Bright MLS
- $675,0004 bd3 ba2.8k sqftNone Available, Gaithersburg, MD 20886For SaleMLS ID #MDMC2248898, Sally French, RE/MAX Realty Group. Bright MLS
- $780,0004 bd6 ba4.2k sqft2107 Harmony Woods Rd, Owings Mills, MD 21117For SaleMLS ID #MDBC2170872, Monica Shano, Long & Foster Real Estate, Inc.. Bright MLS
- $625,0004 bd5 ba3.7k sqft1030 Hook Rd, Westminster, MD 21157For SaleMLS ID #MDCR2036760, Chris Buscher, CENTURY 21 New Millennium. Bright MLS
- $675,0003 bd3 ba3.1k sqft11 Valley Glen Ct, Reisterstown, MD 21136For SaleMLS ID #MDBC2171010, Lauren Shapiro, Long & Foster Real Estate, Inc.. Bright MLS
