Welcome to 5562 Moriarty Court in sought-after Sherlock Holmes Estates! Situated on a private 2.44-acre cul-de-sac lot, this spacious brick-front colonial offers over 5,800 finished square feet with 5 bedrooms and 4.5 baths. The main level features a recently renovated gourmet kitchen that opens to the family room, along with formal living and dining rooms and a private office. Upstairs, the spacious primary suite includes a sitting room and two walk-in closets. The finished walk-out lower level offers a full bath & plenty of flexible living space. Recent updates include a new roof in 2026, stove, refrigerator, dryer, and washer. Enjoy the peaceful wooded setting from the screened porch or deck, all while being just minutes from shopping, restaurants, and commuter routes. Seller requests a rentback after settlement
Under contract
$1,050,000
5562 Moriarty Ct, Sykesville, MD 21784
5beds
5,808sqft
:
Get pre-qualified$6,929/mo
Single Family Residence
Built in 2001
2.44 Acres Lot
$1,063,600 Zestimate®
$181/sqft
$-- HOA
What's special
Private officeFinished walk-out lower levelPeaceful wooded settingSpacious brick-front colonialTwo walk-in closetsScreened porchRecently renovated gourmet kitchen
- 10 days |
- 902 |
- 23 |
Zillow last checked:
Listing updated:
Listed by:
Bradley Knauss 240-353-6934,
Cummings & Co. Realtors (410) 823-0033
Source: Bright MLS,MLS#: MDCR2036430
Facts & features
Interior
Bedrooms & bathrooms
- Bedrooms: 5
- Bathrooms: 5
- Full bathrooms: 4
- 1/2 bathrooms: 1
- Main level bathrooms: 1
Rooms
- Room types: Living Room, Dining Room, Primary Bedroom, Bedroom 2, Bedroom 3, Bedroom 4, Bedroom 5, Kitchen, Game Room, Family Room, Den, Library, Foyer, Breakfast Room, In-Law/auPair/Suite, Laundry, Other
Primary bedroom
- Features: Primary Bedroom - Sitting Area, Flooring - Carpet
- Level: Upper
- Area: 110 Square Feet
- Dimensions: 10 X 11
Bedroom 2
- Features: Flooring - Carpet
- Level: Upper
- Area: 168 Square Feet
- Dimensions: 12 X 14
Bedroom 3
- Features: Flooring - Carpet
- Level: Upper
- Area: 168 Square Feet
- Dimensions: 12 X 14
Bedroom 4
- Features: Flooring - Tile/Brick
- Level: Upper
- Area: 168 Square Feet
- Dimensions: 12 X 14
Bedroom 5
- Features: Flooring - Carpet
- Level: Upper
- Area: 120 Square Feet
- Dimensions: 10 X 12
Breakfast room
- Features: Flooring - Tile/Brick
- Level: Main
- Area: 204 Square Feet
- Dimensions: 12 X 17
Den
- Features: Flooring - Carpet
- Level: Upper
- Area: 110 Square Feet
- Dimensions: 10 X 11
Dining room
- Features: Flooring - HardWood
- Level: Main
- Area: 182 Square Feet
- Dimensions: 13 X 14
Family room
- Features: Flooring - Carpet, Fireplace - Gas
- Level: Main
- Area: 336 Square Feet
- Dimensions: 16 X 21
Foyer
- Features: Flooring - HardWood
- Level: Main
- Area: 144 Square Feet
- Dimensions: 8 X 18
Game room
- Features: Flooring - Carpet
- Level: Lower
- Area: 396 Square Feet
- Dimensions: 11 X 36
Other
- Features: Flooring - Carpet
- Level: Lower
Kitchen
- Features: Flooring - Tile/Brick
- Level: Main
- Area: 210 Square Feet
- Dimensions: 14 X 15
Laundry
- Features: Flooring - Tile/Brick
- Level: Main
- Area: 56 Square Feet
- Dimensions: 7 X 8
Library
- Features: Flooring - Carpet
- Level: Main
- Area: 156 Square Feet
- Dimensions: 12 X 13
Living room
- Features: Flooring - HardWood
- Level: Main
- Area: 195 Square Feet
- Dimensions: 13 X 15
Other
- Features: Flooring - Vinyl
- Level: Lower
- Area: 209 Square Feet
- Dimensions: 11 X 19
Heating
- Central, Electric
Cooling
- Ceiling Fan(s), Central Air, Zoned, Electric
Appliances
- Included: Cooktop, Dishwasher, Disposal, Extra Refrigerator/Freezer, Ice Maker, Microwave, Double Oven, Oven, Refrigerator, Washer/Dryer Stacked, Water Heater, Central Vacuum, Dryer, Washer, Electric Water Heater
- Laundry: Washer/Dryer Hookups Only, Laundry Room
Features
- Kitchen - Gourmet, Breakfast Area, Kitchen Island, Dining Area, 2nd Kitchen, Chair Railings, Upgraded Countertops, Crown Molding, Primary Bath(s), Recessed Lighting, Open Floorplan, 9'+ Ceilings, 2 Story Ceilings, Dry Wall, Tray Ceiling(s)
- Flooring: Wood
- Doors: Insulated, Six Panel, Sliding Glass, Storm Door(s)
- Windows: Palladian, Insulated Windows, Screens
- Basement: Finished,Rear Entrance
- Number of fireplaces: 1
- Fireplace features: Mantel(s), Heatilator
Interior area
- Total structure area: 5,808
- Total interior livable area: 5,808 sqft
- Finished area above ground: 4,008
- Finished area below ground: 1,800
Video & virtual tour
Property
Parking
- Total spaces: 3
- Parking features: Garage Faces Front, Garage Door Opener, Asphalt, Driveway, Attached
- Attached garage spaces: 3
- Has uncovered spaces: Yes
Accessibility
- Accessibility features: None
Features
- Levels: Two
- Stories: 2
- Patio & porch: Brick, Deck, Porch, Screened
- Exterior features: Flood Lights
- Pool features: None
- Has spa: Yes
- Spa features: Bath
- Has view: Yes
- View description: Trees/Woods
Lot
- Size: 2.44 Acres
- Features: Backs to Trees, Cul-De-Sac, Landscaped
Details
- Additional structures: Above Grade, Below Grade
- Parcel number: 0705099056
- Zoning: R-400
- Special conditions: Standard
Construction
Type & style
- Home type: SingleFamily
- Architectural style: Colonial
- Property subtype: Single Family Residence
Materials
- Brick Front, Vinyl Siding
- Foundation: Slab
- Roof: Shingle
Condition
- Excellent
- New construction: No
- Year built: 2001
Utilities & green energy
- Sewer: On Site Septic
- Water: Public
Community & HOA
Community
- Security: Security System
- Subdivision: Sherlock Holmes Estates
HOA
- Has HOA: No
Location
- Region: Sykesville
Financial & listing details
- Price per square foot: $181/sqft
- Tax assessed value: $883,833
- Annual tax amount: $9,346
- Date on market: 7/24/2026
- Listing agreement: Exclusive Right To Sell
- Listing terms: Cash,Conventional,FHA,VA Loan
- Ownership: Fee Simple
Estimated market value
$1,063,600
$1.01M - $1.12M
$5,484/mo
Price history
| Date | Event | Price |
|---|---|---|
| 7/28/2026 | Contingent | $1,050,000$181/sqft |
Source:  Bright MLS #MDCR2036430 Report a problem Bright MLS #MDCR2036430 Report a problem | ||
| 7/24/2026 | Listed for sale | $1,050,000+60.3%$181/sqft |
Source: Bright MLS #MDCR2036430 Report a problem | ||
| 6/9/2017 | Sold | $655,000-12.7%$113/sqft |
Source: Public Record Report a problem | ||
| 1/15/2017 | Listed for sale | $749,900+7.3%$129/sqft |
Source: Long & Foster Real Estate, Inc. #CR9839357 Report a problem | ||
| 12/30/2010 | Listing removed | $699,000$120/sqft |
Source: Weichert Realtors #CR7434251 Report a problem | ||
| 11/15/2010 | Price change | $699,000-3.6%$120/sqft |
Source: Weichert Realtors #CR7434251 Report a problem | ||
| 10/24/2010 | Price change | $724,900-3.3%$125/sqft |
Source: Weichert Realtors #CR7434251 Report a problem | ||
| 9/12/2010 | Listed for sale | $749,900+26%$129/sqft |
Source: Weichert Realtors #CR7434251 Report a problem | ||
| 4/28/2003 | Sold | $595,000+271.9%$102/sqft |
Source: Public Record Report a problem | ||
| 1/23/2001 | Sold | $160,000$28/sqft |
Source: Public Record Report a problem | ||
Public tax history
| Year | Property taxes | Tax assessment |
|---|---|---|
| 2025 | $9,079 +5.8% | $821,767 +8.2% |
| 2024 | $8,585 +5.4% | $759,700 +5.4% |
| 2023 | $8,145 +5.7% | $720,767 -5.1% |
| 2022 | $7,705 +6.1% | $759,700 +18.2% |
| 2021 | $7,265 +4.3% | $642,900 +4.3% |
| 2020 | $6,962 +4.5% | $616,100 -4.2% |
| 2019 | $6,659 +4.8% | $642,900 +14.3% |
| 2018 | $6,356 +0.8% | $562,500 +0.8% |
| 2017 | $6,305 | $557,933 +0.8% |
| 2016 | -- | $553,367 +0.8% |
| 2015 | -- | $548,800 |
| 2014 | -- | $548,800 |
| 2013 | -- | $548,800 -3.9% |
| 2012 | -- | $570,800 |
| 2011 | -- | $570,800 |
| 2010 | -- | $570,800 -20.5% |
| 2009 | -- | $717,690 +7.1% |
| 2008 | -- | $670,132 +7.6% |
| 2007 | -- | $622,576 +8.3% |
| 2006 | -- | $575,020 +10.3% |
| 2005 | -- | $521,126 +11.5% |
| 2004 | -- | $467,233 +13% |
| 2003 | -- | $413,340 +6.4% |
| 2002 | -- | $388,650 +6.8% |
| 2001 | -- | $363,960 |
Find assessor info on the county website
Monthly payment
Est. payment
Payment breakdown
Explore the cost of this home by adjusting the details. Changes won't be saved.Climate risks
Neighborhood: 21784
Nearby schools
GreatSchools rating
- 6/10Freedom District Elementary SchoolGrades: K-5Distance: 0.7 mi
- 9/10Oklahoma Road Middle SchoolGrades: 6-8Distance: 1.3 mi
- 8/10Liberty High SchoolGrades: 9-12Distance: 0.9 mi
Schools provided by the listing agent
- High: Liberty
- District: Carroll County Public Schools
Source: Bright MLS. This data may not be complete. We recommend contacting the local school district to confirm school assignments for this home.
- $806,6004 bd4 ba3k sqft5561 Moriarty Ct, Eldersburg, MD 21784Off Market
- $866,700-- bd2 ba3.1k sqft5604 Dancing Man Dr, Eldersburg, MD 21784Off Market
- $826,900-- bd2 ba2.7k sqft5556 Moriarty Ct, Sykesville, MD 21784Off Market
- $705,6003 bd3 ba1.8k sqft5548 Moriarty Ct, Sykesville, MD 21784Off Market
- $1,146,3005 bd5 ba5.6k sqft5449 Moriarty, Sykesville, MD 21784Off Market
- $902,300-- bd4 ba3.7k sqft5559 Moriarty Ct, Sykesville, MD 21784Off Market
- $950,9005 bd4 ba2.8k sqft1801 Noble Bachelor Dr, Eldersburg, MD 21784Off Market
- $655,9003 bd3 ba2k sqft1800 Noble Bachelor Dr, Eldersburg, MD 21784Off Market
A local agent can set up tours, give advice and negotiate with sellers.
Similar homes
- $925,0005 bd5 ba5.6k sqft755 Rustling Leaf Ct, Eldersburg, MD 21784For Sale
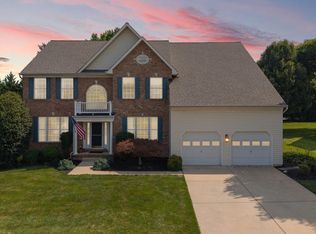
 MLS ID #MDCR2036530, Richard Mitchell, Redfin Corp. Bright MLS
 - $870,0004 bd4 ba3.9k sqft5115 Hodges Rd, Eldersburg, MD 21784For Sale
 MLS ID #MDCR2034432, Cassandra DeLeon, Compass. Bright MLS
 - $1,500,0004 bd4 ba4.4k sqft1070 Fannie Dorsey Rd, Sykesville, MD 21784For Sale
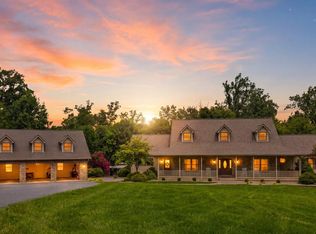 MLS ID #MDCR2036632, Christina Landsman, Real Estate Professionals, Inc.. Bright MLS
 - $1,025,0004 bd5 ba3.5k sqft2921 Summer Hill Dr, West Friendship, MD 21794For Sale
 MLS ID #MDHW2070868, Michelle Boucher, Compass. Bright MLS
 - $1,250,0004 bd5 ba7.4k sqft5530 Jim Pickett Rd, Sykesville, MD 21784For SaleMLS ID #MDCR2034264, Megan Graybeal, Northrop Realty. Bright MLS
- $975,0005 bd4 ba3.3k sqft1646 Woodstock Rd, Woodstock, MD 21163For SaleMLS ID #MDHW2071276, Debbie Weymouth, Keller Williams Realty Centre. Bright MLS
- $1,199,9994 bd8 ba7.9k sqft13150 Old Frederick Rd, Sykesville, MD 21784For SaleMLS ID #MDHW2068128, Blake Hoffman, Fathom Realty MD, LLC. Bright MLS
- $885,0004 bd4 ba3.8k sqft6330 Cattail Dr, Woodbine, MD 21797For SaleMLS ID #MDCR2036834, Maureen Nichols, RE/MAX Realty Plus. Bright MLS
- $850,0004 bd5 ba5.3k sqftPatapsco Homeowners Assoc, Woodstock, MD 21163For SaleMLS ID #MDBC2170074, Ruth Anne Strauss, Hyatt & Company Real Estate, LLC. Bright MLS
- $1,074,9005 bd5 ba5.6k sqft1969 Turnberry Ct, Finksburg, MD 21048For SaleMLS ID #MDCR2034472, Dawn Kane, Redfin Corp. Bright MLS
- $1,049,0005 bd4 ba4.5k sqft8409 Old Frederick Rd, Ellicott City, MD 21043For SaleMLS ID #MDHW2070662, Matt Spence, The KW Collective. Bright MLS
- $1,290,0005 bd4 ba5.7k sqft11067 Gaither Farm Rd, Ellicott City, MD 21042For SaleMLS ID #MDHW2071482, Wendy Slaughter, Samson Properties. Bright MLS
- $1,150,0004 bd5 ba6.1k sqft11171 Willow Green Way W, Marriottsville, MD 21104For SaleMLS ID #MDHW2069200, Dianne Jensen, EXP Realty, LLC. Bright MLS
- $1,299,0005 bd5 ba7.3k sqft3082 Ballesteras Ct, Mount Airy, MD 21771For SaleMLS ID #MDCR2036546, Jeannette Bingaman, Long & Foster Real Estate, Inc.. Bright MLS
- $1,050,0004 bd3 ba4k sqft9304 Heather Field Ct, Laytonsville, MD 20882For SaleMLS ID #MDMC2247272, Mark Smith, RE/MAX Realty Group. Bright MLS
- $--4 bd4 ba3.9k sqft5112 Kellan Dr, Ellicott City, MD 21043AuctionXome
- $779,9005 bd3 ba3k sqft3301 Ridge Rd, Westminster, MD 21157For SaleMLS ID #MDCR2036596, JoAnn Walton, Berkshire Hathaway HomeServices Homesale Realty. Bright MLS
- $815,0005 bd4 ba6.4k sqft3012 Edrich Way, Randallstown, MD 21133For SaleMLS ID #MDBC2170180, Sam Boone, Keller Williams Flagship. Bright MLS
- $999,9004 bd4 ba4k sqft10210 Brightstone Pl, Ellicott City, MD 21042For SaleMLS ID #MDHW2070014, Bob Lucido, Keller Williams Lucido Agency. Bright MLS
- $1,300,0004 bd5 ba6.6k sqft2400 Summer Field Dr, Finksburg, MD 21048For SaleMLS ID #MDCR2034734, Marc Fisher, Northrop Realty. Bright MLS
