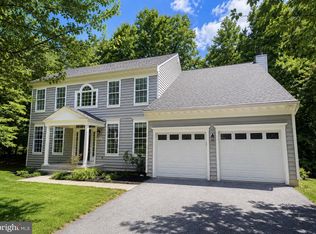
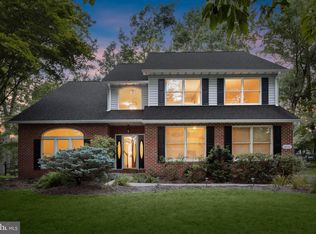
OFFER DEADLINE WEDNESDAY 10:00 AM. Welcome to the home you've been waiting for. Situated on more than an acre in the heart of Western Howard County, this stately stone colonial has been extensively remodeled and offers the perfect blend of timeless elegance, modern updates, and endless possibilities. Exceptional curb appeal begins with the manicured lawn, mature landscaping, and a graceful stone walkway leading to a custom glass front entry. Inside, a soaring two-story foyer welcomes you with abundant natural light, newly refinished hardwood floors, and fresh luxury vinyl plank flooring throughout the main level. The flexible floor plan offers a formal living room that can easily serve as a private office or main-level bedroom. The elegant dining room is ideal for holiday gatherings and special occasions, complete with a convenient butler's pantry that also makes an excellent coffee or beverage station. At the heart of the home, the dramatic two-story family room features a wall of arched windows, a wood-burning fireplace, and spectacular natural light. Flowing seamlessly into the breakfast area and completely renovated kitchen, this space was designed for everyday living and entertaining alike. The stunning new kitchen showcases custom cabinetry, granite countertops, a striking glass tile backsplash, a gas cooktop, double wall ovens, microwave, and generous workspace. Just beyond, the laundry and mudroom provide direct access to both the garage and backyard. Step outside and imagine creating your own private outdoor retreat. The expansive backyard offers room for an incredible wraparound deck, outdoor kitchen, custom patio, fire pit, or even a future pool, making this property a rare opportunity to design the outdoor living space you've always envisioned. Upstairs, dual staircases lead to an open catwalk overlooking both the foyer and family room. Four spacious bedrooms provide comfortable accommodations for family and guests. One secondary bedroom includes a newly renovated private half bath with direct access to the updated hall bath. The spacious primary suite offers a large walk-in closet and a beautifully renovated bath featuring new flooring, dual vanities, lighting, and fixtures. The walk-up lower level expands the home's potential with a full bath already in place and an unfinished layout ready to become a recreation room, home theater, gym, guest suite, workshop, or whatever best fits your lifestyle. Year round protection with a Generac 24W whole house generator means you're never without out power. Located in one of Howard County's most desirable areas, this exceptional property combines privacy, top-rated schools, and convenient access to I-70, Route 144, Route 40, shopping, dining, parks, and everyday amenities. Move-in ready with room to personalize, this is a home you'll enjoy for years to come.
Pending
$1,025,000
2921 Summer Hill Dr, West Friendship, MD 21794
4beds
3,544sqft
Single Family Residence
Built in 1996
1.33 Acres Lot
$1,037,700 Zestimate®
$289/sqft
$4/mo HOA
What's special
Wood-burning fireplaceManicured lawnGraceful stone walkwayDual staircasesStately stone colonialLarge walk-in closetExpansive backyard
- 16 days |
- 1,594 |
- 41 |
Likely to sell faster than
Zillow last checked:
Listing updated:
Listed by:
Michelle Boucher 443-546-8440,
Compass (410) 220-5745,
Co-Listing Agent: Gregory Boucher 443-623-5587,
Compass
Source: Bright MLS,MLS#: MDHW2070868
Facts & features
Interior
Bedrooms & bathrooms
- Bedrooms: 4
- Bathrooms: 5
- Full bathrooms: 3
- 1/2 bathrooms: 2
- Main level bathrooms: 1
Rooms
- Room types: Dining Room, Primary Bedroom, Bedroom 2, Kitchen, Family Room, Den, Basement, Bedroom 1, Laundry, Bathroom 1, Bathroom 3, Primary Bathroom, Half Bath
Primary bedroom
- Level: Upper
Bedroom 1
- Level: Upper
Bedroom 2
- Level: Upper
Primary bathroom
- Level: Upper
Bathroom 1
- Level: Upper
Bathroom 3
- Level: Upper
Basement
- Level: Lower
Den
- Level: Main
Dining room
- Level: Main
Family room
- Level: Main
Half bath
- Level: Upper
Kitchen
- Level: Main
Laundry
- Level: Main
Heating
- Forced Air, Natural Gas
Cooling
- Central Air, Electric
Appliances
- Included: Microwave, Cooktop, Down Draft, Dishwasher, Dryer, Exhaust Fan, Extra Refrigerator/Freezer, Ice Maker, Double Oven, Oven, Refrigerator, Stainless Steel Appliance(s), Washer, Gas Water Heater
- Laundry: Main Level, Laundry Room
Features
- Bathroom - Stall Shower, Bathroom - Tub Shower, Breakfast Area, Butlers Pantry, Ceiling Fan(s), Chair Railings, Crown Molding, Double/Dual Staircase, Family Room Off Kitchen, Open Floorplan, Formal/Separate Dining Room, Eat-in Kitchen, Kitchen - Gourmet, Primary Bath(s), Recessed Lighting, Upgraded Countertops, Walk-In Closet(s)
- Flooring: Carpet, Wood
- Windows: Stain/Lead Glass
- Basement: Connecting Stairway,Exterior Entry,Partially Finished,Sump Pump,Unfinished,Walk-Out Access
- Number of fireplaces: 1
- Fireplace features: Brick, Gas/Propane
Interior area
- Total structure area: 5,007
- Total interior livable area: 3,544 sqft
- Finished area above ground: 3,544
- Finished area below ground: 0
Property
Parking
- Total spaces: 2
- Parking features: Garage Faces Side, Garage Door Opener, Inside Entrance, Asphalt, Attached
- Attached garage spaces: 2
- Has uncovered spaces: Yes
Accessibility
- Accessibility features: None
Features
- Levels: Three
- Stories: 3
- Pool features: None
Lot
- Size: 1.33 Acres
Details
- Additional structures: Above Grade, Below Grade
- Parcel number: 1403319970
- Zoning: RRDEO
- Special conditions: Standard
Construction
Type & style
- Home type: SingleFamily
- Architectural style: Colonial
- Property subtype: Single Family Residence
Materials
- Brick, Vinyl Siding
- Foundation: Block
Condition
- New construction: No
- Year built: 1996
- Major remodel year: 2026
Utilities & green energy
- Sewer: Private Septic Tank
- Water: Private, Well
Community & HOA
Community
- Subdivision: Summerhill
HOA
- Has HOA: Yes
- HOA fee: $50 annually
Location
- Region: West Friendship
Financial & listing details
- Price per square foot: $289/sqft
- Tax assessed value: $788,867
- Annual tax amount: $10,600
- Date on market: 7/29/2026
- Listing agreement: Exclusive Agency
- Ownership: Fee Simple
Estimated market value
$1,037,700
$986,000 - $1.09M
$5,149/mo
Price history
| Date | Event | Price |
|---|---|---|
| 8/5/2026 | Pending sale | $1,025,000$289/sqft |
Source:  Bright MLS #MDHW2070868 Report a problem Bright MLS #MDHW2070868 Report a problem | ||
| 7/29/2026 | Listed for sale | $1,025,000+791.3%$289/sqft |
Source: Bright MLS #MDHW2070868 Report a problem | ||
| 5/3/1996 | Sold | $115,000$32/sqft |
Source: Public Record Report a problem | ||
Public tax history
| Year | Property taxes | Tax assessment |
|---|---|---|
| 2025 | -- | $729,733 +8.8% |
| 2024 | $7,551 +0.5% | $670,600 +0.5% |
| 2023 | $7,514 +0.5% | $667,333 -0.5% |
| 2022 | $7,477 +0.5% | $670,600 +1.5% |
| 2021 | $7,441 +1.9% | $660,800 +1.9% |
| 2020 | $7,300 +2% | $648,300 -1.9% |
| 2019 | $7,159 -5.5% | $660,800 +6% |
| 2018 | $7,579 -15.1% | $623,300 |
| 2017 | $8,929 | $623,300 |
| 2016 | -- | $623,300 -6% |
| 2015 | -- | $662,800 |
| 2014 | -- | $662,800 |
| 2013 | -- | $662,800 -0.6% |
| 2012 | -- | $666,500 |
| 2011 | -- | $666,500 |
| 2010 | -- | $666,500 -28.2% |
| 2009 | -- | $927,680 +15.7% |
| 2008 | -- | $801,886 +18.6% |
| 2007 | -- | $676,093 +22.9% |
| 2006 | -- | $550,300 +12.7% |
| 2005 | -- | $488,206 +14.6% |
| 2004 | -- | $426,113 +17.1% |
| 2003 | -- | $364,020 |
| 2002 | -- | $364,020 |
| 2001 | -- | $364,020 |
Find assessor info on the county website
Monthly payment
Est. payment
Payment breakdown
Explore the cost of this home by adjusting the details. Changes won't be saved.Climate risks
Neighborhood: 21794
Nearby schools
GreatSchools rating
- 9/10West Friendship Elementary SchoolGrades: K-5Distance: 0.7 mi
- 9/10Mount View Middle SchoolGrades: 6-8Distance: 2 mi
- 10/10Marriotts Ridge High SchoolGrades: 9-12Distance: 2.1 mi
Schools provided by the listing agent
- Middle: Mount View
- High: Marriotts Ridge
- District: Howard County Public Schools
Source: Bright MLS. This data may not be complete. We recommend contacting the local school district to confirm school assignments for this home.
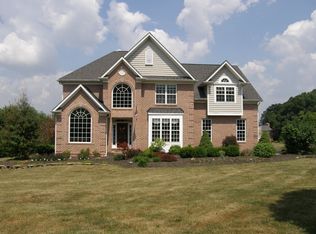
- $1,098,5004 bd4 ba4.6k sqft2925 Summer Hill Dr, West Friendship, MD 21794Off Market
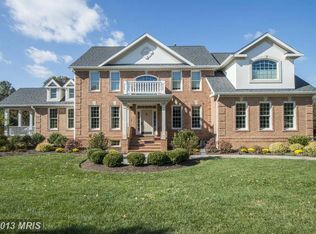
- $1,457,4004 bd6 ba4.8k sqft2917 Summer Hill Dr, West Friendship, MD 21794Off Market
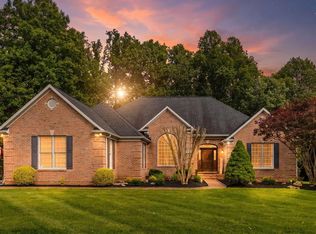
- $1,200,0004 bd4 ba5.3k sqft2926 Summer Hill Dr, West Friendship, MD 21794Sold
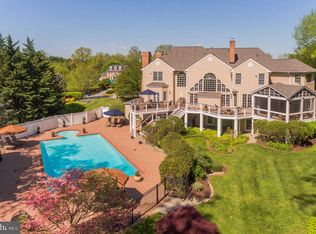
- $1,971,6006 bd6 ba8.1k sqft2916 Summer Hill Dr, West Friendship, MD 21794Off Market
- $1,061,7004 bd3 ba3.5k sqft2929 Summer Hill Dr, West Friendship, MD 21794Off Market
- $1,098,4005 bd5 ba4.9k sqft2913 Summer Hill Dr, West Friendship, MD 21794Off Market
- $950,0004 bd3 ba2.8k sqft2681 Wynfield Rd, West Friendship, MD 21794Sold
- $1,110,3005 bd4 ba4k sqft2937 Summer Hill Dr, West Friendship, MD 21794Off Market
A local agent can set up tours, give advice and negotiate with sellers.
Similar homes
- $949,9955 bd3 ba3.4k sqft11890 Triadelphia Rd, Ellicott City, MD 21042For Sale

 MLS ID #MDHW2071472, Jim Bim, Winning Edge. Bright MLS
 - $975,0005 bd4 ba3.3k sqft1646 Woodstock Rd, Woodstock, MD 21163For Sale
 MLS ID #MDHW2071276, Debbie Weymouth, Keller Williams Realty Centre. Bright MLS
 - $900,0004 bd4 ba2.6k sqft10310 Winstead Ct, Woodstock, MD 21163For Sale
 MLS ID #MDHW2071162, Bob Lucido, Keller Williams Lucido Agency. Bright MLS
 - $850,0004 bd3 ba3.3k sqft6452 Knight Dr, Eldersburg, MD 21784For Sale
 MLS ID #MDCR2036734, Anthony Friedman, Northrop Realty. Bright MLS
 - $1,049,0005 bd4 ba4.5k sqft8409 Old Frederick Rd, Ellicott City, MD 21043For SaleMLS ID #MDHW2070662, Matt Spence, The KW Collective. Bright MLS
- $989,0004 bd4 ba3.6k sqft5820 Winegrove Ct, Derwood, MD 20855For SaleMLS ID #MDMC2248624, Chris Miller, Miller Realty Services, LLC. Bright MLS
- $1,200,0004 bd5 ba5.1k sqft3357 Danmark Dr, Glenwood, MD 21738For SaleMLS ID #MDHW2067168, Anthony Corrao, Long & Foster Real Estate, Inc.. Bright MLS
- $1,040,0004 bd3 ba4.8k sqft22340 Flintridge Dr, Brookeville, MD 20833For SaleMLS ID #MDMC2214264, Nadia Moreira, Samson Properties. Bright MLS
- $774,9005 bd4 ba3k sqft3515 Woodgate Ct, Ellicott City, MD 21042For SaleMLS ID #MDHW2072390, Jim Bim, Winning Edge. Bright MLS
- $936,9006 bd4 ba4.5k sqft10144 Bracken Dr, Ellicott City, MD 21042For SaleMLS ID #MDHW2067298, Romy Singh, Samson Properties. Bright MLS
- $860,0004 bd4 ba2.5k sqft8780 Teresa Ln, Laurel, MD 20723For SaleMLS ID #MDHW2072144, Wendy Slaughter, Samson Properties. Bright MLS
- $875,0005 bd4 ba3.6k sqft10900 Harmel Dr, Columbia, MD 21044For SaleMLS ID #MDHW2071874, Michele Michael, CENTURY 21 New Millennium. Bright MLS
- $925,0004 bd4 ba4k sqft7142 Rivers Edge Rd, Columbia, MD 21044For SaleMLS ID #MDHW2068710, Gregory Osborn, Long & Foster Real Estate, Inc.. Bright MLS
- $1,000,0004 bd5 ba5.2k sqft3505 John Carroll Dr, Olney, MD 20832For SaleMLS ID #MDMC2243556, Susan Romm, RE/MAX Realty Group. Bright MLS
- $780,0004 bd4 ba2.2k sqft1997 Barley Rd, Marriottsville, MD 21104For SaleMLS ID #MDCR2035496, Shelley Price, Blue Crab Real Estate, LLC. Bright MLS
- $1,250,0005 bd4 ba3.2k sqft16262 Compromise Ct, Mount Airy, MD 21771For SaleMLS ID #MDHW2070710, Kathy Dixon, Blue Crab Real Estate, LLC. Bright MLS
- $975,0005 bd4 ba3.3k sqft2420 Prices Distillery Rd, Clarksburg, MD 20871For SaleMLS ID #MDFR2084204, Joseph Gunerman, TTR Sotheby's International Realty. Bright MLS
- $795,0003 bd2 ba2.4k sqft3301 Jennings Chapel Rd, Woodbine, MD 21797For SaleMLS ID #MDHW2071606, Crystal Pickett, EXP Realty, LLC. Bright MLS
- $925,0006 bd4 ba4.7k sqft5891 Woodbine Rd, Woodbine, MD 21797For SaleMLS ID #MDCR2035916, Bob Frey, Hyatt & Company Real Estate LLC. Bright MLS
- $1,250,0006 bd4 ba5.1k sqft15612 Bushy Park Rd, Woodbine, MD 21797For SaleMLS ID #MDHW2070602, Lynn Ikle, Redfin Corp. Bright MLS
