Skip main navigation
Off market
  • $1,994,300

    2916 Summer Hill Dr, West Friendship, MD 21794

    6beds
    8,150sqft
    SingleFamily
    Built in 1997
    1.21 Acres Lot
    $1,994,300 Zestimate®
    $245/sqft
    $7,552 Estimated rent

    Home value

    $1,994,300

    $1.83M - $2.15M

    $7,552/mo

    Zestimate® history
    Loading
    Loading...

    Owner options

    List your home for rent

    $7,552/mo

    Rent Zestimate®

    Find your next renter with Zillow Rental Manager. Plus, with online applications, you can quickly screen prospective tenants – for free.

    Learn more

    $7,552/mo

    Rent Zestimate®

    Refinance and save

    $10,265/mo

    Est. payment

    Refinancing to a lower rate could help reduce your monthly payments and save thousands over the life of the loan.

    See today's rates

    $10,265/mo

    Est. payment

    Explore your selling options

    Work with a Zillow partner agent

    Leverage their expertise and Zillow's premium Showcase listings to get your home seen by more buyers.

    Get started

    List with your own agent

    Get your home in front of millions of buyers by listing it on Zillow.

    Learn how to do it

    Sell it yourself

    Take full control of how buyers see your home on Zillow by listing For Sale by Owner (FSBO).

    List your home

    What's special

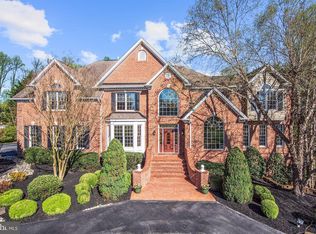
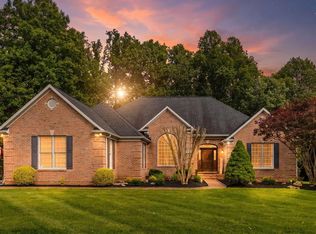
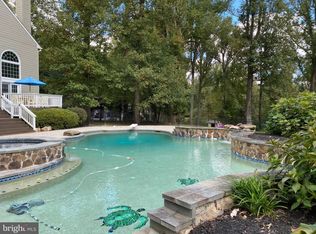
    Own your own Piece of Paradise! A quiet lane in a picturesque neighborhood of executive homes is the setting for this spectacular estate. It's not every day that a home this extraordinary comes on the market! Backing to preserved open areas, the private back yard is a bona fide oasis perfect for entertaining and vacationing at home. The gorgeous 50' x 25' in-ground heated pool, brick paver pool deck and magnificent 24' x 22' brick pool house will take your breath away! The pool house is an architectural masterpiece with soaring ceilings and seemingly boundless windows. It features a full bath, fully equipped kitchen, large multi-purpose room, independent HVAC and laundry. Sitting majestically on a beautifully landscaped lot, an attractive brick walkway leads you to the graceful front covered portico. Once inside, the true splendor of this tastefully designed home comes into view. The gracious open floor plan features vaulted and tray ceilings, recessed lighting, six fireplaces and captivating architectural details throughout. Hardwoods flow gracefully from room to room. The perfectly proportioned living room is well suited for intimate gatherings and complemented by a gas fireplace for those chilly evenings. Proceed into the spacious formal dining room with a classic chair rail, chandelier with decorative medallion and plenty of space to host large gatherings of family and friends. Prepare delectable meals in the stunning chef-inspired kitchen featuring granite counters, under counter wine storage, stylish white cabinetry with under cabinet lighting, a contrasting cherry island with breakfast bar, high end appliances including a Sub-Zero refrigerator and 6-burner gas range, and a spacious breakfast room. From the kitchen, step outside onto the screened in porch overlooking the gorgeous outdoor areas. The kitchen opens to the sunroom with window seating, a uniquely warm and comfortable space which could also be used as a sitting room or office. Move from the kitchen into the bright and airy two-story family room with an exquisite double-sided stone fireplace, built-in shelving and large Palladian windows that make this home virtually dissolve into the outdoors. Need to work from home? No problem! The spacious study, with built-in shelving, toasty fireplace and separate entrance to the outside, is the ideal workspace. Rounding out the first floor is a large mud room, with direct access to the three-car garage, and a full bathroom. The home's second level devotes itself to two sumptuous bedroom suites, three additional generously sized bedrooms, a full hall bathroom and a laundry room. The luxurious master retreat features an adjoining sitting room, tray ceiling, four expansive walk-in closets, two with custom closet systems, Palladian windows and gas fireplace. Wash your cares away in the beautifully remodeled spa-inspired master bath boasting heated ceramic floors, dual quartz vanities, steam shower and soaking tub. With five bedrooms on the upper level, family and guests will enjoy comfort and privacy during their stay. The expansive ground level walk-out basement is an entertainer's dream complete with a large recreation room, gas fireplace, fully equipped bar with kitchenette, home theatre room (equipment will stay!), in-law suite with full bath, wine cellar with 234 750ml bottle and 18 magnum custom bottle capacity, storage room, extra room for an office or playroom, and a half bath. Walk outside to the backyard paradise where the beautifully landscaped property affords peaceful serenity or the perfect place to entertain. The surround sound in the family room and 6-zone built-in speaker system in the study, living room, dining room, kitchen, screened porch, deck and recreation room allow you to enjoy your favorite tunes throughout the home. With its classic style, park-like grounds and close proximity to major centers of commerce, fine restaurants and top ranked schools, it's the perfect place to call home!

    This property is off market, which means it's not currently listed for sale or rent on Zillow. This may be different from what's available on other websites or public sources.

    Facts & features

    Interior

    Bedrooms & bathrooms
    • Bedrooms: 6
    • Bathrooms: 6
    • Full bathrooms: 5
    • 1/2 bathrooms: 1
    Heating
    • Forced air
    Cooling
    • Central
    Appliances
    • Included: Dishwasher, Dryer, Freezer, Garbage disposal
    Features
    • Ceiling Fan(s), Kitchen Island, Central Vacuum, Recessed Lighting, Walk-In Closet(s), Built-Ins, Eat-in Kitchen, Soaking Tub, Crown Molding, Carpet, Open Floorplan, Wood Floors, Bar, Attic, 2nd Kitchen, Wainscotting, Formal/Separate Dining Room, Master Bath(s), Breakfast Area, Upgraded Countertops, Kitchen - Table Space, Kitchen - Gourmet, Family Room Off Kitchen, Chair Railings, Wine Storage
    • Flooring: Hardwood
    • Basement: Finished
    • Has fireplace: Yes
    Interior area
    • Total interior livable area: 8,150 sqft
    • Finished area below ground: 2400

    Property

    Parking
    • Total spaces: 3
    • Parking features: Garage - Attached
    Features
    • Exterior features: Vinyl, Brick
    • Pool features: Private
    Lot
    • Size: 1.21 Acres
    Details
    • Parcel number: 03319857
    • Special conditions: Standard

    Construction

    Type & style
    • Home type: SingleFamily
    • Architectural style: Conventional
    Materials
    • Roof: Shake / Shingle
    Condition
    • Year built: 1997

    Community & HOA

    HOA
    • Has HOA: Yes
    • HOA fee: $6 monthly
    Location
    • Region: West Friendship

    Financial & listing details

    • Price per square foot: $245/sqft
    • Tax assessed value: $1,494,300

    Price history

    DateEventPrice
    7/6/2020Sold$1,315,000-4.4%$161/sqft
    Source: Public Record Report a problem
    5/15/2020Listed for sale$1,375,000-8.3%$169/sqft
    Source: Keller Williams Integrity #MDHW278582 Report a problem
    1/12/2005Sold$1,499,000+19.9%$184/sqft
    Source: Public Record Report a problem
    9/6/2002Sold$1,250,000+96.9%$153/sqft
    Source: Public Record Report a problem
    9/24/1998Sold$635,000+408%$78/sqft
    Source: Public Record Report a problem
    11/6/1996Sold$125,000$15/sqft
    Source: Public Record Report a problem

    Public tax history

    YearProperty taxesTax assessment
    2025-- $1,494,300 +1.7%
    2024$16,536 +1%$1,468,600 +1%
    2023$16,368 +1%$1,453,633 -1%
    2022$16,199 +1.1%$1,468,600 +3.2%
    2021$16,031 +4.8%$1,423,700 +4.8%
    2020$15,299 +5%$1,358,733 -4.6%
    2019$14,568 -2.5%$1,423,700 +15.9%
    2018$14,942 -13.6%$1,228,800
    2017$17,297 $1,228,800
    2016-- $1,228,800 -7.1%
    2015-- $1,322,500 +3.3%
    2014-- $1,280,767 +3.4%
    2013-- $1,239,033 +3.5%
    2012-- $1,197,300
    2011-- $1,197,300
    2010-- $1,197,300 -19%
    2009-- $1,478,600 +7%
    2008-- $1,381,560 +7.6%
    2007-- $1,284,520 +8.2%
    2006-- $1,187,480 +18.7%
    2005-- $1,000,566 +23%
    2004-- $813,653 +29.8%
    2003-- $626,740 +4.4%
    2002-- $600,140 +4.6%
    2001-- $573,540
    Find assessor info on the county website

    Neighborhood: 21794

    Nearby schools

    GreatSchools rating
    Schools provided by the listing agent
    • Elementary: WEST FRIENDSHIP
    • Middle: MOUNT VIEW
    • High: MARRIOTTS RIDGE
    • District: HOWARD COUNTY PUBLIC SCHOOL SYSTEM

    Source: The MLS. This data may not be complete. We recommend contacting the local school district to confirm school assignments for this home.

    Get a cash offer in 3 minutes
    Find out how much your home could sell for in as little as 3 minutes with a no-obligation cash offer.
    Estimated market value
    $1,994,300
    Get a cash offer in 3 minutes
    Find out how much your home could sell for in as little as 3 minutes with a no-obligation cash offer.
    Estimated market value
    $1,994,300