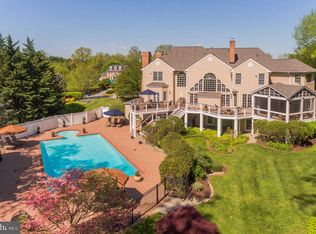
Welcome to 2926 Summer Hill Drive, an exceptional residence offering over 5,000 square feet of finished living space. Tucked away on a quiet cul-de-sac and zoned for top-rated schools, this home offers a rare combination of privacy and convenience - all on a private 1.18-acre setting. Inside, main-level living pairs seamlessly with soaring ceilings and expansive entertaining areas. Step through the impressive foyer and immediately appreciate the open-concept design. A formal dining room sits to the left, while straight ahead a spacious family room with a fireplace and dramatic vaulted ceilings serves as the heart of the home. The adjoining gourmet kitchen is thoughtfully appointed with granite countertops, a large center island, Thermador gas cooktop with hood, wall oven, built-in microwave, and pantry, plus a sun-filled breakfast area that opens directly to the screened-in porch. Privately situated on one side of the home, the primary suite offers a serene retreat with a spacious walk-in closet and luxurious en-suite bath featuring a jetted Jacuzzi tub, walk-in shower, and double vanity. A fourth main-level bedroom currently serves as a home office and would work equally well as a nursery or flex space. The opposite wing holds two more bedrooms, a full bath, a powder room, and a laundry/mudroom with separate exterior access. Enjoy seamless indoor-outdoor living from the peaceful screened porch overlooking the level backyard framed by mature trees. The porch opens to a deck, creating the perfect setting for entertaining, dining al fresco, or simply relaxing in the privacy of the surroundings. Included with the property is a premium H2X Trainer 15D swim spa (installed 2024), featuring an integrated exercise system, waterfalls, LED lighting, and numerous hydrotherapy jets. The finished lower level significantly expands the living space with a large recreation area, a bonus fifth bedroom, full bath, sauna, and multiple storage rooms. Car enthusiasts and hobbyists will appreciate the attached three-car garage, plus a detached, climate-controlled one-car garage with electricity offering endless possibilities as a workshop, hobby space, fitness room, studio, or extra storage. Notable updates include the H2X swim spa (2024), Thermador gas cooktop (2024), gas water heater (2022), electric water heater (2025), and a roof replaced approximately 10 years ago. Adding to the appeal, the property backs up to 20 acres of preserved mature woodland -showcasing a peaceful, natural backdrop that's increasingly rare to find. Offering privacy, flexibility, and thoughtfully designed living spaces inside and out - this remarkable property is ready to welcome its next owner home.
Sold for $1,200,000
$1,200,000
2926 Summer Hill Dr, West Friendship, MD 21794
4beds
5,344sqft
Single Family Residence
Built in 1996
1.18 Acres Lot
$1,200,300 Zestimate®
$225/sqft
$5,255 Estimated rent
Home value
$1,200,300
$1.14M - $1.26M
$5,255/mo
Zestimate® history
Owner options
List your home for rent
$5,255/mo
Rent Zestimate®
Find your next renter with Zillow Rental Manager. Plus, with online applications, you can quickly screen prospective tenants – for free.
$5,255/mo
Rent Zestimate®
Refinance and save
$7,546/mo
Est. payment
Refinancing to a lower rate could help reduce your monthly payments and save thousands over the life of the loan.
$7,546/mo
Est. payment
Explore your selling options
Work with a Zillow partner agent
Leverage their expertise and Zillow's premium Showcase listings to get your home seen by more buyers.
Get startedList with your own agent
Get your home in front of millions of buyers by listing it on Zillow.
Learn how to do itSell it yourself
Take full control of how buyers see your home on Zillow by listing For Sale by Owner (FSBO).
List your homeWhat's special
Zillow last checked:
Listing updated:
Listed by:
Jennifer Reitz 301-602-3563,
Cummings & Co. Realtors
Bought with:
DAVID EVANS, 666292
Cummings & Co. Realtors
Source: Bright MLS,MLS#: MDHW2069534
Facts & features
Interior
Bedrooms & bathrooms
- Bedrooms: 4
- Bathrooms: 4
- Full bathrooms: 3
- 1/2 bathrooms: 1
- Main level bathrooms: 3
- Main level bedrooms: 4
Rooms
- Room types: Bonus Room
Bonus room
- Level: Lower
Heating
- Heat Pump, Natural Gas
Cooling
- Central Air, Electric
Appliances
- Included: Microwave, Cooktop, Dishwasher, Disposal, Dryer, Exhaust Fan, Oven, Refrigerator, Stainless Steel Appliance(s), Washer, Water Heater, Electric Water Heater, Gas Water Heater
Features
- Bathroom - Walk-In Shower, Breakfast Area, Combination Kitchen/Living, Crown Molding, Dining Area, Entry Level Bedroom, Family Room Off Kitchen, Open Floorplan, Kitchen - Gourmet, Kitchen Island, Pantry, Primary Bath(s), Recessed Lighting, Upgraded Countertops, Walk-In Closet(s), Sauna
- Flooring: Wood, Carpet
- Windows: Double Pane Windows, Palladian, Screens, Window Treatments
- Basement: Connecting Stairway,Full,Finished,Heated,Improved,Interior Entry,Walk-Out Access,Sump Pump
- Number of fireplaces: 1
- Fireplace features: Screen
Interior area
- Total structure area: 5,344
- Total interior livable area: 5,344 sqft
- Finished area above ground: 2,672
- Finished area below ground: 2,672
Property
Parking
- Total spaces: 4
- Parking features: Garage Faces Side, Inside Entrance, Other, Storage, Driveway, Attached, Detached
- Attached garage spaces: 4
- Has uncovered spaces: Yes
Accessibility
- Accessibility features: Accessible Entrance
Features
- Levels: Two
- Stories: 2
- Exterior features: Satellite Dish
- Has private pool: Yes
- Pool features: Private
- Has spa: Yes
- Spa features: Bath
- Fencing: Invisible
Lot
- Size: 1.18 Acres
Details
- Additional structures: Above Grade, Below Grade
- Parcel number: 1403319865
- Zoning: RRDEO
- Special conditions: Standard
Construction
Type & style
- Home type: SingleFamily
- Architectural style: Other,Transitional,Colonial
- Property subtype: Single Family Residence
Materials
- Brick, Vinyl Siding
- Foundation: Other, Permanent
- Roof: Asphalt
Condition
- New construction: No
- Year built: 1996
Utilities & green energy
- Electric: 220 Volts
- Sewer: Private Septic Tank
- Water: Well
- Utilities for property: Underground Utilities, Cable Available, Multiple Phone Lines
Community & HOA
Community
- Security: Electric Alarm, Motion Detectors
- Subdivision: Yardley Hunt Estates
HOA
- Has HOA: Yes
- Services included: Common Area Maintenance, Maintenance Grounds
- HOA fee: $50 annually
Location
- Region: West Friendship
Financial & listing details
- Price per square foot: $225/sqft
- Tax assessed value: $777,533
- Annual tax amount: $10,557
- Date on market: 6/14/2026
- Listing agreement: Exclusive Right To Sell
- Ownership: Fee Simple
Price history
| Date | Event | Price |
|---|---|---|
| 7/16/2026 | Sold | $1,200,000+71.4%$225/sqft |
Source:  Bright MLS #MDHW2069534 Report a problem Bright MLS #MDHW2069534 Report a problem | ||
| 3/24/2016 | Sold | $700,000+3.7%$131/sqft |
Source: Public Record Report a problem | ||
| 1/23/2016 | Pending sale | $675,000$126/sqft |
Source: CENTURY 21 New Millennium #HW9556008 Report a problem | ||
| 1/20/2016 | Listed for sale | $675,000-12.3%$126/sqft |
Source: Century 21 New Millennium #HW9556008 Report a problem | ||
| 8/18/2008 | Sold | $770,000-3.7%$144/sqft |
Source: Public Record Report a problem | ||
| 6/19/2008 | Price change | $799,900-3.6%$150/sqft |
Source: NRT MidAtlantic #HW6708489 Report a problem | ||
| 4/10/2008 | Listed for sale | $829,900$155/sqft |
Source: Homes & Land #HW6708489 Report a problem | ||
Public tax history
| Year | Property taxes | Tax assessment |
|---|---|---|
| 2025 | -- | $726,567 +7.5% |
| 2024 | $7,607 +1.6% | $675,600 +1.6% |
| 2023 | $7,489 +1.6% | $665,067 -1.6% |
| 2022 | $7,370 +1.6% | $675,600 +4.9% |
| 2021 | $7,251 +3.5% | $644,000 +3.5% |
| 2020 | $7,009 +3.6% | $622,467 -3.3% |
| 2019 | $6,767 -4% | $644,000 +11.1% |
| 2018 | $7,046 -15.3% | $579,400 |
| 2017 | $8,322 | $579,400 |
| 2016 | -- | $579,400 -7.7% |
| 2015 | -- | $627,400 |
| 2014 | -- | $627,400 |
| 2013 | -- | $627,400 -5.8% |
| 2012 | -- | $665,800 |
| 2011 | -- | $665,800 |
| 2010 | -- | $665,800 -26.1% |
| 2009 | -- | $901,230 +15.1% |
| 2008 | -- | $782,672 +17.9% |
| 2007 | -- | $664,116 +21.7% |
| 2006 | -- | $545,560 +11.9% |
| 2005 | -- | $487,340 +13.6% |
| 2004 | -- | $429,120 +15.7% |
| 2003 | -- | $370,900 +2.1% |
| 2002 | -- | $363,276 +2.1% |
| 2001 | -- | $355,653 |
Find assessor info on the county website
Neighborhood: 21794
Nearby homes
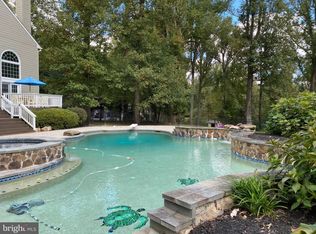
- $1,971,6006 bd6 ba8.1k sqft2916 Summer Hill Dr, West Friendship, MD 21794Off Market
- $1,358,5004 bd5 ba4.8k sqft2930 Summer Hill Dr, West Friendship, MD 21794Off Market
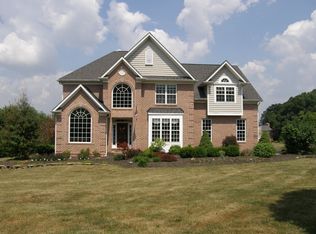
- $1,025,0004 bd5 ba3.5k sqft2921 Summer Hill Dr, West Friendship, MD 21794Pending

- $1,102,7004 bd4 ba4.6k sqft2925 Summer Hill Dr, West Friendship, MD 21794Off Market
- $1,670,2005 bd6 ba11k sqft2912 Summer Hill Dr, West Friendship, MD 21794Off Market
- $988,800-- bd3 ba2.7k sqft2934 Summer Hill Dr, West Friendship, MD 21794Off Market
- $1,117,0005 bd4 ba4k sqft2937 Summer Hill Dr, West Friendship, MD 21794Off Market
- $1,457,4004 bd6 ba4.8k sqft2917 Summer Hill Dr, West Friendship, MD 21794Off Market
Nearby schools
GreatSchools rating
- 9/10West Friendship Elementary SchoolGrades: K-5Distance: 0.8 mi
- 9/10Mount View Middle SchoolGrades: 6-8Distance: 2 mi
- 10/10Marriotts Ridge High SchoolGrades: 9-12Distance: 2.1 mi
Schools provided by the listing agent
- Elementary: West Friendship
- Middle: Mount View
- High: Marriotts Ridge
- District: Howard County Public School System
Source: Bright MLS. This data may not be complete. We recommend contacting the local school district to confirm school assignments for this home.
Get a cash offer in 3 minutes
Find out how much your home could sell for in as little as 3 minutes with a no-obligation cash offer.
Estimated market value
$1,200,300
Get a cash offer in 3 minutes
Find out how much your home could sell for in as little as 3 minutes with a no-obligation cash offer.
Estimated market value
$1,200,300
- Maryland
- Howard County
- West Friendship
- 21794
- 2926 Summer Hill Dr
Nearby cities
Nearby zip codes
Other West Friendship Topics
