Skip main navigation
Off market
  • $1,670,200

    2912 Summer Hill Dr, West Friendship, MD 21794

    5beds
    11,891sqft
    SingleFamily
    Built in 1997
    1.3 Acres Lot
    $1,670,200 Zestimate®
    $140/sqft
    $6,888 Estimated rent

    Home value

    $1,670,200

    $1.54M - $1.82M

    $6,888/mo

    Zestimate® history
    Loading
    Loading...

    Owner options

    List your home for rent

    $6,888/mo

    Rent Zestimate®

    Find your next renter with Zillow Rental Manager. Plus, with online applications, you can quickly screen prospective tenants – for free.

    Learn more

    $6,888/mo

    Rent Zestimate®

    Refinance and save

    $10,470/mo

    Est. payment

    Refinancing to a lower rate could help reduce your monthly payments and save thousands over the life of the loan.

    See today's rates

    $10,470/mo

    Est. payment

    Explore your selling options

    Work with a Zillow partner agent

    Leverage their expertise and Zillow's premium Showcase listings to get your home seen by more buyers.

    Get started

    List with your own agent

    Get your home in front of millions of buyers by listing it on Zillow.

    Learn how to do it

    Sell it yourself

    Take full control of how buyers see your home on Zillow by listing For Sale by Owner (FSBO).

    List your home

    What's special

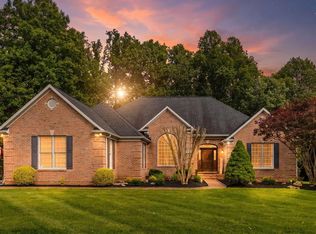
    Come home to a private oasis and resort-styled residence that backs to Preservation land. With something for everyone of every age, this spectacular home features unparalleled living and entertaining spaces including a full size indoor basketball and sport court, work-out room and adjacent full bath for the sports lovers. Indoor to outdoor living is paramount and low maintenance features include a screened porch, composite two-level decks, and covered-patio, koi pond with waterfall, lush lawn and play equipment. Inside, a grand two story foyer is sided by living and dining formals that unfold into an open plan with great room to room circulation beginning with a central two-story great room and feature brick fireplace followed by a sun room with a two-sided fireplace, and a generous dual entry study that circles back to the formal living room and foyer. A wrap-around peninsula and breakfast bar transition the dramatic great room to a gorgeous, white eat-in kitchen with butler~s service, pantry closet and a sun-drenched breakfast room with atrium access to the multi-level dining decks and adjacent screened porch. The main level is completed by an en-suite bedroom with a private entrance, attached bath and laundry center. Decompress at the end of the day in an impressive master suite with a gas fireplace, sitting room and spa-like bath including an extended double vanity, jetted tub and a steam showerGather well and gather often with two additional lower levels offering inspired activities for every age beginning with a walk-out recreational family room with an observation window overlooking the excitement of a full size sport court, exercise and full bath. This one of a kind dream home offers extraordinary luxury features and amenities that are sure to impress the most discerning buyer.

    This property is not currently displayed as for sale or rent on Zillow. This may be different from what's on other websites or public sources.
    Facts & features

    Interior

    Bedrooms & bathrooms
    • Bedrooms: 5
    • Bathrooms: 6
    • Full bathrooms: 5
    • 1/2 bathrooms: 1
    Heating
    • Forced air
    Cooling
    • Central
    Appliances
    • Included: Dishwasher, Dryer, Freezer, Microwave, Refrigerator, Washer
    Features
    • Breakfast Area, Central Vacuum, Butlers Pantry, Built-ins, CeilngFan(s), Carpet
    • Flooring: Tile, Carpet, Hardwood, Laminate
    • Basement: Partially finished
    • Number of fireplaces: 3
    Interior area
    • Total interior livable area: 11,891 sqft

    Property

    Parking
    • Total spaces: 3
    • Parking features: Garage - Attached
    Features
    • Exterior features: Other
    • Has view: Yes
    • View description: Water
    • Has water view: Yes
    • Water view: Water
    Lot
    • Size: 1.3 Acres
    Details
    • Parcel number: 03319849

    Construction

    Type & style
    • Home type: SingleFamily
    • Architectural style: Conventional
    Materials
    • Roof: Asphalt
    Condition
    • Year built: 1997

    Utilities & green energy

    • Sewer: Septic Exists, Private/Community Septic Tank

    Community & HOA

    HOA
    • Has HOA: Yes
    • HOA fee: $37 monthly
    Location
    • Region: West Friendship

    Financial & listing details

    • Price per square foot: $140/sqft
    • Tax assessed value: $1,415,667
    • Ownership: Fee Simple

    Price history

    DateEventPrice
    7/31/2019Sold$1,170,000-2.5%$98/sqft
    Source: Public Record Report a problem
    5/14/2019Pending sale$1,200,000$101/sqft
    Source: Long & Foster Real Estate, Inc. #MDHW261124 Report a problem
    5/10/2019Price change$1,200,000-4%$101/sqft
    Source: Long & Foster Real Estate, Inc. #MDHW261124 Report a problem
    4/18/2019Listed for sale$1,250,000+15.7%$105/sqft
    Source: Northrop Realty, A Long & Foster Company #MDHW261124 Report a problem
    8/3/2015Sold$1,080,600-8%$91/sqft
    Source: Agent Provided Report a problem
    6/23/2015Pending sale$1,175,000$99/sqft
    Source: Keller Williams - Greater Howard County #HW8387892 Report a problem
    6/26/2014Listed for sale$1,175,000-13%$99/sqft
    Source: the Simply Referable Team at Keller Williams Realty Centre Report a problem
    1/14/2014Listing removed$1,350,000$114/sqft
    Source: The Simply Referable Team at Keller Williams Realty Centre Report a problem
    11/26/2013Listed for sale$1,350,000$114/sqft
    Source: The Simply Referable Team At Keller Williams Realty Centre Report a problem
    10/23/2013Listing removed$1,350,000$114/sqft
    Source: Keller Williams Realty Centre #HW8147384 Report a problem
    8/1/2013Listed for sale$1,350,000+12.5%$114/sqft
    Source: Keller Williams Realty Centre #HW8147384 Report a problem
    3/8/2012Listing removed$1,200,000$101/sqft
    Source: Charlotte Savoy & Associates of Keller Williams Flagship #HW7423573 Report a problem
    1/4/2012Price change$1,200,000-7.7%$101/sqft
    Source: Charlotte Savoy & Associates of Keller Williams Flagship #HW7423573 Report a problem
    12/13/2011Price change$1,300,000+8.3%$109/sqft
    Source: Charlotte Savoy & Associates of Keller Williams Realty Centre #HW7423573 Report a problem
    8/11/2011Price change$1,200,000-7.7%$101/sqft
    Source: Keller Williams Crossroads #HW7423573 Report a problem
    7/19/2011Price change$1,299,900-7.1%$109/sqft
    Source: Keller Williams Crossroads #HW7423573 Report a problem
    6/18/2011Price change$1,399,900-6.7%$118/sqft
    Source: Keller Williams Crossroads #HW7423573 Report a problem
    4/11/2011Price change$1,499,900-9.1%$126/sqft
    Source: Keller Williams Crossroads #HW7423573 Report a problem
    2/24/2011Listing removed$7,000$1/sqft
    Source: Keller Williams Crossroads #HW7524077 Report a problem
    2/7/2011Listed for rent$7,000$1/sqft
    Source: Keller Williams Crossroads #HW7524077 Report a problem
    1/2/2011Price change$1,650,000-5.7%$139/sqft
    Source: Keller Williams Crossroads #HW7423573 Report a problem
    8/29/2010Listed for sale$1,750,000+105.9%$147/sqft
    Source: Keller Williams Crossroads #HW7423573 Report a problem
    6/12/2002Sold$850,000$71/sqft
    Source: Public Record Report a problem
    4/4/2002Sold$850,000+30.8%$71/sqft
    Source: Agent Provided Report a problem
    8/10/1999Sold$650,000+420%$55/sqft
    Source: Public Record Report a problem
    8/6/1996Sold$125,000$11/sqft
    Source: Public Record Report a problem

    Public tax history

    YearProperty taxesTax assessment
    2025-- $1,415,667 +4.1%
    2024$15,312 +4.9%$1,359,900 +4.9%
    2023$14,600 +5.1%$1,296,600 -4.7%
    2022$13,887 +5.4%$1,359,900 +16.2%
    2021$13,174 -4.2%$1,170,000 -4.2%
    2020$13,757 +7.7%$1,221,767 -6.7%
    2019$12,771 +0.3%$1,309,300 +25.1%
    2018$12,728 -13.9%$1,046,700
    2017$14,780 $1,046,700
    2016-- $1,046,700 -12.4%
    2015-- $1,195,500 +3.1%
    2014-- $1,159,633 +3.2%
    2013-- $1,123,767 +3.3%
    2012-- $1,087,900
    2011-- $1,087,900
    2010-- $1,087,900 -20.3%
    2009-- $1,364,500 +11%
    2008-- $1,229,506 +12.3%
    2007-- $1,094,513 +14.1%
    2006-- $959,520 +11.1%
    2005-- $863,546 +12.5%
    2004-- $767,573 +14.3%
    2003-- $671,600 +3.7%
    2002-- $647,466 +3.9%
    2001-- $623,333
    Find assessor info on the county website

    Neighborhood: 21794

    Nearby schools

    GreatSchools rating
    Schools provided by the listing agent
    • Elementary: WEST FRIENDSHIP
    • Middle: MOUNT VIEW
    • High: MARRIOTTS RIDGE
    • District: HOWARD COUNTY PUBLIC SCHOOL SYSTEM

    Source: The MLS. This data may not be complete. We recommend contacting the local school district to confirm school assignments for this home.

    Get a cash offer in 3 minutes
    Find out how much your home could sell for in as little as 3 minutes with a no-obligation cash offer.
    Estimated market value
    $1,670,200
    Get a cash offer in 3 minutes
    Find out how much your home could sell for in as little as 3 minutes with a no-obligation cash offer.
    Estimated market value
    $1,670,200