Skip main navigation
Sold for $997,500
  • $997,500

    6207 Belmont Cir, Mount Airy, MD 21771

    4beds
    4,088sqft
    Single Family Residence
    Built in 1993
    2 Acres Lot
    $1,001,000 Zestimate®
    $244/sqft
    $4,888 Estimated rent

    Home value

    $1,001,000

    $911,000 - $1.10M

    $4,888/mo

    Zestimate® history
    Loading
    Loading...

    Owner options

    List your home for rent

    $4,888/mo

    Rent Zestimate®

    Find your next renter with Zillow Rental Manager. Plus, with online applications, you can quickly screen prospective tenants – for free.

    Learn more

    $4,888/mo

    Rent Zestimate®

    Refinance and save

    $6,507/mo

    Est. payment

    Refinancing to a lower rate could help reduce your monthly payments and save thousands over the life of the loan.

    See today's rates

    $6,507/mo

    Est. payment

    Explore your selling options

    Work with a Zillow partner agent

    Leverage their expertise and Zillow's premium Showcase listings to get your home seen by more buyers.

    Get started

    List with your own agent

    Get your home in front of millions of buyers by listing it on Zillow.

    Learn how to do it

    Sell it yourself

    Take full control of how buyers see your home on Zillow by listing For Sale by Owner (FSBO).

    List your home

    What's special

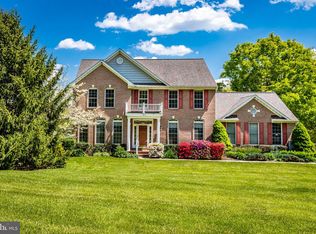
    Exquisitely updated & meticulously maintained, this gorgeous home sits on 2-manicured-acres with a private saltwater pool and lush landscaping. Located in the highly desirable Paddocks community, it offers the perfect blend of luxury, comfort, and privacy. Inside, you’ll find an inviting main level with hardwood floors, sun filled family room with cathedral ceiling and propane fireplace, an updated kitchen with quartz countertops and 42" cabinetry, dedicated office, and convenient laundry/mudroom. French doors open to an expansive deck overlooking the peaceful backyard oasis. The finished basement adds 900sqft of living space plus 600sqft of storage, complete with a full bath, custom cabinetry, and two flexible rooms ideal for a gym or media room. Perfect space for entertaining with additional wet bar and more. Upstairs features three spacious bedrooms and a renovated guest bath, along with a luxurious primary suite offering vaulted ceilings, dual walk-in closets, and a spa-like bath with heated floors, freestanding tub, seamless glass shower, and smart features throughout. Major recent updates include: new roof, gutters, downspouts (2022), new windows (2021–22), new French doors and insulated garage doors (2023), and remodeled kitchen and primary bath. All just minutes from The Links at Challedon, downtown Mount Airy, shopping, dining, and I 70. Open House Saturday 03/28 from 1-3p.

    Zillow last checked:

    Listing updated:

    Listed by:

    Jackie Shea 240-994-0398,

    RE/MAX Executive,

    Co-Listing Agent: Marcella C Shea 443-994-0040,

    RE/MAX Executive

    Bought with:

    Richie Taylor, 646817

    Taylor Properties

    Rich Taylor, 612943

    Taylor Properties

    Source: Bright MLS,MLS#: MDCR2033474MLS Logo

    Facts & features

    Interior

    Bedrooms & bathrooms
    • Bedrooms: 4
    • Bathrooms: 4
    • Full bathrooms: 3
    • 1/2 bathrooms: 1
    • Main level bathrooms: 1
    Basement
    • Area: 1532
    Heating
    • Heat Pump, Electric
    Cooling
    • Central Air, Ceiling Fan(s), Electric
    Appliances
    • Included: Microwave, Dishwasher, Dryer, Exhaust Fan, ENERGY STAR Qualified Refrigerator, Ice Maker, Self Cleaning Oven, Oven/Range - Electric, Washer, Electric Water Heater
    • Laundry: Main Level
    Features
    • Bar, Soaking Tub, Bathroom - Walk-In Shower, Ceiling Fan(s), Chair Railings
    • Flooring: Hardwood, Ceramic Tile, Carpet
    • Windows: Double Pane Windows, Palladian, Screens
    • Basement: Connecting Stairway,Partial,Drainage System,Finished,Improved,Exterior Entry,Sump Pump,Walk-Out Access
    • Number of fireplaces: 1
    • Fireplace features: Heatilator, Gas/Propane, Brick
    Interior area
    • Total structure area: 4,698
    • Total interior livable area: 4,088 sqft
    • Finished area above ground: 3,166
    • Finished area below ground: 922

    Property

    Parking
    • Total spaces: 6
    • Parking features: Garage Faces Side, Garage Door Opener, Driveway, Attached
    • Attached garage spaces: 2
    • Uncovered spaces: 4
    • Details: Garage Sqft: 379
    Accessibility
    • Accessibility features: None
    Features
    • Levels: Three
    • Stories: 3
    • Patio & porch: Deck, Patio
    • Exterior features: Extensive Hardscape, Lighting
    • Has private pool: Yes
    • Pool features: Gunite, Fenced, Heated, In Ground, Salt Water, Private
    • Has view: Yes
    • View description: Garden
    Lot
    • Size: 2 Acres
    • Features: Rear Yard, Sloped, Suburban
    Details
    • Additional structures: Above Grade, Below Grade
    • Parcel number: 0713026130
    • Zoning: CONSE
    • Special conditions: Standard

    Construction

    Type & style
    • Home type: SingleFamily
    • Architectural style: Colonial
    • Property subtype: Single Family Residence
    Materials
    • Vinyl Siding, Brick Veneer
    • Foundation: Permanent
    • Roof: Architectural Shingle
    Condition
    • Excellent
    • New construction: No
    • Year built: 1993

    Utilities & green energy

    • Sewer: On Site Septic
    • Water: Well

    Community & HOA

    Community
    • Security: Smoke Detector(s), Security System
    • Subdivision: The Paddocks
    HOA
    • Has HOA: Yes
    • Amenities included: Common Grounds
    • Services included: Reserve Funds, Management, Common Area Maintenance
    • HOA fee: $450 annually
    • HOA name: THE PADDOCKS HOMEOWNERS ASSOCIATION,INC.
    Location
    • Region: Mount Airy

    Financial & listing details

    • Price per square foot: $244/sqft
    • Tax assessed value: $821,467
    • Annual tax amount: $8,475
    • Date on market: 3/25/2026
    • Listing agreement: Exclusive Right To Sell
    • Inclusions: Appliances In Basement
    • Ownership: Fee Simple
    • Road surface type: Paved

    Price history

    DateEventPrice
    4/30/2026Sold$997,500-0.2%$244/sqft
    Source: Bright MLS #MDCR2033474 Report a problem
    3/31/2026Contingent$999,000$244/sqft
    Source: Bright MLS #MDCR2033474 Report a problem
    3/26/2026Listed for sale$999,000$244/sqft
    Source: Bright MLS #MDCR2033474 Report a problem
    3/25/2026Listing removed$999,000$244/sqft
    Source: Bright MLS #MDCR2033074 Report a problem
    3/25/2026Price change$999,000-3.2%$244/sqft
    Source: Bright MLS #MDCR2033074 Report a problem
    3/23/2026Pending sale$1,032,000+3.3%$252/sqft
    Source: Bright MLS #MDCR2033074 Report a problem
    3/18/2026Listed for sale$999,000+70.8%$244/sqft
    Source: Bright MLS #MDCR2033074 Report a problem
    5/20/2016Sold$585,000-0.8%$143/sqft
    Source: Agent Provided Report a problem
    4/5/2016Pending sale$589,900$144/sqft
    Source: Coldwell Banker Residential Brokerage - Ellicott City Enchanted Forest #CR9542028 Report a problem
    2/18/2016Price change$589,900-1.7%$144/sqft
    Source: Coldwell Banker Residential Brokerage - Ellicott City Enchanted Forest #CR9542028 Report a problem
    12/27/2015Listed for sale$599,900$147/sqft
    Source: Coldwell Banker Residential Brokerage - Ellicott City Enchanted Forest #CR9542028 Report a problem
    9/30/2015Listing removed$599,900$147/sqft
    Source: Coldwell Banker Residential Brokerage - Ellicott City Enchanted Forest #CR8756768 Report a problem
    9/30/2015Pending sale$599,900$147/sqft
    Source: Coldwell Banker Residential Brokerage - Ellicott City Enchanted Forest #CR8756768 Report a problem
    9/26/2015Listed for sale$599,900+112.2%$147/sqft
    Source: Coldwell Banker Residential Brokerage - Ellicott City Enchanted Forest #CR8756768 Report a problem
    10/25/1993Sold$282,688$69/sqft
    Source: Public Record Report a problem

    Public tax history

    YearProperty taxesTax assessment
    2025$7,729 +0.8%$750,033 +10.5%
    2024$7,668 +5.9%$678,600 +5.9%
    2023$7,238 +6.3%$640,567 -5.6%
    2022$6,809 +6.7%$678,600 +20.2%
    2021$6,379 +5.4%$564,500 +5.4%
    2020$6,049 +5.8%$535,333 -5.2%
    2019$5,720 +6.1%$564,500 +18.3%
    2018$5,390 $477,000
    2017$5,390 $477,000
    2016-- $477,000 -2.2%
    2015-- $487,500
    2014-- $487,500
    2013-- $487,500 -2.4%
    2012-- $499,600
    2011-- $499,600
    2010-- $499,600 -28%
    2009-- $693,420 +14.4%
    2008-- $606,286 +16.8%
    2007-- $519,153 +20.2%
    2006-- $432,020 +11.3%
    2005-- $388,120 +12.8%
    2004-- $344,220 +14.6%
    2003-- $300,320 +1.6%
    2002-- $295,702 +1.6%
    2001-- $291,086
    Find assessor info on the county website

    Neighborhood: 21771

    Nearby schools

    GreatSchools rating
    Schools provided by the listing agent
    • Elementary: Parr's Ridge
    • Middle: Mt. Airy
    • High: South Carroll
    • District: Carroll County Public Schools

    Source: Bright MLS. This data may not be complete. We recommend contacting the local school district to confirm school assignments for this home.

    Get a cash offer in 3 minutes
    Find out how much your home could sell for in as little as 3 minutes with a no-obligation cash offer.
    Estimated market value
    $1,001,000
    Get a cash offer in 3 minutes
    Find out how much your home could sell for in as little as 3 minutes with a no-obligation cash offer.
    Estimated market value
    $1,001,000