Skip main navigation
Closed
  • $339,115

    1797 Paxton Dr SW, Lilburn, GA 30047

    3beds
    1,803sqft
    Townhouse, Residential
    Built in 2016
    4,356 Square Feet Lot
    $324,400 Zestimate®
    $188/sqft
    $2,291 Estimated rent

    Home value

    $324,400

    $308,000 - $341,000

    $2,291/mo

    Zestimate® history
    Loading
    Loading...

    Owner options

    List your home for rent

    $2,291/mo

    Rent Zestimate®

    Find your next renter with Zillow Rental Manager. Plus, with online applications, you can quickly screen prospective tenants – for free.

    Learn more

    $2,291/mo

    Rent Zestimate®

    Refinance and save

    $2,278/mo

    Est. payment

    Refinancing to a lower rate could help reduce your monthly payments and save thousands over the life of the loan.

    See today's rates

    $2,278/mo

    Est. payment

    Explore your selling options

    Work with a Zillow partner agent

    Leverage their expertise and Zillow's premium Showcase listings to get your home seen by more buyers.

    Get started

    List with your own agent

    Get your home in front of millions of buyers by listing it on Zillow.

    Learn how to do it

    Sell it yourself

    Take full control of how buyers see your home on Zillow by listing For Sale by Owner (FSBO).

    List your home

    What's special

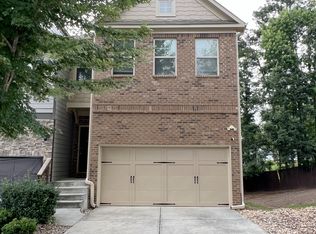
    Welcome home to 1797 Paxton Drive: the perfect blend of suburban serenity and urban convenience in the heart of Lilburn! Nestled in the charming Paxton Landing community, this beautifully kept townhome is a stunning residence that combines modern luxury with a touch of suburban tranquility. As you enter, be greeted by a spacious and inviting living area, complete with hardwood floors, a cozy fireplace, and large windows that bathe the space in natural light. It's the perfect setting for both quiet evenings and lively gatherings. The kitchen is a chef's delight, featuring state-of-the-art appliances, beautiful granite countertops, and ample storage space. It's an ideal space for cooking, entertaining, and making memories. This home includes three generously sized bedrooms, each offering comfort and privacy. The master suite is particularly impressive, with a walk-in closet and an en-suite bathroom equipped with modern amenities and soaking tub. Entertain or relax on the private back patio a perfect space for barbecues, gardening, or simply enjoying the peaceful surroundings. Situated just outside of Atlanta in the rapidly developing Gwinnett County, 1797 Paxton Drive benefits from its proximity to top rated schools, diverse shopping options, gourmet restaurants, and local parks. Plus, with easy access to major highways, Atlanta's city center is just a short drive away. With its blend of comfort, style, and convenience, this Lilburn gem is ready to be your new home. Schedule a viewing today and take the first step towards your future in this beautiful residence.

    Zillow last checked:

    Listing updated:

    Listing Provided by:

    Danielle McCurdy,

    Keller Williams Realty Atl Partners

    Bought with:

    TONY MOUSSAKHANI, 260388

    Keller Williams Realty Atl Partners

    Source: FMLS GA,MLS#: 7328449MLS Logo

    Facts & features

    Interior

    Bedrooms & bathrooms
    • Bedrooms: 3
    • Bathrooms: 3
    • Full bathrooms: 2
    • 1/2 bathrooms: 1
    Primary bedroom
    • Features: Oversized Master, Split Bedroom Plan
    • Level: Oversized Master, Split Bedroom Plan
    Bedroom
    • Features: Oversized Master, Split Bedroom Plan
    Primary bathroom
    • Features: Separate Tub/Shower, Soaking Tub
    Dining room
    • Features: Open Concept, Separate Dining Room
    Kitchen
    • Features: Cabinets Other, Kitchen Island, Pantry Walk-In, Second Kitchen, Stone Counters, View to Family Room
    Heating
    • Central, Electric
    Cooling
    • Attic Fan, Central Air
    Appliances
    • Included: Dishwasher, Disposal, Electric Range, Electric Water Heater, Microwave
    • Laundry: Laundry Room, Upper Level
    Features
    • Beamed Ceilings, High Ceilings 10 ft Main, High Ceilings 10 ft Upper, High Speed Internet, Tray Ceiling(s), Walk-In Closet(s)
    • Flooring: Carpet, Ceramic Tile, Hardwood
    • Windows: Insulated Windows
    • Basement: None
    • Number of fireplaces: 1
    • Fireplace features: Living Room
    • Common walls with other units/homes: End Unit
    Interior area
    • Total structure area: 1,803
    • Total interior livable area: 1,803 sqft

    Property

    Parking
    • Total spaces: 2
    • Parking features: Attached, Garage, Garage Door Opener
    • Attached garage spaces: 2
    Accessibility
    • Accessibility features: None
    Features
    • Levels: Two
    • Stories: 2
    • Patio & porch: Patio
    • Exterior features: None
    • Pool features: None
    • Spa features: None
    • Fencing: None
    • Has view: Yes
    • View description: Other
    • Waterfront features: None
    • Body of water: None
    Lot
    • Size: 4,356 sqft
    • Features: Back Yard, Front Yard, Irregular Lot, Landscaped
    Details
    • Additional structures: None
    • Parcel number: R6065 388
    • Other equipment: None
    • Horse amenities: None

    Construction

    Type & style
    • Home type: Townhouse
    • Architectural style: Townhouse,Traditional
    • Property subtype: Townhouse, Residential
    • Attached to another structure: Yes
    Materials
    • Cement Siding, HardiPlank Type
    • Foundation: Slab
    • Roof: Composition
    Condition
    • Updated/Remodeled
    • New construction: No
    • Year built: 2016

    Utilities & green energy

    • Electric: 220 Volts
    • Sewer: Public Sewer
    • Water: Public
    • Utilities for property: Cable Available, Sewer Available, Underground Utilities, Water Available
    Green energy
    • Energy efficient items: Appliances, Construction, Insulation, Thermostat, Windows
    • Energy generation: None

    Community & neighborhood

    Security
    • Security features: Fire Alarm, Open Access, Security System Owned, Smoke Detector(s)
    Community
    • Community features: Homeowners Assoc, Near Schools, Near Shopping, Near Trails/Greenway, Sidewalks, Street Lights
    Location
    • Region: Lilburn
    • Subdivision: Paxton Landing

    HOA & financial

    HOA
    • Has HOA: Yes
    • HOA fee: $180 monthly

    Other

    Other facts
    • Ownership: Fee Simple
    • Road surface type: Asphalt, Paved

    Price history

    DateEventPrice
    4/9/2024Sold$339,115-1.7%$188/sqft
    Source: FMLS GA #7328449 Report a problem
    3/8/2024Pending sale$345,000$191/sqft
    Source: FMLS GA #7328449 Report a problem
    2/27/2024Price change$345,000-1.1%$191/sqft
    Source: GAMLS #10248317 Report a problem
    2/9/2024Listed for sale$349,000$194/sqft
    Source: GAMLS #10248317 Report a problem
    2/7/2024Pending sale$349,000$194/sqft
    Source: FMLS GA #7328449 Report a problem
    2/1/2024Listed for sale$349,000+37.9%$194/sqft
    Source: FMLS GA #7328449 Report a problem
    3/4/2021Sold$253,000+1.2%$140/sqft
    Source: Public Record Report a problem
    2/15/2021Pending sale$249,900$139/sqft
    Source: FMLS GA #6830031 Report a problem
    2/5/2021Contingent$249,900$139/sqft
    Source: FMLS GA #6830031 Report a problem
    2/3/2021Listed for sale$249,900+40.6%$139/sqft
    Source: FMLS GA #6830031 Report a problem
    9/21/2016Sold$177,725$99/sqft
    Source: Public Record Report a problem
    5/17/2016Pending sale$177,725$99/sqft
    Source: GARNETT & LEE REALTY #7629998 Report a problem
    4/26/2016Listed for sale$177,725$99/sqft
    Source: GARNETT & LEE REALTY #07629998 Report a problem

    Public tax history

    YearProperty taxesTax assessment
    2025$4,464 -7.5%$126,720 -0.3%
    2024$4,824 -3.3%$127,160 -3.7%
    2023$4,990 +29.2%$132,040 +30.5%
    2022$3,862 +30.5%$101,200 +15.5%
    2021$2,958 +1.7%$87,600 +3.8%
    2020$2,907 +7%$84,360 +5.9%
    2019$2,716 $79,640
    2018$2,716 +423.2%$79,640 +453.1%
    2016$519 $14,400

    Find assessor info on the county website

    Neighborhood: 30047

    Nearby schools

    GreatSchools rating
    Schools provided by the listing agent
    • Elementary: Shiloh
    • Middle: Shiloh
    • High: Shiloh

    Source: FMLS GA. This data may not be complete. We recommend contacting the local school district to confirm school assignments for this home.

    Get a cash offer in 3 minutes
    Find out how much your home could sell for in as little as 3 minutes with a no-obligation cash offer.
    Estimated market value
    $324,400
    Get a cash offer in 3 minutes
    Find out how much your home could sell for in as little as 3 minutes with a no-obligation cash offer.
    Estimated market value
    $324,400