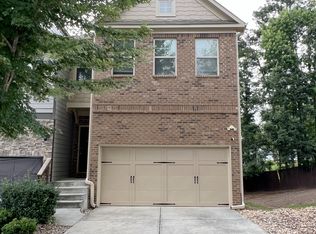
30 DAY CLOSE. 2 stories plus unfinished BASEMENT. Enjoy cooking in your Kitchen with Island and walk-in pantry. A column separates the Dining Rm from the Family Rm, which features coffered ceilings and an electric fireplace. Hardwood flrs and 9ft ceiling on Main Level. Three large bedrooms upstairs. Master Bedroom is 16.5" X 15.5" and boasts trey ceilings, a ceiling fan, and large walk-in closet. The Master Bath has tile floor, dual vanities and separate tub/shower. ft. Upstairs Laundry Room. 2-car Garage. 8" X 10" Deck. Energy efficient Low-E douple paned windows $8,000 + fridge/washer/dryer/blinds in incentives w/pref lender. prices subject to change daily based on upgrades installed in home LINTON FLOORPLAN
This property is not currently displayed as for sale or rent on Zillow. This may be different from what's on other websites or public sources.