25K price adjustment !!!! FREE POWER !! one year old Solar Panels paid off at Closing !! Well-maintained and featuring numerous recent upgrades, this home offers exceptional potential in the quiet Sunrise Vista neighborhood. Major improvements include a newer roof (2020), A/C system and complete ductwork replacement (2024), new water heater (2024), and updated appliances (2024–2025). The washer and dryer were replaced in 2025, and the hot tub (2014) conveys with the home. Windows updated 2019 , Solar panels are one year old 2024 and will be paid off at closing. Which means no electric bills! That is a 100k value to buyer ! The interior features a spacious layout with a large living room and an even larger family room, along with a desirable split-bedroom floor plan. An expansive 18' x 18' unfinished room offers the opportunity to easily add approximately 324 sq ft of additional living space. The home also includes a generous laundry room and an 8' x 7' interior storage room, eliminating the need for an off-site storage unit. A large fenced backyard is accessible from the unfinished bonus room, offering potential for seamless indoor–outdoor living. With the addition of flooring, drywall, and windows, you can transform this area and truly make the home your own. Nestled in the peaceful Sunrise Vista community, this property is a great opportunity for customization and long-term value. Although this home is in an AE flood zone it did not flood during the hurricanes.
For sale
$350,000
1797 RAINBOW BOULEVARD, CLEARWATER, FL 33760
3beds
1,744sqft
Single Family Residence
Built in 1956
9,052 Square Feet Lot
$348,400 Zestimate®
$201/sqft
$-- HOA
What's special
Generous laundry roomEven larger family roomLarge fenced backyardDesirable split-bedroom floor planSpacious layout
- 336 days
- 335
- 29
Zillow last checked:
Listing updated:
Listed by:
Tom Byrnes 727-243-8405,
EXP REALTY LLC 888-883-8509
Source: Stellar MLS,MLS#: TB8449486 Originating MLS: Sarasota - Manatee
Originating MLS: Sarasota - Manatee
Facts & features
Interior
Bedrooms & bathrooms
- Bedrooms: 3
- Bathrooms: 2
- Full bathrooms: 2
Primary bedroom
- Features: Walk-In Closet(s)
- Level: First
- Area: 208 Square Feet
- Dimensions: 16x13
Bedroom 1
- Features: Built-in Closet
- Level: First
- Area: 143 Square Feet
- Dimensions: 11x13
Bathroom 2
- Features: Built-in Closet
- Level: First
- Area: 120 Square Feet
- Dimensions: 12x10
Family room
- Features: No Closet
- Level: First
- Area: 312 Square Feet
- Dimensions: 26x12
Florida room
- Features: No Closet
- Level: First
- Area: 288 Square Feet
- Dimensions: 18x16
Kitchen
- Features: No Closet
- Level: First
- Area: 130 Square Feet
- Dimensions: 10x13
Living room
- Features: No Closet
- Level: First
- Area: 247 Square Feet
- Dimensions: 19x13
Heating
- Central, Electric
Cooling
- Central Air
Appliances
- Included: Dishwasher, Dryer, Range, Refrigerator, Washer
- Laundry: Electric Dryer Hookup, Inside, Laundry Room
Features
- Ceiling Fan(s), Kitchen/Family Room Combo, Living Room/Dining Room Combo, Open Floorplan, Primary Bedroom Main Floor, Solid Wood Cabinets, Walk-In Closet(s)
- Flooring: Laminate, Tile
- Doors: Sliding Doors
- Windows: Skylight(s)
- Has fireplace: No
Interior area
- Total structure area: 2,718
- Total interior livable area: 1,744 sqft
Video & virtual tour
Property
Parking
- Total spaces: 2
- Parking features: Carport
- Carport spaces: 2
Features
- Levels: One
- Stories: 1
- Exterior features: Rain Gutters
- Has spa: Yes
- Spa features: Above Ground, Heated
Lot
- Size: 9,052 Square Feet
Details
- Parcel number: 282916873360000200
- Zoning: R-3
- Special conditions: None
Construction
Type & style
- Home type: SingleFamily
- Property subtype: Single Family Residence
Materials
- Block, Stucco, Wood Frame
- Foundation: Slab
- Roof: Membrane,Shingle
Condition
- New construction: No
- Year built: 1956
Utilities & green energy
- Electric: Photovoltaics Third-Party Owned
- Sewer: Public Sewer
- Water: Public
- Utilities for property: Cable Connected, Electricity Connected, Sewer Connected, Water Connected
Green energy
- Energy generation: Solar
Community & HOA
Community
- Pet fee: $0 monthly
- Subdivision: SUNRISE VISTA
HOA
- Has HOA: No
Location
- Region: Clearwater
Financial & listing details
- Price per square foot: $201/sqft
- Tax assessed value: $392,315
- Annual tax amount: $5,527
- Date on market: 11/20/2025
- Cumulative days on market: 337 days
- Listing terms: Cash,Conventional,FHA,VA Loan
- Ownership: Fee Simple
- Total actual rent: 0
- Electric utility on property: Yes
- Road surface type: Asphalt
Estimated market value
$348,400
$331,000 - $366,000
$2,893/mo
Price history
| Date | Event | Price |
|---|---|---|
| 7/11/2026 | Price change | $350,000-6.7%$201/sqft |
Source:  Stellar MLS #TB8449486 Report a problem Stellar MLS #TB8449486 Report a problem | ||
| 6/12/2026 | Price change | $375,000-6.2%$215/sqft |
Source: Stellar MLS #TB8449486 Report a problem | ||
| 5/31/2026 | Price change | $399,9990%$229/sqft |
Source: eXp Realty #TB8449486 Report a problem | ||
| 4/18/2026 | Price change | $400,000-3.6%$229/sqft |
Source: eXp Realty #TB8449486 Report a problem | ||
| 11/20/2025 | Listed for sale | $415,000+43.2%$238/sqft |
Source: Stellar MLS #TB8449486 Report a problem | ||
| 11/9/2020 | Sold | $289,800$166/sqft |
Source: Public Record Report a problem | ||
| 9/21/2020 | Pending sale | $289,800$166/sqft |
Source: CHARLES RUTENBERG REALTY INC #U8091333 Report a problem | ||
| 9/10/2020 | Price change | $289,8000%$166/sqft |
Source: CHARLES RUTENBERG REALTY INC #U8091333 Report a problem | ||
| 8/27/2020 | Pending sale | $289,900$166/sqft |
Source: CHARLES RUTENBERG REALTY INC #U8091333 Report a problem | ||
| 8/20/2020 | Listed for sale | $289,900+25.5%$166/sqft |
Source: CHARLES RUTENBERG REALTY INC #U8091333 Report a problem | ||
| 12/13/2017 | Sold | $231,000+2.7%$132/sqft |
Source: Public Record Report a problem | ||
| 10/20/2017 | Price change | $224,900-3.1%$129/sqft |
Source: CHARLES RUTENBERG REALTY INC #U7825027 Report a problem | ||
| 10/13/2017 | Price change | $232,000-1.2%$133/sqft |
Source: CHARLES RUTENBERG REALTY INC #U7825027 Report a problem | ||
| 10/9/2017 | Price change | $234,9000%$135/sqft |
Source: CHARLES RUTENBERG REALTY INC #U7825027 Report a problem | ||
| 8/31/2017 | Price change | $235,000-2.1%$135/sqft |
Source: CHARLES RUTENBERG REALTY INC #U7825027 Report a problem | ||
| 8/12/2017 | Price change | $240,000+2.2%$138/sqft |
Source: CHARLES RUTENBERG REALTY INC #U7825027 Report a problem | ||
| 8/12/2017 | Pending sale | $234,900$135/sqft |
Source: CHARLES RUTENBERG REALTY INC #U7825027 Report a problem | ||
| 8/3/2017 | Price change | $234,900-2.1%$135/sqft |
Source: CHARLES RUTENBERG REALTY INC #U7825027 Report a problem | ||
| 7/6/2017 | Listed for sale | $239,900+6.7%$138/sqft |
Source: CHARLES RUTENBERG REALTY INC #U7825027 Report a problem | ||
| 10/2/2007 | Sold | $224,900$129/sqft |
Source: Public Record Report a problem | ||
Public tax history
| Year | Property taxes | Tax assessment |
|---|---|---|
| 2025 | $5,840 +5.7% | $352,829 +2.9% |
| 2024 | $5,527 -3.1% | $342,885 +15.8% |
| 2023 | $5,707 +10.7% | $296,192 +10% |
| 2022 | $5,156 +4.8% | $269,265 +10% |
| 2021 | $4,921 +25.9% | $244,786 +5.3% |
| 2020 | $3,909 -15.2% | $232,566 +3.9% |
| 2019 | $4,608 | $223,852 +8.4% |
| 2018 | $4,608 +7.3% | $206,537 +142.1% |
| 2017 | $4,293 +329.6% | $85,309 +2.1% |
| 2016 | $999 -1.4% | $83,554 +0.7% |
| 2015 | $1,013 +1.1% | $82,973 +0.8% |
| 2014 | $1,002 +1.3% | $82,314 +1.5% |
| 2013 | $989 +10.8% | $81,098 +1.7% |
| 2012 | $893 | $79,742 -18.1% |
| 2011 | -- | $97,308 -9.9% |
| 2010 | -- | $108,039 -7.8% |
| 2009 | -- | $117,140 +0.1% |
| 2008 | $1,582 | $117,023 -39.2% |
| 2007 | -- | $192,400 +31.9% |
| 2005 | -- | $145,900 +21.9% |
| 2004 | $1,189 +0.7% | $119,700 +9.4% |
| 2003 | $1,181 +10.5% | $109,400 +14.2% |
| 2002 | $1,068 | $95,800 +6% |
| 2001 | $1,068 +9.2% | $90,400 +4% |
| 2000 | $978 | $86,900 |
Find assessor info on the county website
Monthly payment
Est. payment
Payment breakdown
Explore the cost of this home by adjusting the details. Changes won't be saved.Climate risks
Neighborhood: 33760
Nearby schools
Schools provided by the listing agent
- Elementary: Belcher Elementary-PN
- Middle: Oak Grove Middle-PN
- High: Pinellas Park High-PN
Source: Stellar MLS. This data may not be complete. We recommend contacting the local school district to confirm school assignments for this home.


Similar homes
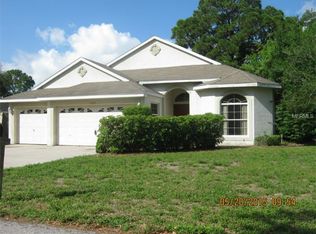
- $394,7003 bd3 ba1.8k sqft1182 NORWOOD AVENUE, CLEARWATER, FL 33756For Sale
 MLS ID #TB8437143, Michelle Rinello, BHHS FLORIDA PROPERTIES GROUP. Stellar MLS
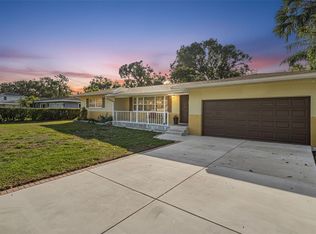
 - $350,0002 bd2 ba1k sqft1907 LAKEWOOD DRIVE, CLEARWATER, FL 33763For Sale
 MLS ID #TB8552270, Martha Thorn, COLDWELL BANKER REALTY. Stellar MLS
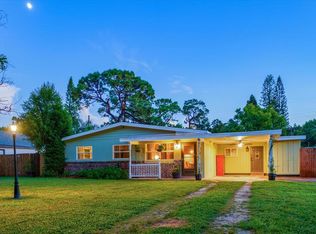
 - $419,0003 bd2 ba1.3k sqft1491 HUNT LANE, CLEARWATER, FL 33764For Sale
 MLS ID #TB8555112, Matthew Kallenbach, LPT REALTY, LLC.. Stellar MLS
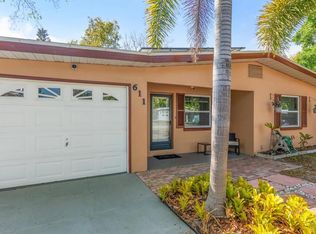
 - $379,9003 bd2 ba1.3k sqft611 11TH STREET NW, LARGO, FL 33770For Sale
 MLS ID #TB8490715, Jason Gernat, ENGEL & VOLKERS BELLEAIR. Stellar MLS
 - $349,9004 bd2 ba1.6k sqft711 LEMONWOOD DRIVE, OLDSMAR, FL 34677For SaleMLS ID #TB8547246, Marie Baethke, CORCORAN DWELLINGS. Stellar MLS
- $360,0002 bd2 ba1k sqft2051 LITTLE NECK ROAD, CLEARWATER, FL 33755For SaleMLS ID #TB8547503, Erin Gwillim, CHARLES RUTENBERG REALTY INC. Stellar MLS
- $350,0003 bd2 ba1.4k sqft5021 37TH AVENUE N, ST PETERSBURG, FL 33710For SaleMLS ID #TB8464830, Marino Hasa, FUTURE HOME REALTY. Stellar MLS
- $459,9003 bd2 ba1.8k sqft1368 WILLIAMS DRIVE, CLEARWATER, FL 33764For SaleMLS ID #TB8503053, Danijela Muller, RE/MAX CHAMPIONS. Stellar MLS
- $399,0003 bd2 ba1k sqft924 32ND STREET N, ST PETERSBURG, FL 33713For SaleMLS ID #TB8558695, Aaron Hunt, YOUR HOME SOLD GUARANTEED REALTY-AVALON GROUP. Stellar MLS
- $389,9003 bd2 ba1k sqft2223 FULTON WAY, LARGO, FL 33774For SaleMLS ID #TB8555709, Matthew Kallenbach, LPT REALTY, LLC.. Stellar MLS
- $399,9003 bd2 ba1.3k sqft2061 FAIR OAK DRIVE, CLEARWATER, FL 33763For SaleMLS ID #TB8522318, Jeffrey Borham, PA, EXP REALTY LLC. Stellar MLS
- $469,0004 bd2 ba1.3k sqft1300 S HILLCREST AVENUE, CLEARWATER, FL 33756For SaleMLS ID #TB8555788, Angie Haddon, LPT REALTY, LLC. Stellar MLS
- $495,0004 bd2 ba1.9k sqft2336 HARN BOULEVARD, CLEARWATER, FL 33764For SaleMLS ID #TB8549575, Kenny Hayslett, RE/MAX ACTION FIRST OF FLORIDA. Stellar MLS
- $387,5003 bd2 ba1.4k sqft4608 46TH STREET N, ST PETERSBURG, FL 33714For SaleMLS ID #TB8504941, Steve Barthelemy, ROOST REALTY INC.. Stellar MLS
- $459,0003 bd2 ba1.6k sqft2012 RIPON DRIVE, CLEARWATER, FL 33764For SaleMLS ID #TB8524491, Natercia Ball, KELLER WILLIAMS REALTY PORTFOLIO COLLECTION. Stellar MLS
- $434,0003 bd2 ba1.7k sqft305 BAKER AVENUE, CLEARWATER, FL 33755For SaleMLS ID #TB8544844, Lecia Kronberg, COLDWELL BANKER REALTY. Stellar MLS
- $405,0002 bd2 ba1.3k sqft2354 KILGORE DRIVE, LARGO, FL 33770For SaleMLS ID #TB8556037, Kelly Fenlon, LPT REALTY, LLC. Stellar MLS
- $394,0003 bd1 ba1.1k sqft953 CEDARWOOD AVENUE, DUNEDIN, FL 34698For SaleMLS ID #W7890021, Joshua Miller, REALTY EXECUTIVES AMERICA INC. Stellar MLS
- $499,9003 bd2 ba1.8k sqft13760 87TH PLACE, SEMINOLE, FL 33776For SaleMLS ID #TB8560454, Marina Kloppel, PA, COASTAL PROPERTIES GROUP INTERNATIONAL. Stellar MLS
- $334,0002 bd1 ba888 sqft660 DEXTER DRIVE, DUNEDIN, FL 34698For SaleMLS ID #TB8542827, Carl Gresen, LPT REALTY, LLC. Stellar MLS
