One of a Kind Hilltop Retreat with Infinite Views: Perched on the hill with sweeping, endless views, this remarkable home pairs dramatic architecture with everyday comfort. From the moment you step through the front door, soaring vaulted ceilings set the tone for a home built to impress.The welcoming foyer opens to two distinct spaces: a step-down sitting room with an air of quiet elegance, and a formal dining room designed for gathering loved ones around the table. Continue into the heart of the home, where the family room centers around a warm gas fireplace, watched over from above by a book-lined den, the perfect reading nook or home office.Step out back through the doors onto the covered porch, an ideal spot for entertaining family and friends year-round. The kitchen is a showstopper in its own right, overlooking both the sparkling infinity pool and the majestic backdrop of Mt. Graham.Schedule a showing today and see why this hilltop diamond won't last.
For sale
Price cut: $51K (9/24)
$799,000
1797 W Angel Fire Ln, Safford, AZ 85546
4beds
3,957sqft
Single Family Residence
Built in 1997
5 Acres Lot
$782,200 Zestimate®
$202/sqft
$-- HOA
What's special
Sparkling infinity poolWelcoming foyerDramatic architectureSoaring vaulted ceilings
- 70 days
- 518
- 28
Zillow last checked:
Listing updated:
Listed by:
Anneta Smith (928)322-6929,
Tierra Antigua Realty (Safford)
Source: Gila Valley,MLS#: 1722454
Facts & features
Interior
Bedrooms & bathrooms
- Bedrooms: 4
- Bathrooms: 3
- Full bathrooms: 3
Heating
- Forced Air/Central
Cooling
- Central Air
Appliances
- Included: Dishwasher, Disposal, Refrigerator, Washer/Dryer, Oven/Range, Tankless Water Heater
- Laundry: Washer Hookup
Features
- Ceiling Fan(s), Central Vacuum, Soaking Tub, Vaulted Ceiling(s), Walk-In Closet(s)
- Flooring: Carpet, Stone
- Windows: Window Coverings, Bay Window(s)
- Basement: None
- Has fireplace: Yes
- Fireplace features: Gas
Interior area
- Total structure area: 3,957
- Total interior livable area: 3,957 sqft
Property
Parking
- Total spaces: 3
- Parking features: Attached, Auto Door(s), Remote Opener
- Attached garage spaces: 3
Features
- Levels: Two
- Stories: 2
- Patio & porch: Patio- Covered
- Exterior features: Lawn, Lighting, Swimming Pool
- Has private pool: Yes
- Pool features: In Ground, Private
- Fencing: Partial
- Has view: Yes
- View description: City, Mountain(s), Valley
Lot
- Size: 5 Acres
- Features: Landscaped, Sprinklers- Automatic, Trees
Details
- Additional structures: RV/Boat Storage
- Parcel number: 10302137
- Zoning description: Residential
Construction
Type & style
- Home type: SingleFamily
- Architectural style: Contemporary
- Property subtype: Single Family Residence
Materials
- Rastra, Stone, Stucco
- Foundation: Slab on Grade
- Roof: Tile
Condition
- Year built: 1997
Utilities & green energy
- Electric: Power Source: City/Municipal, 220 Volts
- Gas: Natural Gas: Hooked-up
- Sewer: Septic Tank
- Water: Water Source: City/Municipal
- Utilities for property: Legal Access: Yes, Garbage Collection
Community & HOA
Community
- Security: Smoke Detector(s)
- Subdivision: Safford
Location
- Region: Safford
Financial & listing details
- Price per square foot: $202/sqft
- Annual tax amount: $4,125
- Date on market: 8/17/2026
- Road surface type: Paved
Estimated market value
$782,200
$743,000 - $821,000
$2,999/mo
Price history
| Date | Event | Price |
|---|---|---|
| 9/24/2026 | Price change | $799,000-6%$202/sqft |
Source: Gila Valley #1722454 Report a problem | ||
| 9/11/2026 | Price change | $850,000-2.9%$215/sqft |
Source: Gila Valley #1722454 Report a problem | ||
| 8/17/2026 | Listed for sale | $875,000$221/sqft |
Source: Gila Valley #1722454 Report a problem | ||
Public tax history
Tax history is unavailable.
Monthly payment
Est. payment
Payment breakdown
Explore the cost of this home by adjusting the details. Changes won't be saved.Climate risks
Neighborhood: 85546
Nearby schools
Schools provided by the listing agent
- Elementary: Safford
- Middle: Safford
- High: Safford
Source: Gila Valley. This data may not be complete. We recommend contacting the local school district to confirm school assignments for this home.

Similar homes
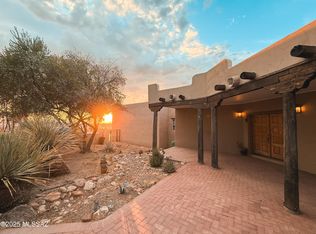
- $575,0005 bd4 ba3.2k sqft1085 W Cherokee Cir, Safford, AZ 85546For Sale
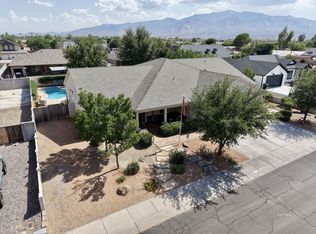 MLS ID #1722350, Lydia Carter, ReLion Realty LLC. Gila Valley
- $675,0003 bd2 ba2.9k sqft2747 W Dove Ln, Thatcher, AZ 85552For Sale
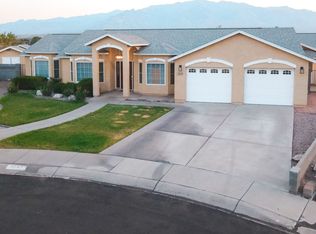 MLS ID #1722438, Anneta Smith, Tierra Antigua Realty (Safford). Gila Valley
- $485,0004 bd3 ba2.6k sqft2238 S Shannon Rd, Safford, AZ 85546For Sale
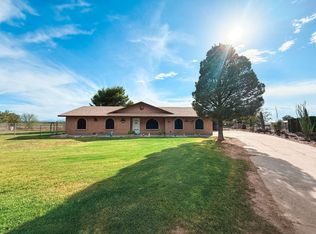 MLS ID #1722484, Cheryl Sparks Wilson, Tierra Antigua Realty (Safford). Gila Valley
- $550,0004 bd3 ba2.1k sqft1718 W Starfire Cir, Safford, AZ 85546For Sale
 MLS ID #1722298, Randy Pozo, Seek Legacy. Gila Valley
- $639,9004 bd3 ba3.2k sqft4812 W Abbey Rd, Thatcher, AZ 85552For Sale
 MLS ID #261835, Keri Reidhead, West USA Realty - Show Low. WMAOR
- $419,9005 bd3 ba2.2k sqft1564 W Stone Willow Dr, Safford, AZ 85546For Sale
 MLS ID #22609338, Tracy Adelle Pursley, Tierra Antigua Realty. MLS of Southern Arizona
