Brand new one-story home located in the Apopka Sound subdivision. A stunning 4-bedroom, 3.5-bathroom masterpiece. Boasting a spacious 2,787 sq ft, this corner lot residence offers the perfect blend of elegance and comfort. As you step inside, you'll be greeted by an abundance of natural light that fills the home, highlighting the pristine details throughout. The open concept design creates a seamless flow, making it ideal for both daily living and entertaining. In the foyer, you are greeted with two guest bedrooms that share a suite bathroom with a double vanity. Making your way down the hall, you will find a large dining room perfect for the whole family. The well-appointed kitchen overlooks the great room and features an island with bar seating, beautiful granite countertops, and stainless-steel appliances. Enjoy views of the oversized covered lanai from the café area just off the kitchen. Bedroom one, located at the back of the house for privacy, has a suite bathroom with a double vanity and two spacious walk-in closets, providing ample space for storage. This floor plan offers more than just a spare guest room. It’s two homes, the main home area with a separate suite including a living space, bedroom, kitchenette, and private entrances with the convenience and safety of a connecting door. Like all homes in Lake Apopka Sound, the Camden includes a home is connected smart home technology package that allows you to control your home with your smart device while near or away. Conveniently located near West Orange Bike Trail (walking distance), shopping, New Costco, dining, grocery stores, entertainment, medical, Historic Downtown Winter Garden, Top Rated Schools, Winter Garden Village, and Clermont. Easy access to major roadways: SR-50/Colonial Drive, 429, Turnpike, 408 and I-4. Just minutes from many major attractions and theme parks, this is an ideal location. This pristine home will not last long. You will not be disappointed. Call today!
Sold for $675,000
$675,000
17970 HITHER HILLS CIRCLE, WINTER GARDEN, FL 34787
4beds
2,787sqft
Single Family Residence
Built in 2023
0.33 Acres Lot
$747,100 Zestimate®
$242/sqft
$4,034 Estimated rent
Home value
$747,100
$710,000 - $792,000
$4,034/mo
Zestimate® history
Owner options
List your home for rent
$4,034/mo
Rent Zestimate®
Find your next renter with Zillow Rental Manager. Plus, with online applications, you can quickly screen prospective tenants – for free.
$4,034/mo
Rent Zestimate®
Refinance and save
$4,921/mo
Est. payment
Refinancing to a lower rate could help reduce your monthly payments and save thousands over the life of the loan.
$4,921/mo
Est. payment
Explore your selling options
Work with a Zillow partner agent
Leverage their expertise and Zillow's premium Showcase listings to get your home seen by more buyers.
Get startedList with your own agent
Get your home in front of millions of buyers by listing it on Zillow.
Learn how to do itSell it yourself
Take full control of how buyers see your home on Zillow by listing For Sale by Owner (FSBO).
List your homeWhat's special
Private entrancesHistoric downtown winter gardenTheme parksGrocery storesAmple spaceCafe areaNew home
Zillow last checked:
Listing updated:
Listed by:
Shettle Huynh 407-334-5575,
FLORIDA REALTY INVESTMENTS 407-207-2220
Bought with:
Ann Nguyen, 3383717
FLORIDA REALTY INVESTMENTS
Source: Stellar MLS,MLS#: O6197649 Originating MLS: Orlando Regional
Originating MLS: Orlando Regional
Facts & features
Interior
Bedrooms & bathrooms
- Bedrooms: 4
- Bathrooms: 4
- Full bathrooms: 3
- 1/2 bathrooms: 1
Primary bedroom
- Features: Walk-In Closet(s)
- Level: First
- Dimensions: 18.2x13.9
Bedroom 2
- Features: Built-in Closet
- Level: First
- Dimensions: 13.11x12
Bedroom 3
- Features: Built-in Closet
- Level: First
- Dimensions: 12x11.7
Balcony porch lanai
- Level: First
- Dimensions: 10x19.4
Dinette
- Level: First
Dining room
- Level: First
- Dimensions: 10.1x10
Dining room
- Level: First
- Dimensions: 12.9x11.5
Kitchen
- Level: First
- Dimensions: 15x19
Living room
- Level: First
- Dimensions: 19.4x19.9
Heating
- Central, Electric
Cooling
- Central Air
Appliances
- Included: Dishwasher, Disposal, Microwave, Range
- Laundry: Inside
Features
- Eating Space In Kitchen, Kitchen/Family Room Combo, Living Room/Dining Room Combo, Open Floorplan, Solid Surface Counters, Split Bedroom, Stone Counters, Thermostat, Walk-In Closet(s)
- Flooring: Carpet, Ceramic Tile
- Doors: Sliding Doors
- Has fireplace: No
Interior area
- Total structure area: 3,490
- Total interior livable area: 2,787 sqft
Property
Parking
- Total spaces: 3
- Parking features: Driveway, Oversized
- Attached garage spaces: 3
- Has uncovered spaces: Yes
- Details: Garage Dimensions: 20x29
Features
- Levels: One
- Stories: 1
- Exterior features: Irrigation System, Sidewalk, Sprinkler Metered
Lot
- Size: 0.33 Acres
- Features: Corner Lot
- Residential vegetation: Mature Landscaping
Details
- Parcel number: 242226001000000100
- Zoning: PUD
- Special conditions: None
Construction
Type & style
- Home type: SingleFamily
- Architectural style: Contemporary
- Property subtype: Single Family Residence
Materials
- Block, Stucco
- Foundation: Slab
- Roof: Shingle
Condition
- Completed
- New construction: Yes
- Year built: 2023
Details
- Builder model: Camden
- Builder name: D.R. Horton
- Warranty included: Yes
Utilities & green energy
- Sewer: Public Sewer
- Water: Public
- Utilities for property: Cable Available, Electricity Available, Phone Available, Sewer Connected, Street Lights, Underground Utilities, Water Available
Community & HOA
Community
- Features: Deed Restrictions
- Pet fee: $0 monthly
- Subdivision: LAKE APOPKA SOUND PHASE 1
HOA
- Has HOA: Yes
- HOA fee: $70 monthly
- HOA name: Speciality Management - Erin
- HOA phone: 407-647-2622
Location
- Region: Winter Garden
Financial & listing details
- Price per square foot: $242/sqft
- Annual tax amount: $1,992
- Date on market: 4/24/2024
- Cumulative days on market: 2 days
- Listing terms: Cash,Conventional,FHA,USDA Loan,VA Loan
- Ownership: Fee Simple
- Total actual rent: 0
- Electric utility on property: Yes
- Road surface type: Paved
Price history
| Date | Event | Price |
|---|---|---|
| 5/24/2024 | Sold | $675,000-2.9%$242/sqft |
Source:  Stellar MLS #O6197649 Report a problem Stellar MLS #O6197649 Report a problem | ||
| 4/27/2024 | Pending sale | $695,000$249/sqft |
Source: Stellar MLS #O6197649 Report a problem | ||
| 4/24/2024 | Listed for sale | $695,000$249/sqft |
Source: Stellar MLS #O6197649 Report a problem | ||
Public tax history
Tax history is unavailable.
Neighborhood: 34787
Nearby homes
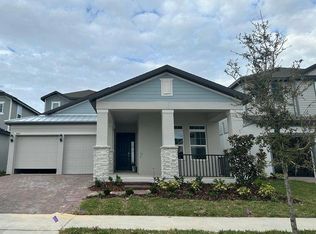
- $686,2354 bd4 ba2.6k sqft16067 Silver Brook Way, Winter Garden, FL 34787Sold
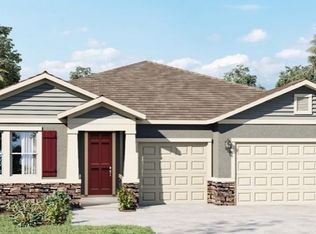
- $637,9904 bd4 ba2.8k sqft2033 S Old Killarney St, Winter Garden, FL 34787Sold
- $461,0003 bd3 ba1.7k sqft11337 Great Rock St, Winter Garden, FL 34787Sold

- $526,5754 bd3 ba1.9k sqft4832 Lacewing Dr, Winter Garden, FL 34787Sold

- $737,1114 bd4 ba2.9k sqft16103 Silver Brook Way, Winter Garden, FL 34787Sold
- $525,6254 bd3 ba2k sqft4812 Lime Rickey Aly, Winter Garden, FL 34787Sold
- $661,4853 bd3 ba2.4k sqft5216 Citrus Leaf Blvd, Winter Garden, FL 34787Sold
- $561,4603 bd3 ba1.9k sqft12079 Eastmoor Dr, Winter Garden, FL 34787Sold
- $715,0003 bd3 ba2.9k sqft13090 Sunny Retreat Ln, Winter Garden, FL 34787Sold
Nearby schools
GreatSchools rating
- 10/10Hamlin Elementary SchoolGrades: K-5Distance: 3.1 mi
- 9/10Hamlin Middle SchoolGrades: 6-8Distance: 3.1 mi
- 7/10West Orange High SchoolGrades: 9-12Distance: 4.3 mi
Get a cash offer in 3 minutes
Find out how much your home could sell for in as little as 3 minutes with a no-obligation cash offer.
Estimated market value
$747,100
Get a cash offer in 3 minutes
Find out how much your home could sell for in as little as 3 minutes with a no-obligation cash offer.
Estimated market value
$747,100
- Florida
- Orange County
- Winter Garden
- 34787
- 17970 HITHER HILLS CIRCLE
Nearby cities
Nearby neighborhoods
Nearby zip codes
Other Winter Garden Topics
