~~~Welcome Home~~~ This charming 3-bedroom, 2-bath home is nestled in the desirable Spruce Creek community! From the moment you step inside, you’ll appreciate the luxury vinyl plank flooring, volume ceilings, and the bright, open layout that feels both comfortable and inviting. The kitchen is a standout, featuring granite countertops, a stunning backsplash, Roof 2022/2023 and Water Heater 2022, AC 2013, stainless steel appliances 2023, a large sink, and no popcorn ceilings throughout. Enjoy year-round comfort in the enclosed lanai, enhanced by a portable LG AC unit, perfect for relaxing or entertaining. Step outside to your fenced-in backyard, ideal for your little fur babies to play safely, and take advantage of the extended patio – great for barbecues and gatherings with family and friends. Additional features include, No Popcorn on Ceilings, Inside Laundry and Gutters around the entire home. This home gives you access to a lifestyle rich in amenities. Enjoy the 18-hole championship golf course, heated resort-style pool and spa, tennis and pickleball courts, and a 25,000 sq ft clubhouse featuring a fitness center, hobby rooms, billiards, a library, and a ballroom for social events. With over 30 clubs and activities, walking trails, and golf cart access to nearby shopping and dining, there’s something for everyone to enjoy. This home also boasts a prime location just minutes from Walmart, BJ’s, medical offices, and daily conveniences. Enjoy Spanish Springs for nightly entertainment, live music, and a wide variety of dining and shopping options. Plus, Spruce Creek South is a golf cart friendly neighborhood—perfect for fun, convenience, and community living. This home is priced to sell – don’t miss out! It offers the perfect blend of function, comfort, and Florida charm. Schedule your showing today!
Sold for $255,000
$255,000
17970 SE 102ND COURT, SUMMERFIELD, FL 34491
3beds
1,708sqft
Single Family Residence
Built in 1992
0.25 Acres Lot
$254,100 Zestimate®
$149/sqft
$2,151 Estimated rent
Home value
$254,100
$234,000 - $277,000
$2,151/mo
Zestimate® history
Owner options
List your home for rent
$2,151/mo
Rent Zestimate®
Find your next renter with Zillow Rental Manager. Plus, with online applications, you can quickly screen prospective tenants – for free.
$2,151/mo
Rent Zestimate®
Refinance and save
$1,907/mo
Est. payment
Refinancing to a lower rate could help reduce your monthly payments and save thousands over the life of the loan.
$1,907/mo
Est. payment
Explore your selling options
Work with a Zillow partner agent
Leverage their expertise and Zillow's premium Showcase listings to get your home seen by more buyers.
Get startedList with your own agent
Get your home in front of millions of buyers by listing it on Zillow.
Learn how to do itSell it yourself
Take full control of how buyers see your home on Zillow by listing For Sale by Owner (FSBO).
List your homeWhat's special
Enclosed lanaiGranite countertopsFenced-in backyardVolume ceilingsBright open layoutExtended patioStainless steel appliances
Zillow last checked:
Listing updated:
Listed by:
Katrina McNeely 352-250-4842,
REALTY EXECUTIVES IN THE VILLAGES 352-753-7500,
Jon McNeely 954-675-1481,
REALTY EXECUTIVES IN THE VILLAGES
Bought with:
Gina Bothwell, 3510839
COLDWELL BANKER HUBBARD HANSEN
Source: Stellar MLS,MLS#: G5098895 Originating MLS: Ocala - Marion
Originating MLS: Ocala - Marion
Facts & features
Interior
Bedrooms & bathrooms
- Bedrooms: 3
- Bathrooms: 2
- Full bathrooms: 2
Primary bedroom
- Features: Walk-In Closet(s)
- Level: First
- Area: 196 Square Feet
- Dimensions: 14x14
Bedroom 2
- Features: Built-in Closet
- Level: First
- Area: 143 Square Feet
- Dimensions: 11x13
Bedroom 3
- Features: Built-in Closet
- Level: First
- Area: 143 Square Feet
- Dimensions: 11x13
Dining room
- Level: First
- Area: 154 Square Feet
- Dimensions: 11x14
Family room
- Level: First
- Area: 288 Square Feet
- Dimensions: 12x24
Family room
- Level: First
- Area: 169 Square Feet
- Dimensions: 13x13
Kitchen
- Level: First
- Area: 168 Square Feet
- Dimensions: 12x14
Living room
- Level: First
- Area: 221 Square Feet
- Dimensions: 13x17
Heating
- Central, Electric
Cooling
- Central Air
Appliances
- Included: Dishwasher, Dryer, Electric Water Heater, Microwave, Range, Refrigerator, Washer
- Laundry: Inside
Features
- Split Bedroom, Thermostat, Vaulted Ceiling(s), Walk-In Closet(s)
- Flooring: Luxury Vinyl
- Has fireplace: No
Interior area
- Total structure area: 2,440
- Total interior livable area: 1,708 sqft
Property
Parking
- Total spaces: 2
- Parking features: Garage
- Garage spaces: 2
- Details: Garage Dimensions: 20X22
Features
- Levels: One
- Stories: 1
- Exterior features: Irrigation System
Lot
- Size: 0.25 Acres
- Dimensions: 91 x 120
Details
- Parcel number: 6004001037
- Zoning: R1
- Special conditions: None
Construction
Type & style
- Home type: SingleFamily
- Property subtype: Single Family Residence
Materials
- Vinyl Siding, Wood Frame
- Foundation: Slab
- Roof: Shingle
Condition
- New construction: No
- Year built: 1992
Details
- Builder model: Magnolia
Utilities & green energy
- Sewer: Septic Tank
- Water: Public
- Utilities for property: Public, Underground Utilities
Community & HOA
Community
- Features: Clubhouse, Deed Restrictions, Fitness Center, Gated Community - Guard, Golf Carts OK, Golf, Park, Pool, Special Community Restrictions, Tennis Court(s)
- Pet fee: $0 monthly
- Subdivision: SPRUCE CRK SOUTH 04
HOA
- Has HOA: Yes
- Services included: 24-Hour Guard, Common Area Taxes, Manager, Pool Maintenance, Private Road, Recreational Facilities, Security, Trash
- HOA fee: $175 monthly
- HOA name: Diane Suchy
- HOA phone: 352-347-3700
Location
- Region: Summerfield
Financial & listing details
- Price per square foot: $149/sqft
- Tax assessed value: $250,619
- Annual tax amount: $1,218
- Date on market: 7/12/2025
- Cumulative days on market: 250 days
- Ownership: Fee Simple
- Total actual rent: 0
- Road surface type: Paved
Price history
| Date | Event | Price |
|---|---|---|
| 4/17/2026 | Sold | $255,000-1.5%$149/sqft |
Source:  Stellar MLS #G5098895 Report a problem Stellar MLS #G5098895 Report a problem | ||
| 3/24/2026 | Pending sale | $259,000$152/sqft |
Source: Stellar MLS #G5098895 Report a problem | ||
| 3/10/2026 | Price change | $259,000-1.1%$152/sqft |
Source: Stellar MLS #G5098895 Report a problem | ||
| 2/11/2026 | Price change | $262,000-1.1%$153/sqft |
Source: Stellar MLS #G5098895 Report a problem | ||
| 1/26/2026 | Price change | $265,000-3.3%$155/sqft |
Source: Stellar MLS #G5098895 Report a problem | ||
| 12/26/2025 | Price change | $274,000-0.4%$160/sqft |
Source: Stellar MLS #G5098895 Report a problem | ||
| 11/6/2025 | Price change | $275,000-1.4%$161/sqft |
Source: Stellar MLS #G5098895 Report a problem | ||
| 10/29/2025 | Price change | $279,000-2.1%$163/sqft |
Source: Stellar MLS #G5098895 Report a problem | ||
| 10/6/2025 | Price change | $285,000-1.4%$167/sqft |
Source: Stellar MLS #G5098895 Report a problem | ||
| 8/12/2025 | Price change | $289,000-3.3%$169/sqft |
Source: Stellar MLS #G5098895 Report a problem | ||
| 7/12/2025 | Listed for sale | $299,000+62.9%$175/sqft |
Source: Stellar MLS #G5098895 Report a problem | ||
| 7/12/2024 | Listing removed | $183,500-33.3%$107/sqft |
Source: Stellar MLS #OM618210 Report a problem | ||
| 6/27/2023 | Sold | $275,000-1.8%$161/sqft |
Source: Public Record Report a problem | ||
| 5/30/2023 | Pending sale | $279,900$164/sqft |
Source: Stellar MLS #OM656825 Report a problem | ||
| 5/13/2023 | Price change | $279,900-3.4%$164/sqft |
Source: Stellar MLS #OM656825 Report a problem | ||
| 4/21/2023 | Listed for sale | $289,900+58%$170/sqft |
Source: Stellar MLS #OM656825 Report a problem | ||
| 6/7/2021 | Sold | $183,500$107/sqft |
Source: Public Record Report a problem | ||
| 4/19/2021 | Pending sale | $183,500$107/sqft |
Source: Stellar MLS #OM618210 Report a problem | ||
| 4/16/2021 | Listed for sale | $183,500$107/sqft |
Source: Stellar MLS #OM618210 Report a problem | ||
| 4/15/2021 | Pending sale | $183,500$107/sqft |
Source: Stellar MLS #OM618210 Report a problem | ||
| 4/12/2021 | Listed for sale | $183,500$107/sqft |
Source: Stellar MLS #OM618210 Report a problem | ||
Public tax history
| Year | Property taxes | Tax assessment |
|---|---|---|
| 2024 | $1,219 -58.7% | $98,574 -52.6% |
| 2023 | $2,952 +3% | $208,172 +3% |
| 2022 | $2,867 +120.3% | $202,109 +100.6% |
| 2021 | $1,301 +1.1% | $100,776 +1.4% |
| 2020 | $1,288 +1.9% | $99,385 +2.3% |
| 2019 | $1,263 | $97,151 +1.9% |
| 2018 | $1,263 +7.2% | $95,340 +2.1% |
| 2017 | $1,179 +2.9% | $93,379 +2.1% |
| 2016 | $1,146 | $91,458 +0.7% |
| 2015 | $1,146 +6.3% | $90,822 +0.8% |
| 2014 | $1,078 +2.7% | $90,101 +1.5% |
| 2013 | $1,050 +1.7% | $88,769 +1.7% |
| 2012 | $1,032 -7.4% | $87,285 -5.6% |
| 2011 | $1,115 +1.9% | $92,491 +0.8% |
| 2010 | $1,094 +5.4% | $91,713 +2.7% |
| 2009 | $1,038 +1.2% | $89,302 +0.1% |
| 2008 | $1,026 -11.8% | $89,213 +3% |
| 2007 | $1,163 -5% | $86,615 +2.5% |
| 2006 | $1,224 +3.7% | $84,504 +3% |
| 2005 | $1,181 | $82,042 +3% |
| 2004 | $1,181 +4.8% | $79,653 +4.3% |
| 2002 | $1,126 +8.1% | $76,336 +4.6% |
| 2001 | $1,042 | $72,946 |
| 2000 | $1,042 | $72,946 |
Find assessor info on the county website
Neighborhood: 34491
Nearby homes
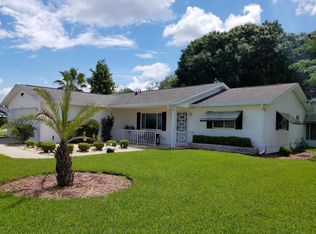
- $236,4002 bd2 ba1.5k sqft17975 SE 101st Ter, Summerfield, FL 34491Off Market
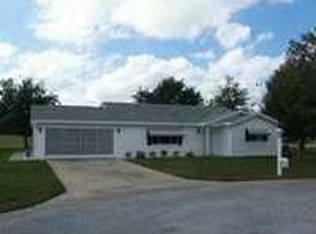
- $279,2002 bd2 ba1 sqft17990 SE 102nd Ct, Summerfield, FL 34491Off Market
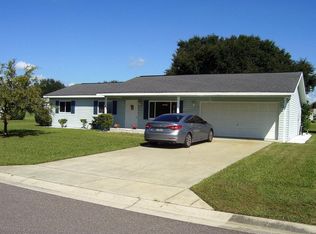
- $199,0002 bd2 ba1k sqft10215 SE 179th Pl, Summerfield, FL 34491Off Market
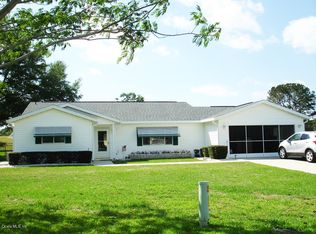
- $273,8002 bd2 ba1.7k sqft17985 SE 101st Ter, Summerfield, FL 34491Off Market
- $247,8002 bd2 ba1.5k sqft17975 SE 102nd Ct, Summerfield, FL 34491Off Market
- $180,5992 bd2 ba1.1k sqft10235 SE 179th Pl, Summerfield, FL 34491Sold
- $189,4002 bd2 ba1k sqft10195 SE 179th Pl, Summerfield, FL 34491Off Market
- $250,0003 bd2 ba1.4k sqft17985 SE 102nd Ct, Summerfield, FL 34491Sold
Nearby schools
GreatSchools rating
- 2/10Stanton-Weirsdale Elementary SchoolGrades: PK-5Distance: 3.4 mi
- 4/10Lake Weir Middle SchoolGrades: 6-8Distance: 2.7 mi
- 3/10Belleview High SchoolGrades: 9-12Distance: 10.1 mi
Get a cash offer in 3 minutes
Find out how much your home could sell for in as little as 3 minutes with a no-obligation cash offer.
Estimated market value
$254,100
Get a cash offer in 3 minutes
Find out how much your home could sell for in as little as 3 minutes with a no-obligation cash offer.
Estimated market value
$254,100
- Florida
- Marion County
- The Villages
- 34491
- 17970 SE 102ND COURT
Nearby cities
Nearby zip codes
Other The Villages Topics
