Skip main navigation
Sold for $250,000
  • $250,000

    17985 SE 102nd Ct, Summerfield, FL 34491

    3beds
    1,498sqft
    Single Family Residence
    Built in 1995
    0.28 Acres Lot
    $253,500 Zestimate®
    $167/sqft
    $1,798 Estimated rent

    Home value

    $253,500

    $241,000 - $266,000

    $1,798/mo

    Zestimate® history
    Loading
    Loading...

    Owner options

    List your home for rent

    $1,798/mo

    Rent Zestimate®

    Find your next renter with Zillow Rental Manager. Plus, with online applications, you can quickly screen prospective tenants – for free.

    Learn more

    $1,798/mo

    Rent Zestimate®

    Refinance and save

    $1,981/mo

    Est. payment

    Refinancing to a lower rate could help reduce your monthly payments and save thousands over the life of the loan.

    See today's rates

    $1,981/mo

    Est. payment

    Explore your selling options

    Work with a Zillow partner agent

    Leverage their expertise and Zillow's premium Showcase listings to get your home seen by more buyers.

    Get started

    List with your own agent

    Get your home in front of millions of buyers by listing it on Zillow.

    Learn how to do it

    Sell it yourself

    Take full control of how buyers see your home on Zillow by listing For Sale by Owner (FSBO).

    List your home

    What's special

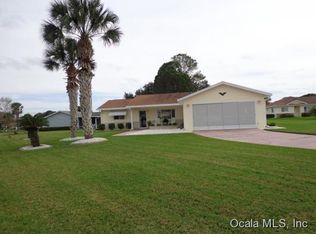
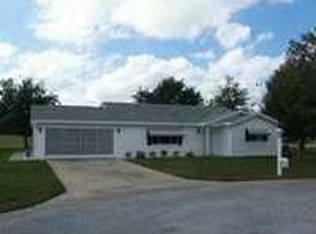
    GOLF COURSE VIEW!!! TAKE A LOOK AT THIS LOVELY 3 BR 2 BA 2 car garage. Located in the desirable 55+ Gated Golf Community of SPRUCE CREEK SOUTH with all the amenities adjacent to THE VILLAGES! Situated on a large lot in a cul-de-sac. This lovely home is waiting for its new owners. As you walk through the front door you are welcomed with vaulted ceilings; open dining & living room combo with French doors leading to the screened lanai at the back of the home. To the left of the dining room is the kitchen with plenty of cabinets for your needs as well as a pantry. All appliances were replaced in 2012. The split bedroom floor plan has two bedrooms & guest bath to the left of the entry with a linen closet in the hallway, allowing your guest plenty of privacy. The spacious master bedroom is to the right of the living room with a walk-in closet, master bath with a walk-in shower. The garage was designed with additional space for the washer and dryer on the right-hand side with built-in cabinets for additional storage. Convenient to The Links Golf Club and restaurant, community pool and clubhouse. Don’t miss your opportunity to have a home on the golf course. Schedule your private showing today! HVAC 2008; Roof 9/2022; Septic pumped in 2019. **Seller is Motivated**

    Zillow last checked:

    Listing updated:

    Listed by:

    Tammy Luce 417-425-6045,

    KELLER WILLIAMS CORNERSTONE RE 352-233-2200

    Bought with:

    Christine Robinson, PA, 3161032

    KELLER WILLIAMS CORNERSTONE RE

    Source: Stellar MLS,MLS#: OM671387MLS LogoOriginating MLS: Ocala - Marion

    Facts & features

    Interior

    Bedrooms & bathrooms
    • Bedrooms: 3
    • Bathrooms: 2
    • Full bathrooms: 2
    Primary bedroom
    • Features: Walk-In Closet(s)
    • Level: First
    • Dimensions: 14x14
    Bathroom 2
    • Level: First
    • Dimensions: 12x12
    Bathroom 3
    • Level: First
    • Dimensions: 12x12
    Dining room
    • Level: First
    • Dimensions: 14x12
    Kitchen
    • Features: Bar
    • Level: First
    • Dimensions: 10x12
    Living room
    • Level: First
    • Dimensions: 22x16
    Heating
    • Central, Electric, Heat Pump
    Cooling
    • Central Air
    Appliances
    • Included: Dishwasher, Disposal, Dryer, Electric Water Heater, Microwave, Range, Refrigerator, Washer
    • Laundry: Electric Dryer Hookup, In Garage, Washer Hookup
    Features
    • Ceiling Fan(s), Living Room/Dining Room Combo, Split Bedroom, Thermostat, Vaulted Ceiling(s), Walk-In Closet(s)
    • Flooring: Carpet, Ceramic Tile, Engineered Hardwood
    • Has fireplace: No
    Interior area
    • Total structure area: 2,184
    • Total interior livable area: 1,498 sqft

    Property

    Parking
    • Total spaces: 2
    • Parking features: Garage - Attached
    • Attached garage spaces: 2
    • Details: Garage Dimensions: 20X23
    Features
    • Levels: One
    • Stories: 1
    • Exterior features: Irrigation System, Private Mailbox, Sprinkler Metered
    • Has view: Yes
    • View description: Golf Course
    Lot
    • Size: 0.28 Acres
    • Dimensions: 100 x 123
    Details
    • Parcel number: 6004001039
    • Zoning: R1
    • Special conditions: None

    Construction

    Type & style
    • Home type: SingleFamily
    • Property subtype: Single Family Residence
    Materials
    • Vinyl Siding, Wood Frame (FSC Certified)
    • Foundation: Slab
    • Roof: Shingle
    Condition
    • New construction: No
    • Year built: 1995
    Details
    • Builder model: OAK

    Utilities & green energy

    • Sewer: Septic Tank
    • Water: Public
    • Utilities for property: BB/HS Internet Available, Cable Available, Electricity Available, Electricity Connected, Phone Available, Public, Sprinkler Meter, Street Lights, Underground Utilities, Water Connected

    Community & HOA

    Community
    • Features: Association Recreation - Owned, Buyer Approval Required, Clubhouse, Deed Restrictions, Dog Park, Fitness Center, Gated Community - Guard, Golf Carts OK, Golf, Pool, Restaurant, Wheelchair Access
    • Pet fee: $0 monthly
    • Senior community: Yes
    • Subdivision: SPRUCE CRK SOUTH 04
    HOA
    • Has HOA: Yes
    • Amenities included: Clubhouse, Fence Restrictions, Fitness Center, Gated, Golf Course, Handicap Modified, Optional Additional Fees, Pickleball Court(s), Pool, Recreation Facilities, Security, Shuffleboard Court, Spa/Hot Tub, Storage, Tennis Court(s), Trail(s), Vehicle Restrictions
    • Services included: Common Area Taxes, Community Pool, Maintenance Grounds, Maintenance Repairs, Manager, Pool Maintenance, Private Road, Recreational Facilities, Security, Trash
    • HOA fee: $171 monthly
    • HOA name: DIANE SUCHY
    • HOA phone: 352-347-4000
    Location
    • Region: Summerfield

    Financial & listing details

    • Price per square foot: $167/sqft
    • Tax assessed value: $227,272
    • Annual tax amount: $5,074
    • Date on market: 1/26/2024
    • Cumulative days on market: 101 days
    • Listing terms: Cash,Conventional,VA Loan
    • Ownership: Fee Simple
    • Total actual rent: 0
    • Electric utility on property: Yes
    • Road surface type: Asphalt

    Price history

    DateEventPrice
    7/29/2025Listing removed$269,900$180/sqft
    Source: Realtors Association of Citrus County #843648 Report a problem
    4/11/2025Listed for sale$269,900+8%$180/sqft
    Source: Stellar MLS #G5095593 Report a problem
    5/28/2024Sold$250,000-3.8%$167/sqft
    Source: Stellar MLS #OM671387 Report a problem
    5/7/2024Pending sale$259,900$173/sqft
    Source: Stellar MLS #OM671387 Report a problem
    4/15/2024Price change$259,900-3.7%$173/sqft
    Source: Stellar MLS #OM671387 Report a problem
    3/15/2024Price change$269,900-1.8%$180/sqft
    Source: Stellar MLS #OM671387 Report a problem
    2/29/2024Price change$274,900-5.2%$184/sqft
    Source: Stellar MLS #OM671387 Report a problem
    2/16/2024Price change$290,000-1.7%$194/sqft
    Source: Stellar MLS #OM671387 Report a problem
    1/26/2024Listed for sale$295,000+253.3%$197/sqft
    Source: Stellar MLS #OM671387 Report a problem
    8/17/2012Sold$83,500-16.4%$56/sqft
    Source: Public Record Report a problem
    5/10/2012Price change$99,900-9.1%$67/sqft
    Source: SPRUCE CREEK REAL ESTATE, LLC #G4679045 Report a problem
    12/16/2011Listed for sale$109,900-21.4%$73/sqft
    Source: Spruce Creek Realty Report a problem
    5/1/2009Listing removed$139,900$93/sqft
    Source: Listhub #289348 Report a problem
    12/5/2008Listed for sale$139,900$93/sqft
    Source: Listhub #289348 Report a problem

    Public tax history

    YearProperty taxesTax assessment
    2024$2,000 -60.6%$148,553 +3%
    2023$5,074 +169.3%$144,226 +3%
    2022$1,885 +0.4%$140,025 +3%
    2021$1,877 +0.9%$135,947 +1.4%
    2020$1,860 +1.7%$134,070 +2.3%
    2019$1,829 $131,056 +1.9%
    2018$1,829 +7.4%$128,612 +2.1%
    2017$1,703 -20.3%$125,967 +3.6%
    2016$2,137 $121,538 +8.8%
    2015$2,137 +14.6%$111,725 +10%
    2014$1,864 +3.2%$101,568 +2.4%
    2013$1,805 -2.8%$99,155 -3.7%
    2012$1,857 +5.5%$102,956 +6.7%
    2011$1,760 -11.1%$96,484 -13.3%
    2010$1,981 -11.4%$111,260 -15.7%
    2009$2,237 -5.2%$131,944 -7.6%
    2008$2,358 +90.2%$142,859 +55.5%
    2007$1,240 -5.2%$91,843 +2.5%
    2006$1,308 +3.2%$89,602 +3%
    2005$1,267 $86,993 +3%
    2004$1,267 +4.2%$84,460 +4.3%
    2002$1,216 +7.7%$80,945 +4.6%
    2001$1,129 $77,351
    2000$1,129 $77,351
    Find assessor info on the county website

    Neighborhood: 34491

    Nearby schools

    GreatSchools rating
    Get a cash offer in 3 minutes
    Find out how much your home could sell for in as little as 3 minutes with a no-obligation cash offer.
    Estimated market value
    $253,500
    Get a cash offer in 3 minutes
    Find out how much your home could sell for in as little as 3 minutes with a no-obligation cash offer.
    Estimated market value
    $253,500