Showcase-quality and thoughtfully priced for today’s buyer’s market, this Reunion home offers over 3,000 finished square feet on a premium homesite.
The open main level feels light and airy with high ceilings, an open-concept layout, and a south-facing wall of windows that fills the space with natural light. A true gourmet kitchen anchors the home with stainless steel appliances, a gas cooktop, quartz countertops, and stylish cabinetry, perfect for family meals, homework at the island, or hosting friends.
Step outside to a low-maintenance backyard featuring a south-facing covered patio overlooking open space beyond the fence. Artificial turf makes it ideal for pets, with plenty of room to relax, play, or entertain without the upkeep.
Upstairs, the primary suite is a peaceful retreat with a private en-suite bath and spacious walk-in closet. A generous loft offers flexible space for a home office, playroom, or media area, while two additional bedrooms are conveniently located near the laundry room (washer & dryer included).
The fully finished basement adds even more versatility with a large living area, wet bar, additional bedroom, and ¾ bath—perfect for guests, game nights, or multi-generational living.
Additional highlights include extensive garage shelving for exceptional storage and organization. Residents love Reunion for its outdoor lifestyle, resort-style amenities, and welcoming hometown feel, including a 21,000-square-foot recreation center, fitness facility, two outdoor pools, and 52 acres of parks, lakes, trails, playgrounds, and community gathering spaces—all just minutes from everyday shopping and dining.
With space, privacy, and true community connection, this home delivers comfort, flexibility, and lifestyle at an outstanding value.
Sold for $555,000
$555,000
17972 E 107th Avenue, Commerce City, CO 80022
4beds
3,010sqft
Single Family Residence
Built in 2018
4,796 Square Feet Lot
$544,600 Zestimate®
$184/sqft
$3,850 Estimated rent
Home value
$544,600
$512,000 - $583,000
$3,850/mo
Zestimate® history
Owner options
List your home for rent
$3,850/mo
Rent Zestimate®
Find your next renter with Zillow Rental Manager. Plus, with online applications, you can quickly screen prospective tenants – for free.
$3,850/mo
Rent Zestimate®
Refinance and save
$3,388/mo
Est. payment
Refinancing to a lower rate could help reduce your monthly payments and save thousands over the life of the loan.
$3,388/mo
Est. payment
Explore your selling options
Work with a Zillow partner agent
Leverage their expertise and Zillow's premium Showcase listings to get your home seen by more buyers.
Get startedList with your own agent
Get your home in front of millions of buyers by listing it on Zillow.
Learn how to do itSell it yourself
Take full control of how buyers see your home on Zillow by listing For Sale by Owner (FSBO).
List your homeWhat's special
Zillow last checked:
Listing updated:
Listed by:
Sara Young 720-373-6971 SaraYoungHomes@KW.com,
Keller Williams Realty Downtown LLC
Bought with:
Ina Sajovich, 100065305
WK Real Estate
Source: REcolorado as distributed by MLS GRID,MLS#: 7746842
Facts & features
Interior
Bedrooms & bathrooms
- Bedrooms: 4
- Bathrooms: 4
- Full bathrooms: 3
- 1/2 bathrooms: 1
- Main level bathrooms: 1
Bedroom
- Description: Primary Suite With Ensuite Bathroom, Walk In Closet
- Features: Primary Suite
- Level: Upper
- Area: 280 Square Feet
- Dimensions: 20 x 14
Bedroom
- Description: Bedroom #2
- Level: Upper
- Area: 130 Square Feet
- Dimensions: 13 x 10
Bedroom
- Description: Bedroom #3
- Level: Upper
- Area: 140 Square Feet
- Dimensions: 14 x 10
Bedroom
- Description: Bedroom #4
- Level: Basement
- Area: 143 Square Feet
- Dimensions: 13 x 11
Bathroom
- Description: Powder Room
- Level: Main
Bathroom
- Description: Ensuite Full Bathroom
- Features: Primary Suite
- Level: Upper
Bathroom
- Description: Guest Full Bathroom
- Level: Upper
Bathroom
- Description: Spa Style Bathroom
- Level: Basement
Dining room
- Description: Overlooks Kitchen And Great Room
- Level: Main
Family room
- Description: Basement Living Room W/ Wet Bar
- Level: Basement
- Area: 320 Square Feet
- Dimensions: 20 x 16
Great room
- Description: Light Filled, Open Concept Great Room
- Level: Main
- Area: 238 Square Feet
- Dimensions: 17 x 14
Kitchen
- Description: Upgraded Appliances With Gas Range
- Level: Main
- Area: 300 Square Feet
- Dimensions: 20 x 15
Laundry
- Description: Washer & Dryer Included
- Level: Upper
Loft
- Description: Loft Area/Flex Space
- Level: Upper
- Area: 276 Square Feet
- Dimensions: 23 x 12
Heating
- Forced Air
Cooling
- Central Air
Appliances
- Included: Dishwasher, Dryer, Microwave, Oven, Range, Refrigerator, Washer
- Laundry: In Unit
Features
- Ceiling Fan(s), Eat-in Kitchen, Five Piece Bath, High Ceilings, Kitchen Island, Open Floorplan, Pantry, Primary Suite, Quartz Counters, Smart Thermostat, Walk-In Closet(s), Wet Bar
- Flooring: Carpet, Vinyl
- Windows: Window Coverings
- Basement: Finished,Full
Interior area
- Total structure area: 3,010
- Total interior livable area: 3,010 sqft
- Finished area above ground: 2,164
- Finished area below ground: 800
Property
Parking
- Total spaces: 2
- Parking features: Oversized, Storage
- Attached garage spaces: 2
Features
- Levels: Two
- Stories: 2
- Patio & porch: Covered, Front Porch, Patio
- Exterior features: Fire Pit, Private Yard
Lot
- Size: 4,796 Square Feet
- Features: Corner Lot, Greenbelt, Landscaped, Master Planned, Sprinklers In Front
Details
- Parcel number: R0188519
- Zoning: Res
- Special conditions: Standard
Construction
Type & style
- Home type: SingleFamily
- Architectural style: Contemporary
- Property subtype: Single Family Residence
Materials
- Frame
- Foundation: Slab
- Roof: Composition
Condition
- Updated/Remodeled
- Year built: 2018
Details
- Builder name: Oakwood Homes, LLC
Utilities & green energy
- Sewer: Public Sewer
Green energy
- Energy efficient items: Thermostat
Community & HOA
Community
- Security: Carbon Monoxide Detector(s), Video Doorbell
- Subdivision: Reunion
HOA
- Has HOA: Yes
- Amenities included: Clubhouse, Fitness Center, Park, Playground, Pool, Trail(s)
- Services included: Trash
- HOA fee: $110 quarterly
- HOA name: MSI, LLC
- HOA phone: 303-420-6611
Location
- Region: Commerce City
Financial & listing details
- Price per square foot: $184/sqft
- Tax assessed value: $564,000
- Annual tax amount: $7,196
- Date on market: 1/21/2026
- Listing terms: Cash,Conventional,FHA,VA Loan
- Exclusions: Staging Items
- Ownership: Individual
Price history
| Date | Event | Price |
|---|---|---|
| 2/24/2026 | Sold | $555,000+0.9%$184/sqft |
Source:  REcolorado as distributed by MLS GRID #7746842 Report a problem REcolorado as distributed by MLS GRID #7746842 Report a problem | ||
| 1/27/2026 | Pending sale | $550,000$183/sqft |
Source: REcolorado as distributed by MLS GRID #7746842 Report a problem | ||
| 1/21/2026 | Listed for sale | $550,000-9.8%$183/sqft |
Source: REcolorado as distributed by MLS GRID #7746842 Report a problem | ||
| 4/29/2024 | Sold | $610,000+0%$203/sqft |
Source: Public Record Report a problem | ||
| 4/8/2024 | Pending sale | $609,900$203/sqft |
Source: REcolorado as distributed by MLS GRID #7876134 Report a problem | ||
| 4/1/2024 | Price change | $609,900-1.6%$203/sqft |
Source: REcolorado as distributed by MLS GRID #7876134 Report a problem | ||
| 3/23/2024 | Price change | $620,000-1.4%$206/sqft |
Source: REcolorado as distributed by MLS GRID #7876134 Report a problem | ||
| 2/19/2024 | Price change | $629,000-1.7%$209/sqft |
Source: REcolorado as distributed by MLS GRID #7876134 Report a problem | ||
| 2/13/2024 | Listed for sale | $640,000+47.7%$213/sqft |
Source: REcolorado as distributed by MLS GRID #7876134 Report a problem | ||
| 8/16/2018 | Sold | $433,227$144/sqft |
Source: Public Record Report a problem | ||
Public tax history
| Year | Property taxes | Tax assessment |
|---|---|---|
| 2025 | $7,196 +0.3% | $35,250 -6.4% |
| 2024 | $7,173 +8.1% | $37,680 |
| 2023 | $6,637 +2.2% | $37,680 +25.2% |
| 2022 | $6,496 | $30,090 -2.8% |
| 2021 | -- | $30,950 +12.6% |
| 2020 | $5,714 | $27,490 -0.1% |
| 2019 | $5,714 +65.1% | $27,530 +72.2% |
| 2018 | $3,462 | $15,990 +217.3% |
| 2017 | $3,462 +224.9% | $5,040 +1072.1% |
| 2016 | $1,065 | $430 |
Find assessor info on the county website
Neighborhood: 80022
Nearby homes
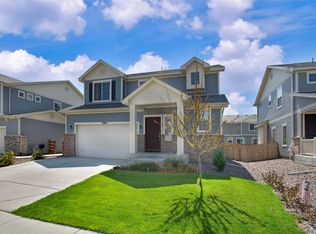
- $548,6005 bd4 ba3k sqft17962 E 107th Ave, Commerce City, CO 80022Off Market
- $539,0004 bd4 ba2.7k sqft18012 E 107th Ave, Commerce City, CO 80022Sold
- $515,0003 bd4 ba2.3k sqft18022 E 107th Ave, Commerce City, CO 80022Sold

- $495,8003 bd2 ba2.2k sqft17961 E 106th Pl, Commerce City, CO 80022Off Market
- $470,6003 bd1 ba1.6k sqft17952 E 107th Ave, Commerce City, CO 80022Off Market
- $443,8003 bd2 ba1.6k sqft17951 E 106th Pl, Commerce City, CO 80022Off Market
- $448,1003 bd3 ba1.9k sqft18021 E 106th Pl, Commerce City, CO 80022Off Market
- $521,9003 bd3 ba3.3k sqft17983 E 107th Ave, Commerce City, CO 80022Off Market
Nearby schools
GreatSchools rating
- 7/10Reunion Elementary SchoolGrades: PK-5Distance: 0.6 mi
- 2/10Otho E Stuart Middle SchoolGrades: 6-8Distance: 1.4 mi
- 3/10Prairie View High SchoolGrades: 9-12Distance: 3.7 mi
Schools provided by the listing agent
- Elementary: Reunion
- Middle: Otho Stuart
- High: Prairie View
- District: School District 27-J
Source: REcolorado as distributed by MLS GRID. This data may not be complete. We recommend contacting the local school district to confirm school assignments for this home.
Get a cash offer in 3 minutes
Find out how much your home could sell for in as little as 3 minutes with a no-obligation cash offer.
Estimated market value
$544,600
Get a cash offer in 3 minutes
Find out how much your home could sell for in as little as 3 minutes with a no-obligation cash offer.
Estimated market value
$544,600
- Colorado
- Adams County
- Commerce City
- 80022
- 17972 E 107th Avenue
Nearby cities
Nearby zip codes
Other Commerce City Topics
