Welcome to this elegant contemporary home in the highly sought-after Reunion community, offering parks, lakes, and a state-of-the-art recreation center with basketball courts, fitness facilities, a kids’ center, and pools. The inviting covered front porch leads into a bright open layout with 9’ ceilings, laminate hardwood flooring, modern lighting, and ceiling fans in the living room and master bedroom.
The kitchen features a large island with quartz countertops, shaker-style cabinets with soft-close doors and drawers, high-end appliances including a GE 5-burner gas stove and oven and an upgraded LG refrigerator. Plantation shutters enhance the bathrooms and master bedroom, while modern/industrial lighting, canned lighting, and dimmer switches create ambiance throughout.
Downstairs, enjoy an incredible finished basement designed for entertaining—whether it’s game night, movie marathons, or hosting friends, this basement offers a wet bar with a 179-can or 46-bottle wine and beverage refrigerator, elegant 3/4 bath, and a negotiable home theater system with 120” screen, 4K projector, and surround sound. Once Upstairs, enjoy a spacious loft that provides versatile space for an office, gaming, or recreation.
The backyard is a true retreat featuring a 6-person hot tub with LED lighting and Bluetooth speakers, a 9’ x 15’ covered patio, meticulous landscaped yard with large built-in planter boxes and 6-zone irrigation sprinkler system. Additional outdoor features include the customizable JellyFish exterior lighting system.
Other highlights include an oversized 2-car garage with epoxy flooring, keyless front door, Navien tankless water heater, water softener, large crawl space for storage, a fully integrated Ring camera system covering the front door, garage, and backyard/sliding glass door.
This exceptional property combines contemporary elegance, high-end finishes, and thoughtful upgrades for style, functionality, and ultimate comfort. Come make this house your home!
Sold for $515,000
$515,000
18022 E 107th Avenue, Commerce City, CO 80022
3beds
2,376sqft
Single Family Residence
Built in 2018
4,351 Square Feet Lot
$503,900 Zestimate®
$217/sqft
$3,309 Estimated rent
Home value
$503,900
$469,000 - $539,000
$3,309/mo
Zestimate® history
Owner options
List your home for rent
$3,309/mo
Rent Zestimate®
Find your next renter with Zillow Rental Manager. Plus, with online applications, you can quickly screen prospective tenants – for free.
$3,309/mo
Rent Zestimate®
Refinance and save
$3,199/mo
Est. payment
Refinancing to a lower rate could help reduce your monthly payments and save thousands over the life of the loan.
$3,199/mo
Est. payment
Explore your selling options
Work with a Zillow partner agent
Leverage their expertise and Zillow's premium Showcase listings to get your home seen by more buyers.
Get startedList with your own agent
Get your home in front of millions of buyers by listing it on Zillow.
Learn how to do itSell it yourself
Take full control of how buyers see your home on Zillow by listing For Sale by Owner (FSBO).
List your homeWhat's special
Modern lightingShaker-style cabinetsFinished basementCovered front porchBuilt-in planter boxesIrrigation sprinkler systemLandscaped yard
Zillow last checked:
Listing updated:
Listed by:
Cameron White 720-660-4467 Cameron@PHomesre.com,
Precision Homes Real Estate
Bought with:
Richard Miskiewicz, 100085175
Compass - Denver
Source: REcolorado as distributed by MLS GRID,MLS#: 2788238
Facts & features
Interior
Bedrooms & bathrooms
- Bedrooms: 3
- Bathrooms: 4
- Full bathrooms: 1
- 3/4 bathrooms: 2
- 1/2 bathrooms: 1
- Main level bathrooms: 1
Bedroom
- Features: Primary Suite
- Level: Upper
Bedroom
- Level: Upper
Bedroom
- Level: Upper
Bathroom
- Level: Main
Bathroom
- Level: Upper
Bathroom
- Features: En Suite Bathroom
- Level: Upper
Bathroom
- Level: Basement
Dining room
- Level: Main
Kitchen
- Level: Main
Living room
- Level: Main
Loft
- Level: Upper
Media room
- Level: Basement
Heating
- Forced Air
Cooling
- Central Air
Appliances
- Included: Bar Fridge, Dishwasher, Disposal, Double Oven, Dryer, Microwave, Oven, Range, Refrigerator, Self Cleaning Oven, Washer
- Laundry: In Unit
Features
- Ceiling Fan(s), High Speed Internet, Kitchen Island, Open Floorplan, Quartz Counters, Smart Thermostat, Walk-In Closet(s), Wet Bar
- Flooring: Carpet, Laminate
- Windows: Double Pane Windows, Window Coverings
- Basement: Crawl Space,Finished
Interior area
- Total structure area: 2,376
- Total interior livable area: 2,376 sqft
- Finished area above ground: 1,841
- Finished area below ground: 522
Property
Parking
- Total spaces: 2
- Parking features: Concrete, Dry Walled, Floor Coating
- Attached garage spaces: 2
Features
- Levels: Two
- Stories: 2
- Patio & porch: Covered, Front Porch, Patio
- Exterior features: Lighting, Rain Gutters
- Has spa: Yes
- Spa features: Spa/Hot Tub
- Fencing: Full
Lot
- Size: 4,351 Square Feet
- Features: Landscaped, Sprinklers In Front, Sprinklers In Rear
Details
- Parcel number: R0188517
- Special conditions: Standard
Construction
Type & style
- Home type: SingleFamily
- Architectural style: Contemporary
- Property subtype: Single Family Residence
Materials
- Frame
- Foundation: Slab
- Roof: Composition
Condition
- Year built: 2018
Details
- Builder name: Shea Homes
Utilities & green energy
- Electric: 220 Volts
- Sewer: Public Sewer
- Water: Public
- Utilities for property: Cable Available, Electricity Connected, Internet Access (Wired)
Community & HOA
Community
- Security: Carbon Monoxide Detector(s), Security System, Smart Cameras, Smart Locks, Smart Security System, Smoke Detector(s)
- Subdivision: Reunion D
HOA
- Has HOA: Yes
- Amenities included: Clubhouse, Fitness Center, Park, Playground, Pool, Trail(s)
- Services included: Reserve Fund, Recycling, Road Maintenance, Trash
- HOA fee: $110 quarterly
- HOA name: MSL, LLC
- HOA phone: 303-420-6611
Location
- Region: Commerce City
Financial & listing details
- Price per square foot: $217/sqft
- Tax assessed value: $516,000
- Annual tax amount: $6,759
- Date on market: 10/25/2025
- Listing terms: 1031 Exchange,Cash,Conventional,FHA,Jumbo,VA Loan
- Exclusions: Sellers Personal Property, All Tv's And Tv Mounts Projectors And Projector Screens, Surround Sound, All floating Shelves, All Curtains And Curtain Rods
- Ownership: Individual
- Electric utility on property: Yes
- Road surface type: Paved
Price history
| Date | Event | Price |
|---|---|---|
| 11/26/2025 | Sold | $515,000$217/sqft |
Source:  REcolorado as distributed by MLS GRID #2788238 Report a problem REcolorado as distributed by MLS GRID #2788238 Report a problem | ||
| 10/29/2025 | Pending sale | $515,000$217/sqft |
Source: REcolorado as distributed by MLS GRID #2788238 Report a problem | ||
| 10/25/2025 | Listed for sale | $515,000+37.3%$217/sqft |
Source: REcolorado as distributed by MLS GRID #2788238 Report a problem | ||
| 11/20/2018 | Sold | $375,087$158/sqft |
Source: Public Record Report a problem | ||
Public tax history
| Year | Property taxes | Tax assessment |
|---|---|---|
| 2025 | -- | $32,250 -9.7% |
| 2024 | -- | $35,710 |
| 2023 | -- | $35,710 +35.2% |
| 2022 | -- | $26,420 -2.8% |
| 2021 | -- | $27,170 +14.1% |
| 2020 | $4,954 | $23,820 -0.2% |
| 2019 | $4,954 +43.1% | $23,860 +49.2% |
| 2018 | $3,462 | $15,990 +217.3% |
| 2017 | $3,462 +224.9% | $5,040 +1072.1% |
| 2016 | $1,065 | $430 |
Find assessor info on the county website
Neighborhood: 80022
Nearby homes
- $465,2003 bd3 ba2.3k sqft18032 E 107th Ave, Commerce City, CO 80022Off Market

- $539,0004 bd4 ba2.7k sqft18012 E 107th Ave, Commerce City, CO 80022Sold
- $600,0004 bd4 ba2.9k sqft17950 E 106th Pl, Commerce City, CO 80022Sold
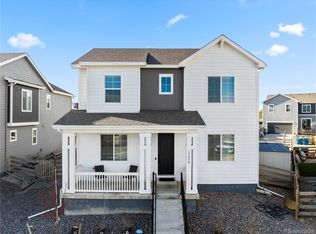
- $555,0004 bd4 ba3k sqft17972 E 107th Ave, Commerce City, CO 80022Sold
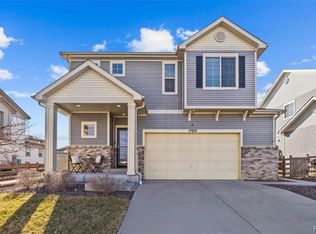
- $474,7003 bd3 ba2k sqft18042 E 107th Ave, Commerce City, CO 80022Off Market
- $450,8003 bd3 ba1.9k sqft18021 E 106th Pl, Commerce City, CO 80022Off Market
- $441,4003 bd2 ba1.6k sqft18031 E 106th Pl, Commerce City, CO 80022Off Market
- $514,5004 bd3 ba2.5k sqft18023 E 107th Ave, Commerce City, CO 80022Off Market
Nearby schools
GreatSchools rating
- 5/10Reunion Elementary SchoolGrades: PK-5Distance: 0.6 mi
- 1/10Otho E Stuart Middle SchoolGrades: 6-8Distance: 1.4 mi
- 5/10Prairie View High SchoolGrades: 9-12Distance: 3.7 mi
Schools provided by the listing agent
- Elementary: Reunion
- Middle: Otho Stuart
- High: Prairie View
- District: School District 27-J
Source: REcolorado as distributed by MLS GRID. This data may not be complete. We recommend contacting the local school district to confirm school assignments for this home.
Get a cash offer in 3 minutes
Find out how much your home could sell for in as little as 3 minutes with a no-obligation cash offer.
Estimated market value
$503,900
Get a cash offer in 3 minutes
Find out how much your home could sell for in as little as 3 minutes with a no-obligation cash offer.
Estimated market value
$503,900
- Colorado
- Adams County
- Commerce City
- 80022
- 18022 E 107th Avenue
Nearby cities
Nearby zip codes
Other Commerce City Topics
