Skip main navigation
Sold for $510,000
  • Listing Provided by: COLDWELL BANKER KIVETT-TEETERS
    Bought with: COLDWELL BANKER KIVETT-TEETERS
    $510,000

    1798 La Cantera Way, Beaumont, CA 92223

    2beds
    2,127sqft
    Single Family Residence
    Built in 2006
    10,019 Square Feet Lot
    $511,200 Zestimate®
    $240/sqft
    $2,908 Estimated rent

    Home value

    $511,200

    $465,000 - $562,000

    $2,908/mo

    Zestimate® history
    Loading
    Loading...

    Owner options

    List your home for rent

    $2,908/mo

    Rent Zestimate®

    Find your next renter with Zillow Rental Manager. Plus, with online applications, you can quickly screen prospective tenants – for free.

    Learn more

    $2,908/mo

    Rent Zestimate®

    Refinance and save

    $3,523/mo

    Est. payment

    Refinancing to a lower rate could help reduce your monthly payments and save thousands over the life of the loan.

    See today's rates

    $3,523/mo

    Est. payment

    Explore your selling options

    Work with a Zillow partner agent

    Leverage their expertise and Zillow's premium Showcase listings to get your home seen by more buyers.

    Get started

    List with your own agent

    Get your home in front of millions of buyers by listing it on Zillow.

    Learn how to do it

    Sell it yourself

    Take full control of how buyers see your home on Zillow by listing For Sale by Owner (FSBO).

    List your home

    What's special

    Inviting manicured backyardLarge windowsTall ceilingsStainless steel appliancesAmple cabinet spaceHandcrafted custom-built wall unitFrench doors
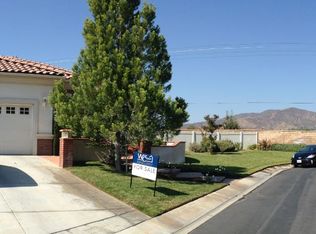
    This stunning “Emerald” model is located in the guard-gated community of Solera, offering a view of the Golf Course and stunning view of the mountains and beautifully landscaped front and rear yards. Upon entering, you are welcomed by an open and inviting floor plan, accentuated by tall ceilings. The kitchen features a large granite countertop with seating, ample cabinet space, and stainless steel appliances. The laundry room has a sink, overhead cabinets, and a closet. The open layout seamlessly connects the dining area to the family room, which boasts a handcrafted custom-built wall unit that stretches across both sides of the fireplace. Large windows and French doors lead out to the patio, enhancing the natural light in the space. The spacious main bedroom includes a luxurious bathroom with a double sink vanity and a separate oval tub and shower. The second bedroom has its private bathroom for added convenience. Additionally, the office features a beautiful built-in desk and wall unit. The inviting, manicured backyard provides an excellent area for entertaining and includes a cozy fireplace.

    Zillow last checked:

    Listing updated:

    Listing Provided by:

    Linda Piechna DRE #01265824 951-845-5520,

    COLDWELL BANKER KIVETT-TEETERS

    Bought with:

    Tammy Rubelius, DRE #01475971

    COLDWELL BANKER KIVETT-TEETERS

    Source: CRMLS,MLS#: IG25077125MLS LogoOriginating MLS: California Regional MLS

    Facts & features

    Interior

    Bedrooms & bathrooms
    • Bedrooms: 2
    • Bathrooms: 3
    • Full bathrooms: 2
    • 1/4 bathrooms: 1
    • Main level bathrooms: 1
    • Main level bedrooms: 1
    Kitchen
    • Features: Granite Counters, Kitchen Island
    Heating
    • Central
    Cooling
    • Central Air
    Appliances
    • Included: Built-In Range, Double Oven, Dishwasher, Gas Cooktop, Disposal, Gas Oven, Gas Range, Gas Water Heater, Microwave, Water Heater
    • Laundry: Laundry Room
    Features
    • Breakfast Bar, Built-in Features, Ceiling Fan(s), Crown Molding, Separate/Formal Dining Room, Granite Counters, Open Floorplan
    • Flooring: Carpet, Tile
    • Has fireplace: Yes
    • Fireplace features: Family Room, Gas, Gas Starter, Outside
    • Common walls with other units/homes: No Common Walls
    Interior area
    • Total interior livable area: 2,127 sqft

    Property

    Parking
    • Total spaces: 2
    • Parking features: Garage, Golf Cart Garage
    • Attached garage spaces: 2
    Features
    • Levels: One
    • Stories: 1
    • Entry location: Front
    • Pool features: Association
    • Fencing: Vinyl
    • Has view: Yes
    • View description: Golf Course, Mountain(s)
    Lot
    • Size: 10,019 sqft
    • Features: 0-1 Unit/Acre, Back Yard, Corner Lot, Cul-De-Sac, Sprinklers In Rear, Sprinklers In Front, Sprinkler System
    Details
    • Parcel number: 400280018
    • Special conditions: Standard

    Construction

    Type & style
    • Home type: SingleFamily
    • Property subtype: Single Family Residence
    Materials
    • Roof: Slate
    Condition
    • Turnkey
    • New construction: No
    • Year built: 2006

    Utilities & green energy

    • Electric: 220 Volts in Garage, 220 Volts in Laundry
    • Sewer: Public Sewer
    • Water: Public
    • Utilities for property: Cable Available, Cable Connected, Electricity Available, Electricity Connected, Natural Gas Available, Natural Gas Connected, Phone Available, Phone Connected, Sewer Available, Sewer Connected, Water Available, Water Connected

    Community & neighborhood

    Security
    • Security features: Carbon Monoxide Detector(s), Gated with Attendant, Smoke Detector(s)
    Community
    • Community features: Curbs, Sidewalks
    Senior living
    • Senior community: Yes
    Location
    • Region: Beaumont
    • Subdivision: Solera (Slra)

    HOA & financial

    HOA
    • Has HOA: Yes
    • HOA fee: $291 monthly
    • Amenities included: Bocce Court, Billiard Room, Call for Rules, Clubhouse, Controlled Access, Fitness Center, Jogging Path, Barbecue, Pickleball, Pool, Pet Restrictions, Pets Allowed, Guard, Spa/Hot Tub, Tennis Court(s), Cable TV
    • Association name: Solera Oak Valley Greens Assoc
    • Association phone: 951-769-7598

    Other

    Other facts
    • Listing terms: Cash,Cash to New Loan,Conventional,FHA,Submit

    Price history

    DateEventPrice
    8/26/2025Sold$510,000-1.7%$240/sqft
    Source: CRMLS #IG25077125 Report a problem
    7/12/2025Pending sale$519,000$244/sqft
    Source: CRMLS #IG25077125 Report a problem
    6/26/2025Price change$519,000-3.7%$244/sqft
    Source: CRMLS #IG25077125 Report a problem
    5/20/2025Price change$539,000-1.1%$253/sqft
    Source: CRMLS #IG25077125 Report a problem
    4/26/2025Listed for sale$545,000+32.9%$256/sqft
    Source: CRMLS #IG25077125 Report a problem
    9/3/2020Listing removed$410,000$193/sqft
    Source: CENTURY 21 LOIS LAUER REALTY #EV20177460 Report a problem
    8/29/2020Listed for sale$410,000$193/sqft
    Source: CENTURY 21 LOIS LAUER REALTY #EV20177460 Report a problem

    Public tax history

    YearProperty taxesTax assessment
    2025$7,987 +3.5%$497,573 +2%
    2024$7,717 -0.2%$487,818 +2%
    2023$7,731 +2%$478,254 +2%
    2022$7,578 +3.7%$468,878 +4.5%
    2021$7,312 +9.8%$448,704 +12%
    2020$6,657 +2.2%$400,628 +3%
    2019$6,511 +2.2%$388,960 +4%
    2018$6,369 +9.7%$374,000 +14%
    2017$5,804 $328,000 +2.2%
    2016$5,804 +1.9%$321,000 +7.4%
    2015$5,696 +4.2%$299,000 +13.7%
    2014$5,468 $263,000 +12.4%
    2013-- $234,000 +9.9%
    2012-- $213,000 -6.6%
    2011-- $228,000 -0.4%
    2010-- $229,000 -6.5%
    2009-- $245,000 -32.1%
    2008-- $361,000 -2.8%
    2007-- $371,400 +3.2%
    2006-- $360,000

    Find assessor info on the county website

    Neighborhood: 92223

    Nearby schools

    GreatSchools rating
    Schools provided by the listing agent
    • High: Beaumont

    Source: CRMLS. This data may not be complete. We recommend contacting the local school district to confirm school assignments for this home.

    Get a cash offer in 3 minutes
    Find out how much your home could sell for in as little as 3 minutes with a no-obligation cash offer.
    Estimated market value
    $511,200
    Get a cash offer in 3 minutes
    Find out how much your home could sell for in as little as 3 minutes with a no-obligation cash offer.
    Estimated market value
    $511,200