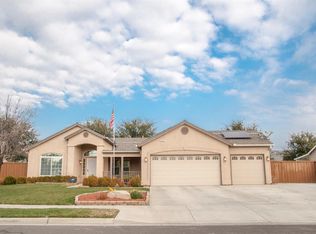
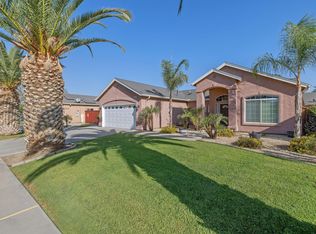
Welcome home to 179 Redbud Ct. a Lemoore gem that checks every box! This beatiful maintained 3 beedroom 2 bath home offers 1,501 sqft of comfortable living space on a massive 9,500 sqft lat, giving yu room to spread out, play, and entertain like never before. Step inside to find a warm, inviting layout anchored by a cozy gas fireplace-perfect for chilly Central Valley evenings. The primary suite features a spacious walk-in closet, offering the storage and privacy today's buyers demand. Outside, manicured yards create fantastic curb appeal and a low-maintenance retreat for relaxing or hosting weekend gatherings. Car and toy enthusiants will love the convenient RV parking, while families will appreciate the unbeatable location-close to schools and tucked into a great, established neighborhood known for its friendly, community feel. With this ideal size, prome lot, thoughtful features, and unbeatable lacation, this home truly is a no-brainer. Homes like this-offering this much space, this much value, and this much potential-dont last long. Schedule your showings today before someones else calls 1798 Redbud Ct home!
For sale
$399,990
1798 Redbud St, Lemoore, CA 93245
3beds
1,501sqft
Single Family Residence
Built in 2006
9,557 Square Feet Lot
$397,700 Zestimate®
$266/sqft
$-- HOA
What's special
Cozy gas fireplaceConvenient rv parkingWarm inviting layout
- 14 days
- 342
- 11
Zillow last checked:
Listing updated:
Listed by:
Randy S. Davis DRE #02014895 559-260-5327,
Realty World Advantage
Source: Kings County MLS,MLS#: 235007 Originating MLS: Kings County Multiple Listing Service
Originating MLS: Kings County Multiple Listing ServiceFacts & features
Interior
Bedrooms & bathrooms
- Bedrooms: 3
- Bathrooms: 2
- Full bathrooms: 2
Primary bedroom
- Area: 0
- Dimensions: 0 x 0
Bedroom 2
- Area: 0
- Dimensions: 0 x 0
Bedroom 3
- Area: 0
- Dimensions: 0 x 0
Bedroom 4
- Area: 0
- Dimensions: 0 x 0
Bedroom 5
- Area: 0
- Dimensions: 0 x 0
Dining room
- Area: 0
- Dimensions: 0 x 0
Family room
- Area: 0
- Dimensions: 0 x 0
Kitchen
- Area: 0
- Dimensions: 0 x 0
Living room
- Area: 0
- Dimensions: 0 x 0
Heating
- Central, Dual
Cooling
- Central Air
Appliances
- Included: Built In Microwave, Dishwasher, Disposal, Gas Range/Oven, Gas Water Heater
- Laundry: 220V/Electric, Cabinets, Gas
Features
- Walk-In Closet(s)
- Flooring: Carpet, Tile
- Windows: Double Pane Windows, Window Treatments (word)
- Has fireplace: Yes
- Fireplace features: Gas Log
Interior area
- Total structure area: 1,501
- Total interior livable area: 1,501 sqft
Property
Parking
- Parking features: Attached Carport, Garage Capacity (2)
- Has garage: Yes
- Has carport: Yes
Features
- Levels: One
- Stories: 1
- Patio & porch: Open Patio
Lot
- Size: 9,557 Square Feet
- Features: Irregular Lot
- Residential vegetation: Custom Concrete, Shade Trees
Details
- Parcel number: 021770055000
- Zoning: RLD
Construction
Type & style
- Home type: SingleFamily
- Property subtype: Single Family Residence
Materials
- Stucco
- Foundation: Slab
- Roof: Composition
Condition
- Year built: 2006
Utilities & green energy
- Sewer: Public Sewer
- Water: Public
- Utilities for property: 220 Volts, All Public
Community & HOA
HOA
- Has HOA: No
Location
- Region: Lemoore
Financial & listing details
- Price per square foot: $266/sqft
- Tax assessed value: $222,152
- Date on market: 9/21/2026
- Total actual rent: 0
- Road surface type: Asphalt
Estimated market value
$397,700
$378,000 - $418,000
$2,435/mo
Price history
| Date | Event | Price |
|---|---|---|
| 9/21/2026 | Listed for sale | $399,990+135.3%$266/sqft |
Source:  Kings County MLS #235007 Report a problem Kings County MLS #235007 Report a problem | ||
| 10/15/2010 | Sold | $170,000-29.8%$113/sqft |
Source: Public Record Report a problem | ||
| 7/12/2006 | Sold | $242,000$161/sqft |
Source: Public Record Report a problem | ||
Public tax history
| Year | Property taxes | Tax assessment |
|---|---|---|
| 2026 | -- | $222,152 +2% |
| 2025 | $2,325 +4.9% | $217,797 +2% |
| 2024 | $2,217 -1.4% | $213,528 +2% |
| 2023 | $2,249 -3% | $209,342 +2% |
| 2022 | $2,319 +4.6% | $205,238 +2% |
| 2021 | $2,218 +0.6% | $201,215 +1% |
| 2020 | $2,206 +0.8% | $199,152 +2% |
| 2019 | $2,187 +4.3% | $195,247 +2% |
| 2018 | $2,096 -0.1% | $191,418 +2% |
| 2017 | $2,097 +2.5% | $187,665 +2% |
| 2016 | $2,046 +0.4% | $183,985 +1.5% |
| 2015 | $2,037 +2.8% | $181,221 +2% |
| 2014 | $1,980 | $177,671 +0.5% |
| 2013 | -- | $176,868 +2% |
| 2012 | $1,939 +2.4% | $173,400 +2% |
| 2011 | $1,893 -10.3% | $170,000 -12.8% |
| 2010 | $2,112 -14.3% | $195,000 -13.1% |
| 2009 | $2,463 -5.6% | $224,500 -8.9% |
| 2008 | $2,609 | $246,483 +2% |
| 2007 | -- | $241,650 +277.9% |
| 2006 | -- | $63,939 |
Find assessor info on the county website
Monthly payment
Est. payment
Payment breakdown
Explore the cost of this home by adjusting the details. Changes won't be saved.Climate risks
Neighborhood: 93245
Similar homes
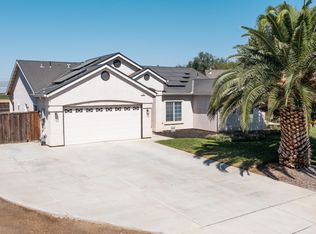
- $--4 bd2 ba1.6k sqft1558 Homestead Way, Lemoore, CA 93245Auction
 Xome
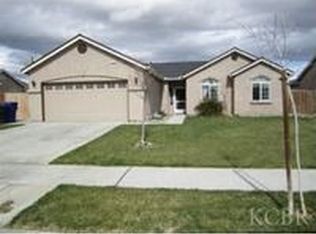
Xome - $415,0003 bd2 ba1.6k sqft1678 Hawthorn Street, Lemoore, CA 93245For Sale
 MLS ID #244255, Erika Robles, Keller Williams Realty A.V.. TCMLS
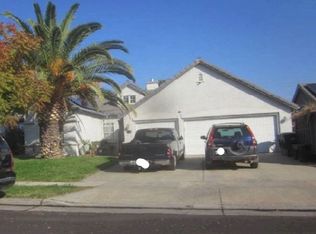
 - $410,0003 bd2 ba1.6k sqft1001 Evergreen Ave, Lemoore, CA 93245For Sale
 MLS ID #234883, MacCauley D. Stahowski. Kings County MLS
 - $430,0004 bd2 ba1.7k sqft762 Holly Ave, Lemoore, CA 93245For Sale
 MLS ID #235017, Belinda Gutierrez-Cano. Kings County MLS
