Nestled amidst towering trees and overlooking a serene pond, this meticulously crafted home offers a harmonious blend of elegance and contemporary comfort. From the moment you step inside, you'll be captivated by the thoughtful design and custom features that define this remarkable property. The heart of this home boasts a chef's dream kitchen, complete with gleaming granite countertops, a Sub-Zero refrigerator, and an abundance of storage space. Whether you're hosting a gourmet dinner or preparing a quick snack, this kitchen is a true masterpiece. The oversized primary suite is a sanctuary with dual closets and an en-suite bathroom featuring modern updates and a spa-like feel The first and second floor bathrooms in this home have been thoughtfully modernized, for style and function.
Sold for $705,000
Street View
$705,000
1798 Sashabaw Dr, Okemos, MI 48864
4beds
4,692sqft
Single Family Residence
Built in 1987
0.68 Acres Lot
$771,700 Zestimate®
$150/sqft
$4,058 Estimated rent
Home value
$771,700
$733,000 - $810,000
$4,058/mo
Zestimate® history
Owner options
List your home for rent
$4,058/mo
Rent Zestimate®
Find your next renter with Zillow Rental Manager. Plus, with online applications, you can quickly screen prospective tenants – for free.
$4,058/mo
Rent Zestimate®
Refinance and save
$5,035/mo
Est. payment
Refinancing to a lower rate could help reduce your monthly payments and save thousands over the life of the loan.
$5,035/mo
Est. payment
Explore your selling options
Work with a Zillow partner agent
Leverage their expertise and Zillow's premium Showcase listings to get your home seen by more buyers.
Get startedList with your own agent
Get your home in front of millions of buyers by listing it on Zillow.
Learn how to do itSell it yourself
Take full control of how buyers see your home on Zillow by listing For Sale by Owner (FSBO).
List your homeWhat's special
Modern updatesContemporary comfortOversized primary suite
Zillow last checked:
Listing updated:
Listed by:
Jill M Mazzola 517-246-3101,
Mazzola and Company Real Estate
Source: Greater Lansing AOR,MLS#: 279956
Facts & features
Interior
Bedrooms & bathrooms
- Bedrooms: 4
- Bathrooms: 4
- Full bathrooms: 3
- 1/2 bathrooms: 1
Primary bedroom
- Level: Second
- Area: 360.75 Square Feet
- Dimensions: 18.5 x 19.5
Bedroom 2
- Level: Second
- Area: 168 Square Feet
- Dimensions: 12 x 14
Bedroom 3
- Level: Second
- Area: 196 Square Feet
- Dimensions: 14 x 14
Bedroom 4
- Level: Second
- Area: 196 Square Feet
- Dimensions: 14 x 14
Den
- Level: First
- Area: 193.75 Square Feet
- Dimensions: 12.5 x 15.5
Dining room
- Level: First
- Area: 143 Square Feet
- Dimensions: 11 x 13
Family room
- Level: First
- Area: 391 Square Feet
- Dimensions: 17 x 23
Family room
- Level: Basement
- Area: 715 Square Feet
- Dimensions: 22 x 32.5
Game room
- Level: Basement
- Area: 261 Square Feet
- Dimensions: 14.5 x 18
Kitchen
- Level: First
- Area: 402.5 Square Feet
- Dimensions: 17.5 x 23
Living room
- Level: First
- Area: 314.5 Square Feet
- Dimensions: 17 x 18.5
Other
- Description: Screen Porch
- Level: First
- Area: 270 Square Feet
- Dimensions: 13.5 x 20
Utility room
- Level: First
- Area: 112.5 Square Feet
- Dimensions: 7.5 x 15
Heating
- Forced Air, Natural Gas
Cooling
- Attic Fan, Central Air
Appliances
- Included: Built-In Refrigerator, Cooktop, Disposal, Gas Water Heater, Trash Compactor, Gas Cooktop, Electric Oven, Dishwasher, Built-In Range
- Laundry: Gas Dryer Hookup, Laundry Chute, Laundry Room, Main Level
Features
- Bookcases, Breakfast Bar, Built-in Features, Cathedral Ceiling(s), Cedar Closet(s), Ceiling Fan(s), Chandelier, Crown Molding, Double Closet, Double Vanity, Eat-in Kitchen, Entrance Foyer, Granite Counters, High Ceilings, High Speed Internet, Kitchen Island, Natural Woodwork, Soaking Tub, Walk-In Closet(s)
- Flooring: Carpet, Combination, Hardwood
- Windows: Bay Window(s), Blinds, Double Pane Windows
- Basement: Bath/Stubbed,Full,Partially Finished
- Number of fireplaces: 1
- Fireplace features: Family Room
Interior area
- Total structure area: 5,599
- Total interior livable area: 4,692 sqft
- Finished area above ground: 3,382
- Finished area below ground: 1,310
Property
Parking
- Total spaces: 3
- Parking features: Additional Parking, Attached, Driveway, Garage, Garage Door Opener, Garage Faces Side
- Attached garage spaces: 3
- Has uncovered spaces: Yes
Features
- Levels: Two
- Stories: 2
- Entry location: Front Door
- Patio & porch: Covered, Deck, Front Porch, Rear Porch, Screened
- Exterior features: Lighting, Private Entrance
- Pool features: None
- Spa features: None
- Fencing: None
- Has view: Yes
- View description: Forest, Neighborhood, Pond
- Has water view: Yes
- Water view: Pond
Lot
- Size: 0.68 Acres
- Dimensions: 69 x 160
- Features: Back Yard, Level, Many Trees, Meadow, Native Plants, Pie Shaped Lot, Wooded
Details
- Additional structures: None
- Foundation area: 2217
- Parcel number: 33020234179006
- Zoning description: Zoning
Construction
Type & style
- Home type: SingleFamily
- Architectural style: Colonial
- Property subtype: Single Family Residence
Materials
- Brick, Wood Siding, Rough Sawn
- Foundation: Concrete Perimeter
- Roof: Shingle
Condition
- Year built: 1987
Details
- Builder name: Huntley
Utilities & green energy
- Sewer: Public Sewer
- Water: Public
- Utilities for property: Water Connected, Underground Utilities, Sewer Connected, Phone Available, Natural Gas Connected, High Speed Internet Connected, Electricity Connected, Cable Connected
Community & HOA
Community
- Features: Curbs, Sidewalks, Street Lights
- Security: Smoke Detector(s)
- Subdivision: Hidden Valley
HOA
- Has HOA: Yes
- Amenities included: Pond Year Round
- HOA fee: $190 annually
- HOA name: Hidden Valley
Location
- Region: Okemos
Financial & listing details
- Price per square foot: $150/sqft
- Tax assessed value: $336,400
- Annual tax amount: $12,893
- Date on market: 4/25/2024
- Listing terms: Cash,Conventional
- Road surface type: Asphalt
Price history
| Date | Event | Price |
|---|---|---|
| 6/20/2024 | Pending sale | $719,900+2.1%$153/sqft |
Source:  Greater Lansing AOR #279956 Report a problem Greater Lansing AOR #279956 Report a problem | ||
| 6/19/2024 | Sold | $705,000-2.1%$150/sqft |
Source: Greater Lansing AOR #279956 Report a problem | ||
| 5/12/2024 | Contingent | $719,900$153/sqft |
Source: Greater Lansing AOR #279956 Report a problem | ||
| 4/20/2024 | Listed for sale | $719,900+30.9%$153/sqft |
Source: Greater Lansing AOR #279956 Report a problem | ||
| 8/5/2015 | Sold | $550,000-8.3%$117/sqft |
Source: Greater Lansing AOR #69639 Report a problem | ||
| 4/24/2015 | Listed for sale | $599,900$128/sqft |
Source: C B Hubbell BriarWood-Okemos #69639 Report a problem | ||
| 1/16/2015 | Listing removed | $599,900$128/sqft |
Source: Coldwell Banker Hubbell BriarWood #61148 Report a problem | ||
| 10/14/2014 | Price change | $599,900-1.7%$128/sqft |
Source: Coldwell Banker Hubbell BriarWood #61148 Report a problem | ||
| 7/11/2014 | Listed for sale | $610,000$130/sqft |
Source: Coldwell Banker Hubbell BriarWood #61148 Report a problem | ||
Public tax history
| Year | Property taxes | Tax assessment |
|---|---|---|
| 2025 | $13,428 +6.5% | $336,400 +16.9% |
| 2024 | $12,607 | $287,800 +9.7% |
| 2023 | -- | $262,300 +6.5% |
| 2022 | -- | $246,300 +4.1% |
| 2021 | -- | $236,500 -4.4% |
| 2020 | -- | $247,500 -2.4% |
| 2019 | $10,570 | $253,500 +8.3% |
| 2018 | $10,570 +167.3% | $234,100 +3.6% |
| 2017 | $3,955 | $226,000 +6.7% |
| 2016 | $3,955 | $211,900 +9.5% |
| 2015 | $3,955 | $193,600 +8% |
| 2014 | $3,955 | $179,200 +4% |
| 2013 | -- | $172,300 +1.1% |
| 2012 | -- | $170,500 -4.7% |
| 2011 | -- | $178,900 -11.8% |
| 2010 | -- | $202,800 -11.4% |
| 2009 | -- | $229,000 -5% |
| 2008 | -- | $241,000 +0.5% |
| 2007 | -- | $239,700 +1.9% |
| 2006 | -- | $235,200 +3.2% |
| 2005 | -- | $227,900 +2.6% |
| 2004 | -- | $222,100 +6.5% |
| 2003 | -- | $208,600 +3.7% |
| 2002 | -- | $201,100 +5.8% |
| 2001 | -- | $190,100 -0.7% |
| 2000 | -- | $191,400 |
Find assessor info on the county website
Neighborhood: 48864
Nearby homes
- $700,0004 bd4 ba4k sqft1794 Sashabaw Dr, Okemos, MI 48864Sold
- $550,2003 bd3 ba2.9k sqft1795 Sashabaw Dr, Okemos, MI 48864Off Market

- $855,9004 bd6 ba6k sqft1785 Yosemite Dr, Okemos, MI 48864Off Market
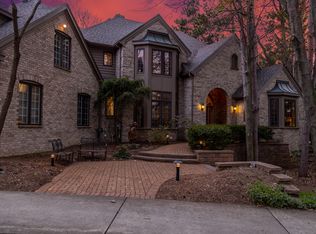
- $629,9004 bd4 ba4.6k sqft1790 Sashabaw Dr, Okemos, MI 48864For Sale

- $771,2005 bd5 ba4.2k sqft1791 Sashabaw Dr, Okemos, MI 48864Off Market
- $646,4004 bd4 ba2.5k sqft1784 Sashabaw Dr, Okemos, MI 48864Off Market
- $645,0004 bd3 ba2.9k sqft3809 Hemmingway Dr, Okemos, MI 48864Off Market
- $595,8004 bd4 ba4.4k sqft1791 Yosemite Dr, Okemos, MI 48864Off Market
Nearby schools
GreatSchools rating
- 7/10Hiawatha Elementary SchoolGrades: K-4Distance: 0.6 mi
- 10/10Chippewa Middle SchoolGrades: 6-8Distance: 0.9 mi
- 10/10Okemos High SchoolGrades: 9-12Distance: 2.1 mi
Schools provided by the listing agent
- Elementary: Hiawatha Elementary School
- High: Okemos
- District: Okemos
Source: Greater Lansing AOR. This data may not be complete. We recommend contacting the local school district to confirm school assignments for this home.
Get a cash offer in 3 minutes
Find out how much your home could sell for in as little as 3 minutes with a no-obligation cash offer.
Estimated market value
$771,700
Get a cash offer in 3 minutes
Find out how much your home could sell for in as little as 3 minutes with a no-obligation cash offer.
Estimated market value
$771,700
- Michigan
- Ingham County
- Okemos
- 48864
- 1798 Sashabaw Dr
Nearby cities
Nearby zip codes
Other Okemos Topics
