Tucked on a quiet cul-de-sac, this 4-bedroom plus office, 3.5-bath home stands out with space, style, and smart updates. A striking 3-car side-facing garage adds curb appeal, while the oversized primary suite impresses with vaulted ceilings and a true retreat feel. The finished lower level offers flexible space for movie nights, guests, workouts, or game day fun. Major updates are already done, including a new roof in 2026, newer furnace, A/C, and hot water heater. Updated, spacious, and anything but ordinary.
Accepting backups
Price cut: $20K (7/6)
$629,900
1790 Sashabaw Dr, Okemos, MI 48864
4beds
4,681sqft
:
Get pre-qualified$4,802/mo
Single Family Residence
Built in 1986
0.43 Acres Lot
$622,200 Zestimate®
$135/sqft
$22/mo HOA
What's special
- 21 days |
- 903 |
- 20 |
Zillow last checked:
Listing updated:
Listed by:
Jill M Mazzola 517-246-3101,
Mazzola and Company Real Estate 517-246-3101
Source: Greater Lansing AOR,MLS#: 297314
Facts & features
Interior
Bedrooms & bathrooms
- Bedrooms: 4
- Bathrooms: 4
- Full bathrooms: 3
- 1/2 bathrooms: 1
Primary bedroom
- Features: Walk-In Closet(s)
- Level: Second
- Area: 500 Square Feet
- Dimensions: 25 x 20
Bedroom 2
- Level: Second
- Area: 169 Square Feet
- Dimensions: 13 x 13
Bedroom 3
- Level: Second
- Area: 210 Square Feet
- Dimensions: 14 x 15
Bedroom 4
- Level: Second
- Area: 210 Square Feet
- Dimensions: 14 x 15
Dining room
- Level: First
- Area: 208 Square Feet
- Dimensions: 13 x 16
Family room
- Description: Fireplace
- Level: First
- Area: 345 Square Feet
- Dimensions: 23 x 15
Game room
- Features: Bar
- Level: Basement
- Area: 768 Square Feet
- Dimensions: 24 x 32
Kitchen
- Level: First
- Area: 266 Square Feet
- Dimensions: 14 x 19
Laundry
- Level: Second
- Area: 50 Square Feet
- Dimensions: 5 x 10
Living room
- Level: First
- Area: 294 Square Feet
- Dimensions: 14 x 21
Office
- Level: First
- Area: 169 Square Feet
- Dimensions: 13 x 13
Heating
- Fireplace(s), Forced Air
Cooling
- Central Air
Appliances
- Included: Dishwasher, Disposal, Double Oven, Free-Standing Refrigerator, Induction Cooktop, Stainless Steel Appliance(s)
- Laundry: Laundry Room, Upper Level
Features
- Bar, Built-in Features, Entrance Foyer, Kitchen Island, Soaking Tub, Walk-In Closet(s)
- Windows: Bay Window(s), Garden Window(s)
- Basement: Partially Finished
- Number of fireplaces: 1
- Fireplace features: Gas, Family Room
Interior area
- Total structure area: 4,981
- Total interior livable area: 4,681 sqft
- Finished area above ground: 3,503
- Finished area below ground: 1,178
Property
Parking
- Total spaces: 3
- Parking features: Driveway, Garage Door Opener, Garage Faces Side
- Garage spaces: 3
- Has uncovered spaces: Yes
Features
- Levels: Two
- Stories: 2
- Patio & porch: Awning(s), Deck, Porch, Screened
- Exterior features: Rain Gutters
- Pool features: None
- Has view: Yes
- View description: Neighborhood
Lot
- Size: 0.43 Acres
- Dimensions: 105 x 161
- Features: Back Yard, Cul-De-Sac, Wooded
Details
- Foundation area: 1652
- Parcel number: 33020234179004
- Zoning description: Zoning
Construction
Type & style
- Home type: SingleFamily
- Architectural style: Carriage,Traditional
- Property subtype: Single Family Residence
Materials
- Brick, Wood Siding
- Foundation: Concrete Perimeter
- Roof: See Remarks
Condition
- Year built: 1986
Utilities & green energy
- Sewer: Public Sewer
- Water: Public
Community & HOA
Community
- Features: Sidewalks, Street Lights
- Security: 24 Hour Security, Prewired, Security System Owned, Smoke Detector(s)
- Subdivision: Hidden Valley
HOA
- Has HOA: Yes
- Amenities included: Pond Year Round
- HOA fee: $260 annually
- HOA name: Hidden Valley
Location
- Region: Okemos
Financial & listing details
- Price per square foot: $135/sqft
- Tax assessed value: $253,000
- Annual tax amount: $10,184
- Date on market: 7/6/2026
- Listing terms: VA Loan,Cash,Conventional,FHA
- Road surface type: Asphalt
Estimated market value
$622,200
$591,000 - $653,000
$3,919/mo
Price history
| Date | Event | Price |
|---|---|---|
| 7/17/2026 | Contingent | $629,900$135/sqft |
Source:  Realcomp II #20261047334 Report a problem Realcomp II #20261047334 Report a problem | ||
| 7/6/2026 | Price change | $629,900-3.1%$135/sqft |
Source: Realcomp II #20261047334 Report a problem | ||
| 6/1/2026 | Price change | $649,900-4.4%$139/sqft |
Source:  Greater Lansing AOR #295948 Report a problem Greater Lansing AOR #295948 Report a problem | ||
| 5/15/2026 | Listed for sale | $679,900$145/sqft |
Source: Greater Lansing AOR #295948 Report a problem | ||
Public tax history
| Year | Property taxes | Tax assessment |
|---|---|---|
| 2025 | $9,590 +6.5% | $253,000 +4.7% |
| 2024 | $9,003 | $241,600 +10% |
| 2023 | -- | $219,600 +6.5% |
| 2022 | -- | $206,200 +4.2% |
| 2021 | -- | $197,900 -4.7% |
| 2020 | -- | $207,600 |
| 2019 | $7,445 | $207,600 +6.8% |
| 2018 | $7,445 +128.4% | $194,300 +3.9% |
| 2017 | $3,259 | $187,000 +6.9% |
| 2016 | $3,259 | $175,000 +9.5% |
| 2015 | $3,259 | $159,800 +8.4% |
| 2014 | $3,259 | $147,400 +3.8% |
| 2013 | -- | $142,000 +1.2% |
| 2012 | -- | $140,300 -4.4% |
| 2011 | -- | $146,800 -14.9% |
| 2010 | -- | $172,500 -11.7% |
| 2009 | -- | $195,300 -5.1% |
| 2008 | -- | $205,900 +0.5% |
| 2007 | -- | $204,800 +2% |
| 2006 | -- | $200,700 +3.3% |
| 2005 | -- | $194,200 +2.6% |
| 2004 | -- | $189,300 +6.6% |
| 2003 | -- | $177,600 +4% |
| 2002 | -- | $170,800 +6% |
| 2001 | -- | $161,200 -0.7% |
| 2000 | -- | $162,400 |
Find assessor info on the county website
Monthly payment
Est. payment
Payment breakdown
Explore the cost of this home by adjusting the details. Changes won't be saved.Climate risks
Neighborhood: 48864
Nearby schools
GreatSchools rating
- 8/10Kinawa SchoolGrades: 5-6Distance: 0.6 mi
- 10/10Chippewa Middle SchoolGrades: 6-8Distance: 0.9 mi
- 10/10Okemos High SchoolGrades: 9-12Distance: 2.2 mi
Schools provided by the listing agent
- Elementary: Hiawatha Elementary School
- High: Okemos
- District: Okemos
Source: Greater Lansing AOR. This data may not be complete. We recommend contacting the local school district to confirm school assignments for this home.
- $651,2004 bd4 ba2.5k sqft1784 Sashabaw Dr, Okemos, MI 48864Off Market
- $858,0005 bd6 ba6.2k sqft1786 Yosemite Dr, Okemos, MI 48864Sold
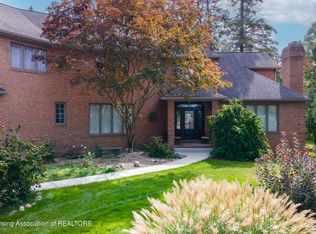
- $555,0004 bd2 ba1.7k sqft1778 Sashabaw Dr, Okemos, MI 48864Sold
- $700,0004 bd4 ba4k sqft1794 Sashabaw Dr, Okemos, MI 48864Sold
- $855,9004 bd6 ba6k sqft1785 Yosemite Dr, Okemos, MI 48864Off Market
- $705,0004 bd4 ba4.6k sqft1798 Sashabaw Dr, Okemos, MI 48864Sold
- $572,4004 bd4 ba3.3k sqft1772 Sashabaw Dr, Okemos, MI 48864Off Market
- $512,6004 bd3 ba1.5k sqft3831 Pine Knoll Dr, Okemos, MI 48864Off Market
A local agent can set up tours, give advice and negotiate with sellers.
Similar homes
- $659,9004 bd4 ba3.5k sqft1455 Ivywood Dr, Okemos, MI 48864For Sale
 MLS ID #295116, Lynne VanDeventer, Coldwell Banker Professionals -Okemos. Greater Lansing AOR
 - $515,0004 bd3 ba3.2k sqft4215 Mariner Ln, Okemos, MI 48864For Sale
 MLS ID #297446, Alyssa Coggins, Keller Williams Realty Lansing. Greater Lansing AOR
 - $685,0005 bd5 ba4.3k sqft141 Twin Ponds Dr, Okemos, MI 48864For Sale
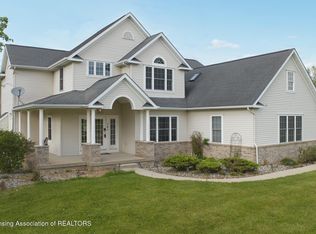 MLS ID #296192, Joseph Vitale, Century 21 Affiliated. Greater Lansing AOR
 - $629,9005 bd5 ba4.2k sqft2709 Sophiea Pkwy, Okemos, MI 48864For Sale
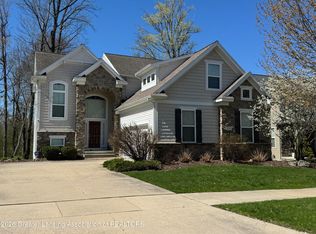 MLS ID #295322, Sophie Shi, Aspire Real Estate MI. Greater Lansing AOR
 - $659,0005 bd4 ba3.8k sqft1582 Maiden Ln, Okemos, MI 48864For SaleMLS ID #296215, Tara Fatteh, 1 World Realty, LLC. Greater Lansing AOR
- $498,9004 bd4 ba3.2k sqft4330 Cornell Rd, Okemos, MI 48864For SaleMLS ID #296059, Carey Ann McLamara, Five Star Real Estate - Lansing. Greater Lansing AOR
- $789,9004 bd3 ba3.7k sqft3600 Otsego Dr, Okemos, MI 48864For SaleMLS ID #295525, Lynne VanDeventer, Coldwell Banker Professionals -Okemos. Greater Lansing AOR
- $430,0005 bd4 ba3.5k sqft3890 Sheldrake Ave, Okemos, MI 48864For SaleMLS ID #296788, Matthew E Hayhow, RE/MAX Real Estate Professionals. Greater Lansing AOR
- $579,9004 bd3 ba2.9k sqft1311 Kalorama Way, Okemos, MI 48864For SaleMLS ID #295604, Chad Dutcher, RE/MAX Real Estate Professionals. Greater Lansing AOR
- $639,9004 bd4 ba3.6k sqft16500 Sanctuary Cir, East Lansing, MI 48823For SaleMLS ID #297772, Dana Costello, Berkshire Hathaway HomeServices. Greater Lansing AOR
- $739,0005 bd4 ba3.8k sqft1389 Kalorama Way, Okemos, MI 48864For SaleMLS ID #297232, Tara Fatteh, 1 World Realty, LLC. Greater Lansing AOR
- $799,9005 bd4 ba3.8k sqft1761 Hamilton Rd, Okemos, MI 48864For SaleMLS ID #295360, Jordan S Waters, RE/MAX Real Estate Professionals. Greater Lansing AOR
- $575,0004 bd3 ba2.8k sqft4790 Meridian Rd, Williamston, MI 48895For Sale
 MLS ID #20261042224, Justin Tibble, NEXGEN Realty. Realcomp II
 - $785,0005 bd5 ba3.6k sqft2759 Carnoustie Dr, Okemos, MI 48864For SaleMLS ID #296529, HBB Realtors, RE/MAX Real Estate Professionals. Greater Lansing AOR
- $659,0004 bd3 ba2.4k sqft15254 Classic Dr, Bath, MI 48808For SaleMLS ID #297746, Jessica Maitland, RE/MAX Real Estate Professionals. Greater Lansing AOR
- $329,9994 bd3 ba3k sqft4448 Greenwood Dr, Okemos, MI 48864For SaleMLS ID #20261009278, Tielle Steve, Epique Realty. Realcomp II
- $699,0005 bd5 ba4.4k sqft6330 Island Lake Dr, East Lansing, MI 48823For SaleMLS ID #297242, Jennifer Seguin, RE/MAX Real Estate Professionals. Greater Lansing AOR
- $619,9003 bd4 ba3.4k sqft6464 Lounsbury Rd, Williamston, MI 48895For SaleMLS ID #297088, Joseph Vitale, Century 21 Affiliated. Greater Lansing AOR
- from $729,0004 bd3 ba3.6k sqftMayberry Classic Plan, Silverleaf, Okemos, MI 48864New ConstructionMayberry Homes
- $749,9004 bd4 ba3.9k sqft905 W Dansville Rd, Mason, MI 48854For SaleMLS ID #297418, Tracey Hernly & Co., Howard Hanna Real Estate Executives. Greater Lansing AOR
