This single-story home features three bedrooms with 9ft ceilings an open concept floor plan. Step outside to the extended patio perfect for entertaining. The kitchen offers 42-upper cabinets, center large island, granite kitchen counter tops, Kohler undermount single basin sink with Whirlpool stainless steel appliances including, electric range, microwave and dishwasher. The primary suite at the back of the home includes a walk-in closet, and the primary bath boast tub/shower combination and dual sinks. Two additional bedrooms, and the secondary bath. LVP flooring in the main areas of the home and carpet in all bedrooms. Additional features added were ceiling fan pre-wires in bedrooms, and garage door opener that leads you out to front yard landscaping.
For sale
$371,990
17983 E Zupa Drive, Gold Canyon, AZ 85118
3beds
1,618sqft
Single Family Residence
Built in 2026
7,200 Square Feet Lot
$-- Zestimate®
$230/sqft
$69/mo HOA
What's special
Open concept floor planFront yard landscapingSingle-story homeCenter large islandWalk-in closetGranite kitchen counter topsTwo additional bedrooms
- 5 days |
- 160 |
- 3 |
Zillow last checked:
Listing updated:
Listed by:
Kristine Smith 480-758-3036,
KB Home Sales
Source: ARMLS,MLS#: 7068262
Facts & features
Interior
Bedrooms & bathrooms
- Bedrooms: 3
- Bathrooms: 2
- Full bathrooms: 2
Heating
- ENERGY STAR Qualified Equipment, Ceiling
Cooling
- HVAC SEER Rating, ENERGY STAR Qualified Equipment, Programmable Thmstat
Appliances
- Included: Built-in Microwave, Electric Range
Features
- Non-laminate Counter, Granite Counters, Double Vanity, Eat-in Kitchen, Kitchen Island, Pantry, Full Bth Master Bdrm
- Has basement: No
- Has fireplace: No
Interior area
- Total structure area: 1,618
- Total interior livable area: 1,618 sqft
Property
Parking
- Total spaces: 4
- Parking features: Garage, Open
- Garage spaces: 2
- Uncovered spaces: 2
Features
- Stories: 1
- Spa features: None
- Fencing: Block
- Has view: Yes
- View description: Mountain(s)
Lot
- Size: 7,200 Square Feet
- Features: Natural Desert Back, Natural Desert Front
Details
- Parcel number: 10417864
Construction
Type & style
- Home type: SingleFamily
- Architectural style: Ranch
- Property subtype: Single Family Residence
Materials
- Stucco, Wood Frame, Low VOC Paint, Low VOC Insulation
- Roof: Tile
Condition
- Year built: 2026
Details
- Builder name: KB Home
- Warranty included: Yes
Utilities & green energy
- Electric: 220 Volts in Kitchen
- Sewer: Public Sewer
- Water: City Water, Pvt Water Company
Green energy
- Water conservation: Low-Flow Fixtures
Community & HOA
Community
- Features: Playground, Biking/Walking Path
- Subdivision: ENTRADA DEL ORO UNIT 2 - PARCEL 1A-1
HOA
- Has HOA: Yes
- Services included: Maintenance Grounds
- HOA fee: $207 quarterly
- HOA name: AAM,LLC
- HOA phone: 602-957-9191
Location
- Region: Gold Canyon
Financial & listing details
- Price per square foot: $230/sqft
- Annual tax amount: $229
- Date on market: 8/18/2026
- Listing terms: Cash,Conventional,1031 Exchange,FHA,VA Loan
- Ownership: Fee Simple
- Electric utility on property: Yes
Estimated market value
Not available
Estimated sales range
Not available
Not available
Price history
| Date | Event | Price |
|---|---|---|
| 8/18/2026 | Listed for sale | $371,990$230/sqft |
Source:  ARMLS #7068262 Report a problem ARMLS #7068262 Report a problem | ||
Public tax history
Tax history is unavailable.
Monthly payment
Est. payment
Payment breakdown
Explore the cost of this home by adjusting the details. Changes won't be saved.Climate risks
Neighborhood: 85118
Nearby schools
GreatSchools rating
- 7/10Peralta Trail Elementary SchoolGrades: K-6Distance: 3.6 mi
- 1/10Cactus Canyon Junior High SchoolGrades: 6-8Distance: 11.7 mi
- 4/10Apache Junction High SchoolGrades: 9-12Distance: 12 mi
Schools provided by the listing agent
- Elementary: Peralta Trail Elementary School
- Middle: Peralta Trail Elementary School
- High: Apache Junction High School
- District: Apache Junction Unified District
Source: ARMLS. This data may not be complete. We recommend contacting the local school district to confirm school assignments for this home.
- $507,0003 bd2 ba2.2k sqft48574 N El Buho Pequeno, Gold Canyon, AZ 85118Off Market

- $467,100-- bd-- ba2.2k sqft48550 N El Buho Pequeno, Gold Canyon, AZ 85118Off Market
- $438,3003 bd2 ba2.1k sqft17994 E Via Jardin, Gold Canyon, AZ 85118Off Market
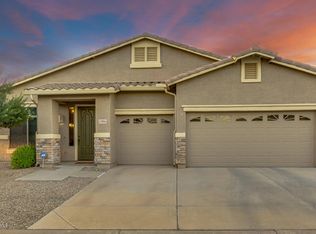
- $449,100-- bd-- ba2k sqft18012 E Via Jardin, Gold Canyon, AZ 85118Off Market
- $461,1003 bd2 ba2.2k sqft48526 N El Buho Pequeno, Gold Canyon, AZ 85118Off Market
- $558,3005 bd3 ba3k sqft18030 E Via Jardin, Gold Canyon, AZ 85118Off Market
- $425,2005 bd3 ba3k sqft18030 E Via Jardin, Apache Junction, AZ 85118Off Market
- $536,7005 bd3 ba3k sqft18048 E Via Jardin, Gold Canyon, AZ 85118Off Market
A local agent can set up tours, give advice and negotiate with sellers.
Similar homes
- $333,9903 bd2 ba1.3k sqft18081 E Zuza Dr, Gold Canyon, AZ 85118New Construction
 KB Home
 - $399,9004 bd2 ba1.9k sqft18400 E DONATO Drive, Gold Canyon, AZ 85118For Sale
 MLS ID #7063589, Shannon Brown, eXp Realty. ARMLS
 - $389,0003 bd2 ba1.4k sqft48282 N BASILIO Street, Gold Canyon, AZ 85118For Sale
 MLS ID #7060117, Angela Tauscher, Rover Realty. ARMLS
 - $359,0003 bd2 ba1.3k sqft18221 E ZUZA Drive, Gold Canyon, AZ 85118For Sale
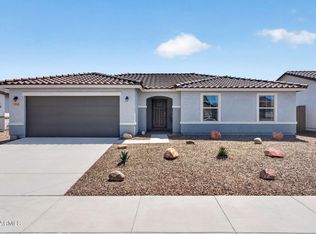 MLS ID #7054621, Andrea Nelson, Instasold. ARMLS
 - $355,0003 bd2 ba1.6k sqft18351 E DONATO Drive, Gold Canyon, AZ 85118For SaleMLS ID #7031088, Marcus Green, Pathway Property Management. ARMLS
- $365,0002 bd2 ba1.4k sqft981 N SHERWOOD Way, Queen Valley, AZ 85118For SaleMLS ID #7068556, Kenny Klaus, Real Broker. ARMLS
- from $412,9904 bd2 ba1.8k sqftCali Plan, Entrada Del Oro, Gold Canyon, AZ 85118New ConstructionDR Horton
- $375,0003 bd2 ba1.6k sqft47719 N CAMINO DEL SOL --, Gold Canyon, AZ 85118For SaleMLS ID #6925725, Aimee N. Lunt, RE/MAX Fine Properties. ARMLS
- $428,9904 bd2 ba2.3k sqft18164 E Aidans Dr, Gold Canyon, AZ 85118New ConstructionKB Home
- $389,9004 bd2 ba2k sqft18130 E ZUZA Drive, Gold Canyon, AZ 85118For SaleMLS ID #6981654, Diane H. Smith, Castle Rock Properties, Inc.. ARMLS
- $379,9903 bd2 ba1.2k sqft18821 E LUZON Drive, Gold Canyon, AZ 85118New ConstructionARMLS
- $435,0003 bd2 ba1.6k sqft8338 S LOST MINE Road, Gold Canyon, AZ 85118For SaleMLS ID #7070025, Marc Slavin, Realty ONE Group. ARMLS
- from $368,9903 bd2 ba2k sqftPlan 2096 Modeled Plan, Entrada del Oro Classics, Gold Canyon, AZ 85118New ConstructionKB Home
- from $363,9903 bd2 ba1.5k sqftPeridot Plan, Seasons at Entrada Del Oro, Gold Canyon, AZ 85118New ConstructionRichmond Homes
- $399,9904 bd2 ba1.8k sqft18794 E ELSA Drive, Gold Canyon, AZ 85118For SaleMLS ID #7058880, Tiara Kensey, DRH Properties Inc. ARMLS
- from $348,9904 bd2 ba1.8k sqftPlan 1860 Plan, Entrada del Oro Classics, Gold Canyon, AZ 85118New ConstructionKB Home
- from $396,9903 bd2 ba1.5k sqftCamden Plan, Entrada Del Oro, Gold Canyon, AZ 85118New ConstructionDR Horton
- from $386,9903 bd2 ba1.2k sqftAshburn Plan, Entrada Del Oro, Gold Canyon, AZ 85118New ConstructionDR Horton
- $389,9903 bd2 ba1.5k sqft18801 E ELSA Drive, Gold Canyon, AZ 85118New ConstructionARMLS
- $319,9003 bd2 ba1.5k sqft363 W MORRIS Drive, Queen Valley, AZ 85118For SaleMLS ID #7069564, Katherine Borich Drexl, Queen Valley Properties, Inc.. ARMLS
