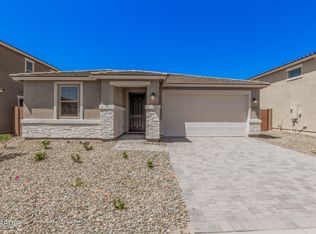
BRAND NEW & HIGHLY UPGRADED! Charming single-story home features 4 BRS (3 BRS plus den), & 9 foot ceilings T/O ! Enjoy the bright open layout with GORGEOUS ENGINEERED WOOD flooring (Huge upgrade over LVP!!) everywhere except carpet in two BR's & tile in baths/laundry. Cook's kitchen offers Granite tops, modern Arbor Grey Shaker Panel cabinetry w/ 42'' uppers, white subway tile backsplash, Island, Stainless appliances & pantry, perfect for everyday living & entertaining. Step through the upgraded 9' wide X 8' tall Multi-slide glass door onto an actual useable covered patio extended to 20 feet long!! -ideal for hosting gatherings. Flat no-step up entry at front & garage doorways! A wonderful combo of comfort, function, & contemporary finishes ready to welcome you home. Short sale most likely
For sale
Price cut: $5.1K (6/26)
$389,900
18130 E ZUZA Drive, Gold Canyon, AZ 85118
4beds
2,096sqft
Single Family Residence
Built in 2026
7,609 Square Feet Lot
$-- Zestimate®
$186/sqft
$69/mo HOA
What's special
Bright open layoutSingle-story homeWhite subway tile backsplashGorgeous engineered wood flooring
- 203 days
- 229
- 14
Zillow last checked:
Listing updated:
Listed by:
Diane H. Smith 480-577-8217,
Castle Rock Properties, Inc.
Source: ARMLS,MLS#: 6981654
Facts & features
Interior
Bedrooms & bathrooms
- Bedrooms: 4
- Bathrooms: 2
- Full bathrooms: 2
Heating
- Heat Pump, ENERGY STAR Qualified Equipment, Electric
Cooling
- ENERGY STAR Qualified Equipment, Programmable Thmstat
Appliances
- Included: Built-in Microwave, Dishwasher, Disposal, Electric Range, Electric Oven
- Laundry: Inside
Features
- Granite Counters, Double Vanity, Breakfast Bar, 9+ Flat Ceilings, No Interior Steps, Kitchen Island, Pantry, 3/4 Bath Master Bdrm
- Flooring: Carpet, Tile, Wood
- Windows: Low Emissivity Windows, Double Pane Windows
- Has basement: No
- Has fireplace: No
Interior area
- Total structure area: 2,096
- Total interior livable area: 2,096 sqft
Property
Parking
- Total spaces: 4
- Parking features: Garage Door Opener
- Garage spaces: 2
- Uncovered spaces: 2
Features
- Stories: 1
- Patio & porch: Covered, Patio
- Spa features: None
- Fencing: Block
- Has view: Yes
- View description: Mountain(s)
Lot
- Size: 7,609 Square Feet
- Features: North/South Exposure, Dirt Back, Gravel/Stone Front
Details
- Parcel number: 10417884
- Special conditions: Short Sale
Construction
Type & style
- Home type: SingleFamily
- Architectural style: Ranch
- Property subtype: Single Family Residence
Materials
- Stucco, Wood Frame, Painted
- Foundation: Slab
- Roof: Tile
Condition
- Year built: 2026
Details
- Builder name: KB HOME
Utilities & green energy
- Water: City Water
- Utilities for property: Sewer Available
Community & HOA
Community
- Subdivision: ENTRADA DEL ORO UNIT 2 - PARCEL 1A-1
HOA
- Has HOA: Yes
- Services included: Maintenance Grounds
- HOA fee: $207 quarterly
- HOA name: Entrada Del Oro Comm
- HOA phone: 602-957-9191
Location
- Region: Gold Canyon
Financial & listing details
- Price per square foot: $186/sqft
- Annual tax amount: $240
- Date on market: 2/8/2026
- Cumulative days on market: 204 days
- Listing terms: Cash,Conventional,FHA,VA Loan
- Ownership: Fee Simple
Estimated market value
Not available
Estimated sales range
Not available
Not available
Price history
| Date | Event | Price |
|---|---|---|
| 6/26/2026 | Price change | $389,900-1.3%$186/sqft |
Source:  ARMLS #6981654 Report a problem ARMLS #6981654 Report a problem | ||
| 3/27/2026 | Price change | $395,000-8.1%$188/sqft |
Source: ARMLS #6981654 Report a problem | ||
| 3/12/2026 | Price change | $429,900-4.4%$205/sqft |
Source: ARMLS #6981654 Report a problem | ||
| 2/15/2026 | Price change | $449,900-2.2%$215/sqft |
Source: ARMLS #6981654 Report a problem | ||
| 2/9/2026 | Listed for sale | $459,900$219/sqft |
Source: ARMLS #6981654 Report a problem | ||
Public tax history
Tax history is unavailable.
Monthly payment
Est. payment
Payment breakdown
Explore the cost of this home by adjusting the details. Changes won't be saved.Climate risks
Neighborhood: 85118
Nearby schools
Schools provided by the listing agent
- Elementary: Peralta Trail Elementary School
- Middle: Cactus Canyon Junior High
- High: Apache Junction High School
- District: Apache Junction Unified District
Source: ARMLS. This data may not be complete. We recommend contacting the local school district to confirm school assignments for this home.

Similar homes
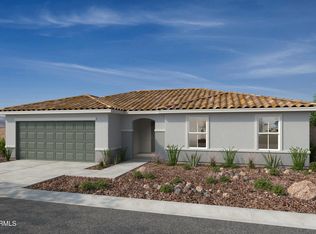
- $399,9004 bd2 ba1.9k sqft18400 E DONATO Drive, Gold Canyon, AZ 85118For Sale
 MLS ID #7063589, Shannon Brown, eXp Realty. ARMLS
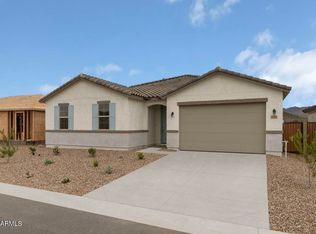
 - $379,9903 bd2 ba1.2k sqft18821 E LUZON Drive, Gold Canyon, AZ 85118New Construction
 ARMLS
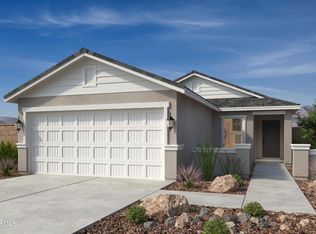
ARMLS - $429,9953 bd2 ba1.7k sqft18762 E Panchito Drive, Gold Canyon, AZ 85118New Construction
 ARMLS
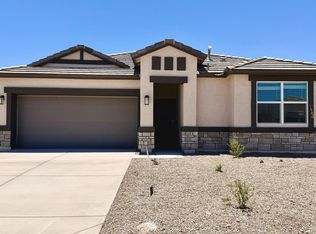
ARMLS - $444,9953 bd2 ba1.7k sqft18621 E HELIAN Drive, Gold Canyon, AZ 85118New Construction
 ARMLS
ARMLS
