The Jerome floor plan, encompassing 2,444 square feet, offers a generous and well-thought-out layout ideal for those who enjoy extra space. This plan includes five bedrooms, three bathrooms, and a three-car garage ensuring comfort and convenience.. The heart of the home features an open-concept living area that seamlessly blends the kitchen, dining, and living spaces, perfect for both entertaining & everyday living. Upgraded with Espresso Cabinets, Granite Countertops, Stainless Steel Appliances & Tile throughout home except bedrooms. This home is complete with front yard landscape, rain gutters, covered patio, 2'' Blinds & Smart Home Technology. This is our CASH PRICE. Ask about our BELOW market Interest Rates, Closing Cost, when you elect to finance with preferred lender.
New construction
$399,990
35810 N Pumpkin Drive, San Tan Valley, AZ 85140
5beds
2,444sqft
Single Family Residence
Built in 2026
8,125 Square Feet Lot
$-- Zestimate®
$164/sqft
$85/mo HOA
What's special
Covered patioThree-car garageGenerous and well-thought-out layoutFront yard landscapeGranite countertopsEspresso cabinetsFive bedrooms
- 4 days
- 213
- 23
Zillow last checked:
Listing updated:
Listed by:
John E Ashton 602-814-2732,
DRH Properties Inc,
Jeff D Collins 480-229-3996,
DRH Properties Inc
Source: ARMLS,MLS#: 7071084
Facts & features
Interior
Bedrooms & bathrooms
- Bedrooms: 5
- Bathrooms: 3
- Full bathrooms: 3
Heating
- Electric
Cooling
- Central Air
Appliances
- Included: Built-in Microwave, Dishwasher, Disposal, Electric Range, Electric Oven
Features
- Pantry, Non-laminate Counter, Smart Home, Granite Counters, Double Vanity, 9+ Flat Ceilings, Kitchen Island
- Flooring: Carpet, Tile
- Windows: Low Emissivity Windows, Double Pane Windows, Tinted Windows, Vinyl Frame
- Has basement: No
- Has fireplace: No
Interior area
- Total structure area: 2,444
- Total interior livable area: 2,444 sqft
Property
Parking
- Total spaces: 5
- Parking features: Garage Door Opener
- Garage spaces: 3
- Uncovered spaces: 2
Features
- Stories: 1
- Patio & porch: Covered
- Spa features: None
- Fencing: Block
Lot
- Size: 8,125 Square Feet
- Features: Sprinklers In Front, Desert Front, Dirt Back, Auto Timer H2O Front
Details
- Parcel number: 21004139
Construction
Type & style
- Home type: SingleFamily
- Property subtype: Single Family Residence
Materials
- Stucco, Wood Frame, Painted
- Roof: Composition
Condition
- Complete Spec Home,New Construction
- New construction: Yes
- Year built: 2026
Details
- Builder name: D.R. Horton
Utilities & green energy
- Sewer: Private Sewer
- Water: Pvt Water Company
Community & HOA
Community
- Features: Pool, Playground, Biking/Walking Path
- Subdivision: Quail Ranch
HOA
- Has HOA: Yes
- Services included: Maintenance Grounds
- HOA fee: $85 monthly
- HOA name: Quail Ranch Homeowne
- HOA phone: 480-422-8888
Location
- Region: San Tan Valley
Financial & listing details
- Price per square foot: $164/sqft
- Annual tax amount: $2,200
- Date on market: 8/25/2026
- Cumulative days on market: 4 days
- Listing terms: Cash,1031 Exchange
- Ownership: Fee Simple
Estimated market value
Not available
Estimated sales range
Not available
Not available
Price history
| Date | Event | Price |
|---|---|---|
| 8/26/2026 | Listed for sale | $399,990$164/sqft |
Source:  ARMLS #7071084 Report a problem ARMLS #7071084 Report a problem | ||
Public tax history
Tax history is unavailable.
Monthly payment
Est. payment
Payment breakdown
Explore the cost of this home by adjusting the details. Changes won't be saved.Climate risks
Neighborhood: 85140
Nearby schools
Schools provided by the listing agent
- Elementary: Magma Ranch K8 School
- Middle: Magma Ranch K8 School
- High: Poston Butte High School
- District: Florence Unified School District
Source: ARMLS. This data may not be complete. We recommend contacting the local school district to confirm school assignments for this home.


Similar homes
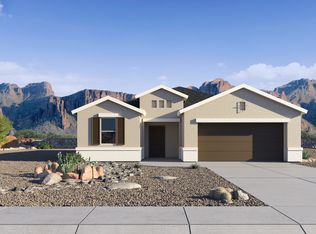
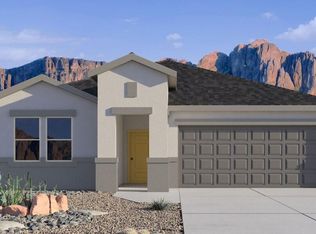
- $409,9904 bd2 ba1.8k sqft5782 E California Court, San Tan Valley, AZ 85140New Construction
 ARMLS
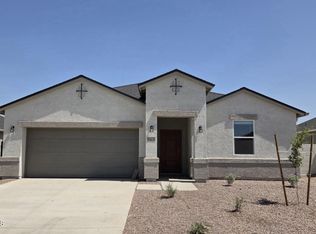
ARMLS - $432,0004 bd3 ba1.9k sqft2412 E EQUINE Drive, San Tan Valley, AZ 85140For Sale
 MLS ID #7071245, Danny Kallay, Compass. ARMLS
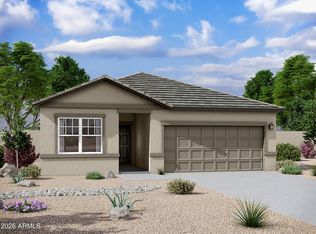
 - $469,0005 bd5 ba3.1k sqft31629 N HAY BALE Drive, San Tan Valley, AZ 85140For Sale
 MLS ID #7071157, Danny Kallay, Compass. ARMLS
 - $413,0003 bd2 ba1.6k sqft2019 E DRIFTWOOD Drive, San Tan Valley, AZ 85140For Sale
 MLS ID #7071177, Danny Kallay, Compass. ARMLS
