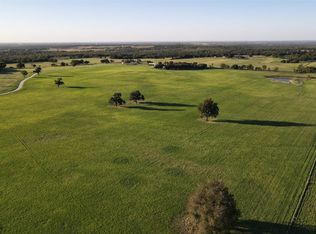
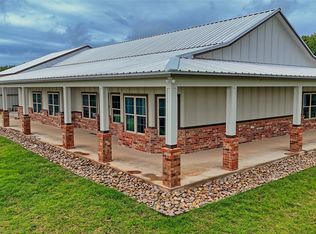
Breathtaking is one of many words to describe this property. From the moment you drive through the entrance and drive a ways to a curve, it's like you are driving out of a tunnel and into never never land. This property has breathtaking views from all angles. It is a 3 bed 2.5 bath custom built home with open concept and split bedrooms. The secondary bedrooms have a Jack and Jill bathroom. There are numerous pecan trees located throughout the property. The property is fenced and cross fenced. There are two large barns and or workshops on the property. There is a 60’x90’ barn workshop with electricity behind the house and another 70’x60’ hay barn or utility barn with lean to that could also be converted to horse stalls located to the southeast of the house. There are approximately 85 acres of income producing coastal which produces hundreds of round bales of hay and 2000 square bales of hay a year. The wildlife will keep you entertained all day. Some of the biggest bucks frolic on this property. For more facts about the property, please see the list in Transaction Desk. Don't miss out on this one of kind property! The county is in the process of paving the gravel road. There is a survey of the land but it does not include the house. If required or wanted, buyer will need to purchase a new survey.
Exempt taxes are $3,230.09. For some reason, MLS unexempt taxes are showing over $23,000. Please verify actual exempt taxes with the Montague County Appraisal District.
For sale
$1,850,000
1799 Cottonwood Creek Rd, Saint Jo, TX 76265
3beds
2,538sqft
Farm, Single Family Residence
Built in 2007
101.5 Acres Lot
$-- Zestimate®
$729/sqft
$-- HOA
What's special
Split bedroomsTwo large barnsBreathtaking viewsNumerous pecan treesOpen conceptJack and jill bathroomCustom built home
- 606 days |
- 161 |
- 4 |
Zillow last checked:
Listing updated:
Listed by:
Sherry Cole 0612811 940-825-6094,
Superior Land & Homes LLC 940-825-6094
Source: NTREIS,MLS#: 20781894
Facts & features
Interior
Bedrooms & bathrooms
- Bedrooms: 3
- Bathrooms: 3
- Full bathrooms: 2
- 1/2 bathrooms: 1
Primary bedroom
- Features: Ceiling Fan(s), Dual Sinks, En Suite Bathroom, Walk-In Closet(s)
- Level: First
- Dimensions: 0 x 0
Living room
- Features: Ceiling Fan(s), Fireplace
- Level: First
- Dimensions: 0 x 0
Appliances
- Included: Some Gas Appliances, Dishwasher, Electric Oven, Gas Cooktop, Microwave, Plumbed For Gas, Refrigerator
- Laundry: Washer Hookup, Electric Dryer Hookup, Laundry in Utility Room
Features
- Built-in Features, Cathedral Ceiling(s), Decorative/Designer Lighting Fixtures, Double Vanity, Eat-in Kitchen, Granite Counters, Kitchen Island, Open Floorplan, Pantry, Walk-In Closet(s)
- Flooring: Carpet, Tile
- Has basement: No
- Number of fireplaces: 1
- Fireplace features: Electric
Interior area
- Total interior livable area: 2,538 sqft
Video & virtual tour
Property
Parking
- Total spaces: 2
- Parking features: Attached Carport, Circular Driveway
- Carport spaces: 2
- Has uncovered spaces: Yes
Features
- Levels: One
- Stories: 1
- Patio & porch: Covered
- Exterior features: Private Entrance
- Pool features: None
- Fencing: Barbed Wire,Cross Fenced,Gate,Pipe
Lot
- Size: 101.5 Acres
- Features: Acreage, Agricultural, Pond on Lot
- Residential vegetation: Crop(s)
Details
- Additional structures: Workshop, Barn(s), Stable(s)
- Parcel number: R000010244
- Horse amenities: Barn, Hay Storage, Loafing Shed
Construction
Type & style
- Home type: SingleFamily
- Architectural style: Traditional,Detached
- Property subtype: Farm, Single Family Residence
- Attached to another structure: Yes
Materials
- Brick, Rock, Stone
- Foundation: Slab
Condition
- Year built: 2007
Utilities & green energy
- Sewer: Septic Tank
- Water: Well
- Utilities for property: Electricity Connected, Septic Available, Water Available
Community & HOA
Community
- Subdivision: Kaufman County School
HOA
- Has HOA: No
Location
- Region: Saint Jo
Financial & listing details
- Price per square foot: $729/sqft
- Tax assessed value: $1,473,650
- Annual tax amount: $23,097
- Date on market: 11/23/2024
- Cumulative days on market: 607 days
- Listing terms: Cash,Conventional,FHA,VA Loan
- Electric utility on property: Yes
- Road surface type: Gravel
Estimated market value
Not available
Estimated sales range
Not available
$2,609/mo
Price history
| Date | Event | Price |
|---|---|---|
| 3/3/2026 | Price change | $1,850,000-5.1%$729/sqft |
Source: NTREIS #20781894 Report a problem | ||
| 4/17/2025 | Price change | $1,950,000-2.3%$768/sqft |
Source: NTREIS #20781894 Report a problem | ||
| 11/23/2024 | Listed for sale | $1,995,000$786/sqft |
Source: NTREIS #20781894 Report a problem | ||
Public tax history
| Year | Property taxes | Tax assessment |
|---|---|---|
| 2024 | $2,954 +12.3% | $1,473,650 +25.1% |
| 2023 | $2,630 | $1,177,920 +20.8% |
| 2022 | -- | $974,920 +44.6% |
| 2021 | $3,877 0% | $674,330 +6.9% |
| 2020 | $3,879 -0.4% | $631,030 +1.6% |
| 2018 | $3,897 | $621,240 |
| 2017 | -- | -- |
| 2016 | -- | -- |
| 2015 | -- | -- |
| 2014 | -- | -- |
| 2013 | -- | -- |
| 2012 | -- | -- |
| 2011 | -- | -- |
| 2010 | -- | -- |
| 2009 | -- | -- |
Find assessor info on the county website
Monthly payment
Est. payment
Payment breakdown
Explore the cost of this home by adjusting the details. Changes won't be saved.Climate risks
Neighborhood: 76265
Nearby schools
GreatSchools rating
- 5/10Nocona Elementary SchoolGrades: PK-5Distance: 7.6 mi
- 6/10Nocona Middle SchoolGrades: 6-8Distance: 7.6 mi
- 5/10Nocona High SchoolGrades: 9-12Distance: 7.6 mi
Schools provided by the listing agent
- Elementary: Nocona
- Middle: Nocona
- High: Nocona
- District: Nocona ISD
Source: NTREIS. This data may not be complete. We recommend contacting the local school district to confirm school assignments for this home.
- $--200.56 Acres229 Saunders Rd, Saint Jo, TX 76265Sold
- $586,000-- bd-- ba1.7k sqft1729 Cottonwood Creek Rd, Saint Jo, TX 76265Off Market
- $1,080,400-- bd-- ba2.3k sqft2101 Cottonwood Creek Rd, Saint Jo, TX 76265Off Market
- $1,123,900-- bd-- ba2.2k sqft1653 Cottonwood Creek Rd, Saint Jo, TX 76265Off Market
- $652,000-- bd-- ba-- sqft1729 Cottonwood Creek Rd, Saint Jo, TX 76265Off Market
- $--200.16 Acres223 Saunders Rd, Saint Jo, TX 76265Off Market
- $453,600-- bd-- ba-- sqft1329 W Cottonwood St, Nocona, TX 76255Off Market
- $969,400-- bd-- ba2.3k sqft1089 Cottonwood Creek Rd, Saint Jo, TX 76265Off Market
A local agent can set up tours, give advice and negotiate with sellers.
Similar homes
- $1,380,0004 bd3 ba2.1k sqft4509 Lazy East Rd, Saint Jo, TX 76265For Sale
 MLS ID #21337950, Kimberly Cain. NTREIS
 - $1,335,0002 bd2 ba1.6k sqft4064 Fm 1759, Nocona, TX 76255For Sale
 MLS ID #21336603, Heath Wells. NTREIS
 - $950,0003 bd3 ba2.5k sqft2930 N Greenbrier Rd, Nocona, TX 76255For Sale
 MLS ID #21266472, Gary Eldred. NTREIS
 - $1,349,0002 bd2 ba1.4k sqft4067 County Road 414, Saint Jo, TX 76265For Sale
 MLS ID #21215567, Ron Davis. NTREIS
 - $975,0003 bd3 ba3.6k sqft202 Storey Rd, Nocona, TX 76255For SaleMLS ID #21157134, Connie O'Neal. NTREIS
- $2,100,0003 bd2 ba2.3k sqft35023 Porter Rd, Ringling, OK 73456For SaleMLS ID #24496, Trevor Potts. REALSTACK
- $1,750,0003 bd2 ba1.7k sqft25305 State Highway 32, Burneyville, OK 73430For SaleMLS ID #11736901, Michael Faulkner, Turner Land Company LLC. My State MLS
- $950,0004 bd2 ba2k sqft722 Storey Rd, Nocona, TX 76255For SaleMLS ID #21238569, Gary Eldred. NTREIS
- $985,0003 bd3 ba2.5k sqft1061 Tradewinds Rd, Nocona, TX 76255For SaleMLS ID #21320801, Suzanne Swaney. NTREIS
- $1,050,0003 bd2 ba1.3k sqftRr 1 Box 54-B, Ringling, OK 73456For SaleMLS ID #66506, Trevor Potts. REALSTACK
