Poolside studio co-op at Grove Manor in the heart of Cherry Grove! This charming and thoughtfully designed studio offers an efficient, open layout with a newly renovated bathroom, painted floors, air conditioning, and a large picture window overlooking the gardens, filling the space with natural light. Step right outside to the spacious common deck and enjoy the heated, salt-water pool, perfect for relaxing on warm summer days. Additional amenities include shared coin-operated laundry facilities and an outdoor shower for easy beach living. Grove Manor is a well-maintained, smoke-free community, ideally located close to the beach, bay, shops, restaurants, and all that Cherry Grove has to offer. A wonderful opportunity to own a carefree island retreat in one of Fire Island's most sought-after communities
For sale
$345,000
179A Ocean Walk #6, Cherry Grove, NY 11782
0beds
218sqft
Stock Cooperative, Residential
Built in 1985
-- sqft lot
$-- Zestimate®
$1,583/sqft
$-- HOA
What's special
Newly renovated bathroomHeated salt-water poolSpacious common deckAir conditioningPainted floorsOutdoor showerEfficient open layout
- 46 days |
- 610 |
- 10 |
Zillow last checked:
Listing updated:
Listed by:
Summer Place Realty 631-597-6140,
William J. Ottignon 631-597-6140
Source: OneKey® MLS as distributed by MLS GRID,MLS#: 1019306
Facts & features
Interior
Bedrooms & bathrooms
- Bedrooms: 0
- Bathrooms: 1
- Full bathrooms: 1
Heating
- None
Cooling
- None
Appliances
- Included: Electric Water Heater
- Laundry: Common Area
Features
- Ceiling Fan(s)
- Windows: Blinds
- Basement: None
- Attic: None
- Common walls with other units/homes: End Unit
Interior area
- Total structure area: 218
- Total interior livable area: 218 sqft
Property
Parking
- Parking features: None
Features
- Levels: One
- Pool features: In Ground
Details
- Special conditions: None
Construction
Type & style
- Home type: Cooperative
- Architectural style: Other
- Property subtype: Stock Cooperative, Residential
Materials
- Frame, Wood Siding
Condition
- Year built: 1985
Details
- Builder model: Grove Manor Studio co-op
Utilities & green energy
- Sewer: Cesspool
- Water: Public
- Utilities for property: Trash Collection Public
Community & HOA
Community
- Features: Pool
- Subdivision: Grove Manor
HOA
- Has HOA: No
- Amenities included: Trash
- Services included: Air Conditioning, Electricity, Maintenance Structure, Maintenance Grounds, Hot Water, Pool Service, Sewer, Trash
Location
- Region: Sayville
Financial & listing details
- Price per square foot: $1,583/sqft
- Date on market: 6/27/2026
- Cumulative days on market: 47 days
- Listing agreement: Exclusive Right To Sell
Estimated market value
Not available
Estimated sales range
Not available
Not available
Price history
| Date | Event | Price |
|---|---|---|
| 6/28/2026 | Listed for sale | $345,000$1,583/sqft |
Source:  OneKey® MLS as distributed by MLS GRID #1019306 Report a problem OneKey® MLS as distributed by MLS GRID #1019306 Report a problem | ||
Public tax history
Tax history is unavailable.
Monthly payment
Climate risks
Neighborhood: 11782
Nearby schools
GreatSchools rating
- 10/10Woodhull SchoolGrades: PK-6Distance: 9.8 mi
- NAConnetquot Alternative Preschool At PremmGrades: Distance: 6.2 mi
- 9/10Sayville High SchoolGrades: 9-12Distance: 5.1 mi
Schools provided by the listing agent
- Elementary: Woodhull School
- Middle: Islip Middle School
- High: Islip High School
Source: OneKey® MLS as distributed by MLS GRID. This data may not be complete. We recommend contacting the local school district to confirm school assignments for this home.
- $2,995,0003 bd3 ba2k sqft122A Ocean Walk, Sayville, NY 11782Pending
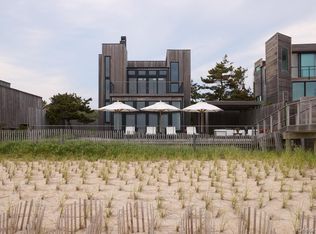
- $437,900-- bd1 ba450 sqft114 Harbor, Fire Island Pines, NY 11782Off Market
- $1,066,700-- bd-- ba-- sqft114 Ocean Walk, Sayville, NY 11782Off Market
- $1,719,800-- bd-- ba-- sqft113 Ocean Walk, Sayville, NY 11782Off Market
- $1,589,600-- bd-- ba-- sqft119 Ocean Walk, Sayville, NY 11782Off Market
- $585,000-- bd-- ba-- sqftScaup Walk, Sayville, NY 11782Sold
- $1,876,0003 bd2 ba1.2k sqft118 Ocean Walk, Sayville, NY 11782Off Market
- $2,128,600-- bd-- ba-- sqft120 Ocean Walk, Sayville, NY 11782Off Market
A local agent can set up tours, give advice and negotiate with sellers.
Similar homes
- $359,000-- bd1 ba200 sqft176 Ocean #15, Cherry Grove, NY 11782For Sale
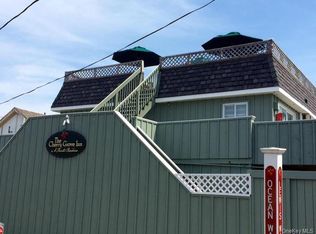
 MLS ID #1004042, Roberta R. Terzo, Listing by: Summer Place Realty. OneKey® MLS as distributed by MLS GRID
 - $325,000-- bd1 ba170 sqft176A Lewis Walk #26, Cherry Grove, NY 11782For Sale
 MLS ID #997263, Angelika Jamrozek, Listing by: D Katen Fire Island Prop LTD. OneKey® MLS as distributed by MLS GRID
 - $225,000-- bd1 ba200 sqft176 Ocean #9, Cherry Grove, NY 11782For SaleMLS ID #1003401, Roberta R. Terzo, Listing by: Summer Place Realty. OneKey® MLS as distributed by MLS GRID
- $299,0001 bd1 ba200 sqft78 E Bayview Avenue #14, Ocean Bay Park, NY 11770For Sale
 MLS ID #976636, Abigail Mago, Listing by: Fire Island Sales And Rentals. OneKey® MLS as distributed by MLS GRID
