One of the most architecturally significant homes in Fire Island Pines, 122A Ocean Walk is a rare oceanfront residence with a design pedigree unlike any other.
Originally conceived by celebrated modernist architect Horace Gifford in 1965, later expanded for legendary designer Angelo Donghia, and thoughtfully reimagined by AD100 architect Neal Beckstedt for fashion designer Derek Lam, the home represents a remarkable convergence of architecture, design, and Fire Island history.
Set directly on the dunes overlooking the Atlantic Ocean, the residence offers three bedrooms and three full bathrooms across approximately 2,000 square feet of living space. Walls of glass and carefully placed windows invite natural light from every direction while framing ocean, sky, and dune views throughout the day.
The interiors are a masterclass in restrained modernism. White cedar walls extend seamlessly from inside to out, complemented by black cleft-slate flooring, custom built-ins, finely detailed millwork, and a palette of natural materials chosen to age beautifully over time. The primary suite occupies its own private level and includes a sitting area overlooking the ocean, a luminous spa-like bathroom, and a soaking tub surrounded by filtered natural light.
Outdoor living is equally compelling. Multiple decks and terraces provide spaces for dining, entertaining, and quiet retreat. A private beach walkway leads directly to the sand, while an outdoor shower offers the quintessential Fire Island experience. Mahogany decking and thoughtfully integrated landscaping create a seamless connection between house and landscape.
Despite its exceptional privacy and oceanfront setting, the property is located just minutes from the Fire Island Pines ferry, placing restaurants, shops, and the social life of the Pines within easy reach.
122A Ocean Walk is not simply a beach house—it is a significant work of modern design, thoughtfully preserved and beautifully evolved for contemporary living.
Pending
$2,995,000
122A Ocean Walk, Fire Island Pines, NY 11782
3beds
2,000sqft
Single Family Residence, Residential
Built in 1975
6,098 Square Feet Lot
$-- Zestimate®
$1,498/sqft
$-- HOA
What's special
Luminous spa-like bathroomCustom built-insOceanfront residenceMahogany deckingFinely detailed millworkBlack cleft-slate flooring
- 34 days |
- 2,521 |
- 132 |
Zillow last checked:
Listing updated:
Listed by:
Compass Greater NY LLC 631-491-2926,
Esteban Gomez 646-934-2776,
Perry C. Goldsmith 631-885-1458,
Compass Greater NY LLC
Source: OneKey® MLS as distributed by MLS GRID,MLS#: 1012197
Facts & features
Interior
Bedrooms & bathrooms
- Bedrooms: 3
- Bathrooms: 3
- Full bathrooms: 3
Heating
- Forced Air
Cooling
- Central Air
Appliances
- Included: Dishwasher, Oven, Range, Refrigerator
- Laundry: Laundry Room
Features
- First Floor Bedroom, First Floor Full Bath, Cathedral Ceiling(s), Ceiling Fan(s), Chefs Kitchen, Double Vanity, High Ceilings, His and Hers Closets, Kitchen Island, Natural Woodwork, Open Floorplan, Open Kitchen, Original Details, Primary Bathroom, Speakers
- Flooring: Hardwood, Tile
- Windows: Oversized Windows
- Attic: None
- Number of fireplaces: 2
- Fireplace features: Gas, Wood Burning Stove
Interior area
- Total structure area: 2,000
- Total interior livable area: 2,000 sqft
Property
Parking
- Parking features: None
Features
- Levels: Two
- Exterior features: Speakers
- Has view: Yes
- View description: Skyline, Water
- Has water view: Yes
- Water view: Water
- Waterfront features: Beach Access, Beach Front, Ocean Access, Ocean Front, Water Access, Waterfront
- Frontage length: 55'
Lot
- Size: 6,098 Square Feet
- Dimensions: 180 x 55
Details
- Parcel number: 0200986400600068003
- Special conditions: None
Construction
Type & style
- Home type: SingleFamily
- Architectural style: Modern
- Property subtype: Single Family Residence, Residential
Materials
- Frame
Condition
- Actual
- Year built: 1975
Utilities & green energy
- Sewer: Cesspool
- Water: Public
- Utilities for property: Electricity Connected
Community & HOA
HOA
- Has HOA: No
Location
- Region: Sayville
Financial & listing details
- Price per square foot: $1,498/sqft
- Tax assessed value: $9,800
- Annual tax amount: $18,736
- Date on market: 6/23/2026
- Cumulative days on market: 31 days
- Listing agreement: Exclusive Right To Sell
- Electric utility on property: Yes
Estimated market value
Not available
Estimated sales range
Not available
Not available
Price history
| Date | Event | Price |
|---|---|---|
| 7/27/2026 | Pending sale | $2,995,000$1,498/sqft |
Source:  OneKey® MLS as distributed by MLS GRID #1012197 Report a problem OneKey® MLS as distributed by MLS GRID #1012197 Report a problem | ||
| 6/23/2026 | Listed for sale | $2,995,000$1,498/sqft |
Source: OneKey® MLS as distributed by MLS GRID #1012197 Report a problem | ||
Public tax history
Tax history is unavailable.
Monthly payment
Climate risks
Neighborhood: 11782
Nearby schools
GreatSchools rating
- 10/10Woodhull SchoolGrades: PK-6Distance: 9.8 mi
- NAConnetquot Alternative Preschool At PremmGrades: Distance: 6.2 mi
- 9/10Sayville High SchoolGrades: 9-12Distance: 5.1 mi
Schools provided by the listing agent
- Elementary: Woodhull School
- Middle: Bay Shore Middle School
- High: Bay Shore Senior High School
Source: OneKey® MLS as distributed by MLS GRID. This data may not be complete. We recommend contacting the local school district to confirm school assignments for this home.
- $345,000-- bd1 ba218 sqft179A Ocean Walk #6, Sayville, NY 11782For Sale
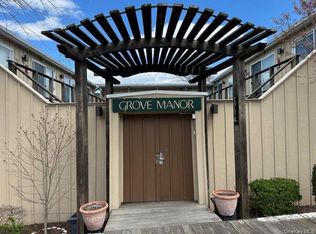
- $250,000-- bd1 ba218 sqft179A Ocean Walk #11, Sayville, NY 11782For Sale
- $392,600-- bd1 ba450 sqft114 Harbor, Fire Island Pines, NY 11782Off Market
- $1,083,300-- bd-- ba-- sqft114 Ocean Walk, Sayville, NY 11782Off Market
- $1,769,600-- bd-- ba-- sqft113 Ocean Walk, Sayville, NY 11782Off Market
- $1,613,700-- bd-- ba-- sqft119 Ocean Walk, Sayville, NY 11782Off Market
- $585,000-- bd-- ba-- sqftScaup Walk, Sayville, NY 11782Sold
- $1,820,7003 bd2 ba1.2k sqft118 Ocean Walk, Sayville, NY 11782Off Market
A local agent can set up tours, give advice and negotiate with sellers.
Similar homes
- $2,475,0003 bd2 ba1k sqft146 Ocean Walk, Fire Island Pines, NY 11782For Sale
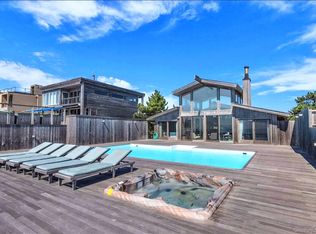
 MLS ID #986803, Vincent Petrarca, Listing by: Vinnie Petrarca Fire Island. OneKey® MLS as distributed by MLS GRID
 - $2,500,0006 bd7 ba3k sqft362 Ocean Walk, Fire Island Pines, NY 11782For Sale
 MLS ID #1006861, Vincent Petrarca, Listing by: Vinnie Petrarca Fire Island. OneKey® MLS as distributed by MLS GRID
 - $1,500,0003 bd3 ba1.7k sqft293 Bay, Fire Island Pines, NY 11782For Sale
 MLS ID #1003027, Vincent Petrarca, Listing by: Vinnie Petrarca Fire Island. OneKey® MLS as distributed by MLS GRID
 - $1,599,0003 bd2 ba1.5k sqft77 Bay Walk, Fire Island Pines, NY 11782For Sale
 MLS ID #1024478, John J. Forte Jr, Listing by: D Katen Fire Island Prop LTD. OneKey® MLS as distributed by MLS GRID
 - $1,995,0003 bd3 ba1k sqft487 Tarpon Walk, Fire Island Pines, NY 11782For SaleMLS ID #1026332, Vincent Petrarca, Listing by: Vinnie Petrarca Fire Island. OneKey® MLS as distributed by MLS GRID
- $2,500,0004 bd5 ba1.4k sqft52 Lewis Walk, Cherry Grove, NY 11782For SaleMLS ID #1017237, William J. Ottignon, Listing by: Summer Place Realty. OneKey® MLS as distributed by MLS GRID
- $1,899,0004 bd4 ba2k sqft605 Shore Walk, Fire Island Pines, NY 11782For SaleMLS ID #1006212, Vincent Petrarca, Listing by: Vinnie Petrarca Fire Island. OneKey® MLS as distributed by MLS GRID
- $1,899,0005 bd5 ba2.4k sqft287 Bay Walk, Fire Island Pines, NY 11782For SaleMLS ID #982302, Glen Fox, Listing by: Douglas Elliman Real Estate. OneKey® MLS as distributed by MLS GRID
- $1,650,0004 bd4 ba1.5k sqft136 Beach Hill Walk, Fire Island Pines, NY 11782For SaleMLS ID #1013751, Doreen A. Katen, Listing by: D Katen Fire Island Prop LTD. OneKey® MLS as distributed by MLS GRID
- $1,825,0003 bd4 ba1.5k sqft39 Lone Hill Walk, Fire Island Pines, NY 11782For SaleMLS ID #947421, Vincent Petrarca, Listing by: Vinnie Petrarca Fire Island. OneKey® MLS as distributed by MLS GRID
- $2,100,0004 bd4 ba1.8k sqft172 Pine Walk, Fire Island Pines, NY 11782For SaleMLS ID #877733, Vincent Petrarca, Listing by: Vinnie Petrarca Fire Island. OneKey® MLS as distributed by MLS GRID
- $1,749,9995 bd4 ba2.2k sqft337 Shell Walk, Fire Island Pines, NY 11782For SaleMLS ID #999866, John J. Forte Jr, Listing by: D Katen Fire Island Prop LTD. OneKey® MLS as distributed by MLS GRID
- $1,900,0003 bd3 ba1.2k sqft529 Sail Walk, Fire Island Pines, NY 11782For SaleMLS ID #961696, Vincent Petrarca, Listing by: Vinnie Petrarca Fire Island. OneKey® MLS as distributed by MLS GRID
- $1,825,0004 bd4 ba1.5k sqft617 Shore Walk, Fire Island Pines, NY 11782For SaleMLS ID #952052, Vincent Petrarca, Listing by: Vinnie Petrarca Fire Island. OneKey® MLS as distributed by MLS GRID
- $1,695,0003 bd3 ba1.5k sqft209 Bayview Walk, Cherry Grove, NY 11782For SaleMLS ID #1011905, William J. Ottignon, Listing by: Summer Place Realty. OneKey® MLS as distributed by MLS GRID
- $1,700,0003 bd3 ba1.5k sqft118 Bayview Walk, Cherry Grove, NY 11782For SaleMLS ID #1014328, Roberta R. Terzo, Listing by: Summer Place Realty. OneKey® MLS as distributed by MLS GRID
- $3,099,0005 bd3 ba1.3k sqft58 Gale Avenue, Seaview, NY 11770For SaleMLS ID #1016728, Joan Woletsky, Listing by: The Agency Northshore NY. OneKey® MLS as distributed by MLS GRID
- $1,500,0004 bd4 ba2.2k sqft301 Lewis Walk, Cherry Grove, NY 11782For SaleMLS ID #1002755, Jamie Pastorelli CBR, Listing by: Signature Premier Properties. OneKey® MLS as distributed by MLS GRID
- $1,725,0004 bd4 ba2.2k sqft300 Lewis Walk, Cherry Grove, NY 11782For SaleMLS ID #965259, Roberta R. Terzo, Listing by: Summer Place Realty. OneKey® MLS as distributed by MLS GRID
- $1,595,0003 bd3 ba2.6k sqft21 Princess, Oakdale, NY 11769For SaleMLS ID #1024343, Jamie C. Winkler, Listing by: Winkler Real Estate Inc. OneKey® MLS as distributed by MLS GRID
