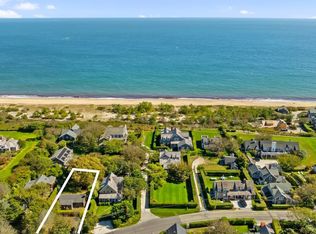
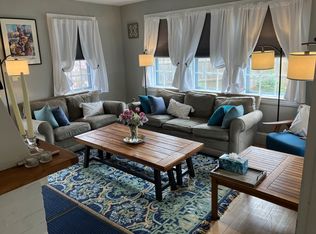
Charming Sconset cottage close to everything and set back off the street for privacy. Enjoy being in the heart of Sconset and walk to everything. Set back from the street, its location provides privacy from neighbors and creates a serene courtyard-style backyard ideal for outdoor living. Thoughtfully designed to maximize space, the cottage features an open-concept kitchen and living area equipped with premium appliances, including a Bosch stove, dishwasher, and a Blomberg refrigerator. At the front of the cottage, a cozy bedroom with two twin beds includes an ensuite bathroom with a tiled shower. French doors at the back open into the spacious primary bedroom, complete with its own ensuite bathroom featuring a tub and shower. A rear entrance leads into a functional mudroom with a stackable washer and dryer for added convenience. Above the primary bedroom, a loft offers flexible space additional living. Step out onto the back patio to enjoy relaxing and grilling. Outdoor shower and additional ground cover available. HDC approvals for off street two car tandem parking.
Under contract
$1,995,000
17A New St, Siasconset, MA 02554
2beds
826sqft
Single Family Residence
Built in 1945
3,166 Square Feet Lot
$1,976,100 Zestimate®
$2,415/sqft
$-- HOA
What's special
Outdoor showerSpacious primary bedroomBlomberg refrigeratorPremium appliancesBosch stove
- 10 days
- 27
- 0
Likely to sell faster than
Zillow last checked:
Listing updated:
Listed by:
Courtney Cotter,
J Pepper Frazier Co.
Source: LINK,MLS#: 93354
Facts & features
Interior
Bedrooms & bathrooms
- Bedrooms: 2
- Bathrooms: 2
- Full bathrooms: 2
- Main level bedrooms: 2
Heating
- Electric
Appliances
- Included: Stove: Yes, Washer: Yes
Features
- AC, Ins, Irr, OSh, Floor 1: Enter in to a light and bright open floor plan kitchen, living and dining. Cathedral ceilings and shiplap walls make this the perfect spot for family gatherings. Off of the living room is a bedroom with built in twin beds and ensuite bath. as you leave the kitchen follow the hallway to the primary bedroom with ensuite bath. Large Loft space accessed from the hallway that can be used as a fun bunk room. Washer and dryer can be found off the mudroom area of the house., Floor 2: Loft area with air conditioning and heating.
- Basement: Crawl
- Has fireplace: No
- Fireplace features: 0
- Furnished: Yes
Interior area
- Total structure area: 826
- Total interior livable area: 826 sqft
Property
Parking
- Parking features: HDC approved two car off Street Parking.
Features
- Exterior features: Patio
- Has view: Yes
- View description: None, Twn
- Frontage type: None
Lot
- Size: 3,166 Square Feet
- Features: No
Details
- Parcel number: 72
- Zoning: SOH
Construction
Type & style
- Home type: SingleFamily
- Property subtype: Single Family Residence
Materials
- Foundation: Block
Condition
- Year built: 1945
- Major remodel year: 2026
Utilities & green energy
- Sewer: Town
- Water: Town
- Utilities for property: Cbl
Community & HOA
Location
- Region: Siasconset
Financial & listing details
- Price per square foot: $2,415/sqft
- Date on market: 8/17/2026
- Listing agreement: E
Estimated market value
$1,976,100
$1.88M - $2.07M
$4,988/mo
Price history
| Date | Event | Price |
|---|---|---|
| 8/25/2026 | Contingent | $1,995,000$2,415/sqft |
Source: LINK #93354 Report a problem | ||
| 8/17/2026 | Listed for sale | $1,995,000$2,415/sqft |
Source: LINK #93354 Report a problem | ||
Public tax history
Tax history is unavailable.
Monthly payment
Est. payment
Payment breakdown
Explore the cost of this home by adjusting the details. Changes won't be saved.Climate risks
Neighborhood: 02554

Similar homes
- $2,695,0003 bd1 ba708 sqft1 Sankaty Rd, Nantucket, MA 02554For Sale
 MLS ID #93249, Penny Dey, Atlantic East Nantucket Real Estate. LINK
 - $1,890,000-- bd1 ba700 sqft1 Pheasant Dr, Nantucket, MA 02554For Sale
 MLS ID #73577617, Lisa Berry, Simply Sell Realty. MLS PIN
 - $1,950,0003 bd3 ba1.2k sqft20B Miacomet Ave #B, Nantucket, MA 02554For Sale
 MLS ID #92950, John Arena, William Raveis Nantucket. LINK
 - $1,999,0001 bd1 ba603 sqft20 Straight Wharf #C, Nantucket, MA 02554For Sale
 MLS ID #93287, J Pepper Frazier II, J Pepper Frazier Co.. LINK
