Skip main navigation
Off market
  • $280,400

    18-22 S Atwood Ave, Janesville, WI 53545

    4beds
    2,351sqft
    Single Family Residence
    Built in 1915
    0.37 Acres Lot
    $280,400 Zestimate®
    $119/sqft
    $2,174 Estimated rent

    Home value

    $280,400

    $258,000 - $303,000

    $2,174/mo

    Zestimate® history
    Loading
    Loading...

    Owner options

    List your home for rent

    $2,174/mo

    Rent Zestimate®

    Find your next renter with Zillow Rental Manager. Plus, with online applications, you can quickly screen prospective tenants – for free.

    Learn more

    $2,174/mo

    Rent Zestimate®

    Refinance and save

    $1,851/mo

    Est. payment

    Refinancing to a lower rate could help reduce your monthly payments and save thousands over the life of the loan.

    See today's rates

    $1,851/mo

    Est. payment

    Explore your selling options

    Work with a Zillow partner agent

    Leverage their expertise and Zillow's premium Showcase listings to get your home seen by more buyers.

    Get started

    List with your own agent

    Get your home in front of millions of buyers by listing it on Zillow.

    Learn how to do it

    Sell it yourself

    Take full control of how buyers see your home on Zillow by listing For Sale by Owner (FSBO).

    List your home

    What's special

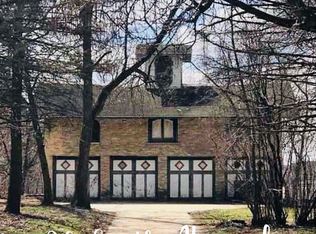
    Welcome to 18-22 S Atwood Ave, a historic home and carriage house located on over one third of an acre in Janesville's Courthouse Hill Historic District. A dreamer's paradise awaits from the large, character filled Dutch Colonial home to the charming brick carriage house with room for a workshop, garage, and storage in the loft. It's what's on the inside that counts - the interior of the home is move in ready and the exterior is ready for a facelift! The home's walk up attic could be finished for additional living space or a dreamy master suite. Short walk to everything downtown! 2 parcels being sold together, 18 is the house and 22 is the carriage house(the carriage house has it's own 100 amp electric meter). Property being sold as is, will not qualify for FHA or VA financing.

    This property is not currently displayed as for sale or rent on Zillow. This may be different from what's on other websites or public sources.

    Zillow last checked:

    Listing updated:

    Listed by:

    Brittney Mansur,

    Mansur Real Estate LLC,

    John Mansur,

    Mansur Real Estate LLC

    Bought with:

    Ferraro Real Estate Team

    EXP Realty, LLC

    Source: SCWMLS,MLS#: 1912285

    Facts & features

    Interior

    Bedrooms & bathrooms
    • Bedrooms: 4
    • Bathrooms: 2
    • Full bathrooms: 2
    Primary bedroom
    • Level: Upper
    • Area: 221
    • Dimensions: 17 x 13
    Bedroom 2
    • Level: Upper
    • Area: 240
    • Dimensions: 16 x 15
    Bedroom 3
    • Level: Upper
    • Area: 121
    • Dimensions: 11 x 11
    Bedroom 4
    • Level: Upper
    • Area: 120
    • Dimensions: 12 x 10
    Dining room
    • Level: Main
    • Area: 192
    • Dimensions: 16 x 12
    Kitchen
    • Features: Microwave, Pantry, Range/Oven, Refrigerator
    • Level: Main
    • Area: 165
    • Dimensions: 15 x 11
    Living room
    • Level: Main
    • Area: 266
    • Dimensions: 19 x 14
    Heating
    • Forced Air
    Appliances
    • Included: Washer, Water Softener Included
    • Laundry: Lower Level
    Features
    • At Least 1 tub, Foyer, Mud Room, Sun Room
    • Basement: Partial,Walk-Out Access
    • Attic: Walk-up
    • Number of fireplaces: 1
    • Fireplace features: 1 fireplace
    Interior area
    • Total structure area: 2,351
    • Total interior livable area: 2,351 sqft
    • Finished area above ground: 2,351

    Property

    Parking
    • Total spaces: 3
    • Parking features: Additional Parking, Detached
    • Garage spaces: 3
    • Has uncovered spaces: Yes
    Features
    • Levels: Two
    • Stories: 2
    Lot
    • Size: 0.37 Acres
    • Features: Near Public Transit
    Details
    • Parcel number: 241 0136200174, 241 0136200175
    • Zoning: R4

    Construction

    Type & style
    • Home type: SingleFamily
    • Architectural style: Other
    • Property subtype: Single Family Residence
    Materials
    • Wood Siding
    Condition
    • Year built: 1915

    Utilities & green energy

    • Sewer: Public Sewer
    • Water: Public

    Community & HOA

    Location
    • Region: Janesville

    Financial & listing details

    • Price per square foot: $119/sqft
    • Tax assessed value: $198,400
    • Annual tax amount: $4,593
    • Date on market: 10/17/2025
    • Listing terms: Arms Length
    • Inclusions: Refrigerator, oven/stove, microwave, washer, water softener, living room corner cabinets, outside cedar wood, upstairs drywall
    • Exclusions: Seller's pp, shoe sign, eggs sign, Great Western sign, barber sign in kitchen, vintage advertising in carriage house, stage lighting in carriage house

    Price history

    DateEventPrice
    8/20/2021Sold$188,500+214.2%$80/sqft
    Source: SCWMLS #1912285 Report a problem
    11/13/2020Sold$60,000$26/sqft
    Source: SCWMLS #1895333 Report a problem

    Public tax history

    Tax history is unavailable.

    Neighborhood: 53545

    Nearby schools

    GreatSchools rating
    Schools provided by the listing agent
    • Middle: Marshall
    • High: Craig
    • District: Janesville

    Source: SCWMLS. This data may not be complete. We recommend contacting the local school district to confirm school assignments for this home.

    Get a cash offer in 3 minutes
    Find out how much your home could sell for in as little as 3 minutes with a no-obligation cash offer.
    Estimated market value
    $280,400
    Get a cash offer in 3 minutes
    Find out how much your home could sell for in as little as 3 minutes with a no-obligation cash offer.
    Estimated market value
    $280,400