Skip main navigation
Off market
  • $288,300

    18 S Atwood Ave, Janesville, WI 53545

    4beds
    2,550sqft
    SingleFamily
    Built in 1915
    0.37 Acres Lot
    $288,300 Zestimate®
    $113/sqft
    $2,195 Estimated rent

    Home value

    $288,300

    $251,000 - $326,000

    $2,195/mo

    Zestimate® history
    Loading
    Loading...

    Owner options

    List your home for rent

    $2,195/mo

    Rent Zestimate®

    Find your next renter with Zillow Rental Manager. Plus, with online applications, you can quickly screen prospective tenants – for free.

    Learn more

    $2,195/mo

    Rent Zestimate®

    Refinance and save

    $1,902/mo

    Est. payment

    Refinancing to a lower rate could help reduce your monthly payments and save thousands over the life of the loan.

    See today's rates

    $1,902/mo

    Est. payment

    Explore your selling options

    Work with a Zillow partner agent

    Leverage their expertise and Zillow's premium Showcase listings to get your home seen by more buyers.

    Get started

    List with your own agent

    Get your home in front of millions of buyers by listing it on Zillow.

    Learn how to do it

    Sell it yourself

    Take full control of how buyers see your home on Zillow by listing For Sale by Owner (FSBO).

    List your home

    What's special

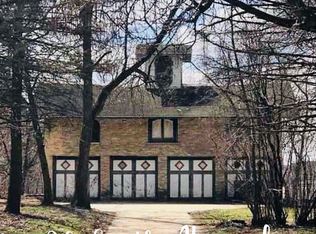
    Do you love old homes? Are you a craftsmen, a collector or lover of old cars? Do you love HGTV, love decorating or want an Instagram following? This one of a kind property is a dream for anyone with taste and style! They just don’t make them like this anymore, the craftsmanship, the character and that carriage house!! This home is ideal for a family compound, a Vrbo/B&B, or even your own YouTube channel. The Charles B. Bostwick house 18 s Atwood and carriage barn 22 S Atwood, located in the Courthouse Hill Historic District. This two and a half story, frame shingle style home designed by Frank Kemp is architecturally significant featuring a rectangular shaped configuration, clapboard and shingle exterior, wood trim and a gambrel roof. Step inside and marvel at the gorgeous staircase and woodwork, pantry and built-ins galore. Front porch is perfect for relaxing. Large enclosed sleeping porch off master, also ideal for a upstairs family room, game room, playroom or handout. The fourth bedroom is perfect for an office or craft room. Walk-up attic has incredible potential, the entire space lends it to the master suite and a walk out balcony of a lifetime! There’s an additional almost 1300 sq. ft. of finished space right there! There is a very nice size basement, dry, functional, high ceilings with large windows with lots of natural light! The 2 story Carriage barn has its' own 100 amp electric service, plenty of room for 3 cars, a workspace leaving the entire upstairs for a game room, apartment or more storage space. There is plenty of home to go round, a space for everything and everyone, the interior is nice in ready. The exterior on both the home and carriage house will need attention but city loans and grants can help make that happen. A dream home and a dream opportunity!

    This property is not currently displayed as for sale or rent on Zillow. This may be different from what's on other websites or public sources.

    Facts & features

    Interior

    Bedrooms & bathrooms
    • Bedrooms: 4
    • Bathrooms: 2
    • Full bathrooms: 2
    Heating
    • Forced air, Gas
    Cooling
    • Other
    Appliances
    • Included: Dryer, Microwave, Range / Oven, Refrigerator
    Features
    • Wood or sim. wood floor, Water softener inc, Walk-up Attic
    • Flooring: Tile, Hardwood
    • Basement: Partial
    • Has fireplace: Yes
    Interior area
    • Total interior livable area: 2,550 sqft

    Property

    Parking
    • Total spaces: 3
    • Parking features: Garage - Detached
    Features
    • Exterior features: Wood
    • Has view: Yes
    • View description: City
    Lot
    • Size: 0.37 Acres
    Details
    • Parcel number: 0136200174

    Construction

    Type & style
    • Home type: SingleFamily
    Condition
    • Year built: 1915

    Community & HOA

    Location
    • Region: Janesville

    Financial & listing details

    • Price per square foot: $113/sqft
    • Tax assessed value: $286,000
    • Annual tax amount: $4,400

    Price history

    DateEventPrice
    7/26/2021Listing removed--
    Source: Owner Report a problem
    5/30/2021Listed for sale$189,000+14.6%$74/sqft
    Source: Owner Report a problem
    8/28/2020Listing removed$164,900$65/sqft
    Source: Realty Executives Janesville #1877779 Report a problem
    2/27/2020Listed for sale$164,900+49.9%$65/sqft
    Source: Realty Executives #1877779 Report a problem
    1/1/1999Sold$110,000$43/sqft
    Source: Agent Provided Report a problem

    Public tax history

    YearProperty taxesTax assessment
    2025$4,400 +5.4%$258,200
    2024$4,176 +0%$258,200
    2023$4,174 +15.1%$258,200 +59.4%
    2022$3,627 -6.2%$162,000
    2021$3,865 $162,000
    2020-- --
    2019-- --
    2018-- --
    2017-- --
    2016-- --
    2014-- --
    2013-- --
    2012-- --
    2011-- --
    2010-- --
    2009-- --
    2008-- --
    2007-- --
    2006-- --
    Find assessor info on the county website

    Neighborhood: 53545

    Nearby schools

    GreatSchools rating
    Schools provided by the listing agent
    • Middle: Marshall
    • High: Craig
    • District: Janesville

    Source: The MLS. This data may not be complete. We recommend contacting the local school district to confirm school assignments for this home.

    Get a cash offer in 3 minutes
    Find out how much your home could sell for in as little as 3 minutes with a no-obligation cash offer.
    Estimated market value
    $288,300
    Get a cash offer in 3 minutes
    Find out how much your home could sell for in as little as 3 minutes with a no-obligation cash offer.
    Estimated market value
    $288,300