Nestled on a mature, oversized lot of more than half an acre in Mountain View, this spacious two-story home offers over 2,100 square feet of living space with plenty of room to make it your own. The property presents an excellent opportunity for buyers seeking space, flexibility, and value.
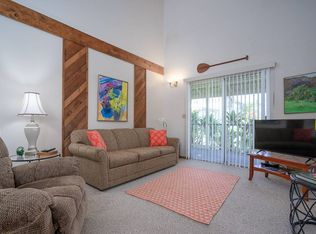
Upstairs, you'll find three bedrooms and two full bathrooms, while the main level features a bright and inviting living room with vaulted ceilings that create an open, airy feel. The kitchen and dining area flow together for everyday living, and a separate den provides versatile space for a home office, hobby room, media room, or additional guest accommodations.
The home also offers multiple storage areas and covered lanais on both sides, creating comfortable outdoor living spaces to enjoy the peaceful surroundings. The expansive yard is dotted with mature landscaping and offers ample room for gardening, recreation, or future improvements.
Conveniently located in Mountain View with County water and access to high-speed internet, this property combines the appeal of country living with modern conveniences. With solid bones, generous living space, and tremendous potential, this home is ready for its next owner to add their personal touch and bring it to its full potential.
For sale
Price cut: $15K (8/28)
$475,000
18-4033 N Oshiro Rd, Mountain View, HI 96771
3beds
2,143sqft
Single Family Residence
Built in 1983
0.61 Acres Lot
$460,100 Zestimate®
$222/sqft
$-- HOA
What's special
Vaulted ceilingsOpen airy feelThree bedroomsComfortable outdoor living spacesMultiple storage areas
- 63 days
- 1,653
- 190
Zillow last checked:
Listing updated:
Listed by:
Jeanna Rimmer 8082090071,
Hawaii Life,
Denni K Keyes 808-333-6181,
Hawaii Life
Source: Hawaii Information Service,MLS#: 731784
Facts & features
Interior
Bedrooms & bathrooms
- Bedrooms: 3
- Bathrooms: 3
- Full bathrooms: 2
- 1/2 bathrooms: 1
Appliances
- Included: Dryer, Range, Refrigerator, Washer
Features
- Flooring: Vinyl
- Has fireplace: Yes
- Fireplace features: Decorative
Interior area
- Total structure area: 2,143
- Total interior livable area: 2,143 sqft
Video & virtual tour
Property
Parking
- Parking features: Detached
Lot
- Size: 0.61 Acres
Details
- Parcel number: 3180730250000
- Zoning: A-1A
- Special conditions: Fee Simple,Standard
Construction
Type & style
- Home type: SingleFamily
- Property subtype: Single Family Residence
Condition
- Year built: 1983
Utilities & green energy
- Sewer: Cesspool
- Utilities for property: Cable Available, Electricity Available, Phone Available
Community & HOA
Community
- Subdivision: GLENWOOD SUBDIVISION
Location
- Region: Mountain View
Financial & listing details
- Price per square foot: $222/sqft
- Tax assessed value: $484,400
- Annual tax amount: $5,373
- Date on market: 7/18/2026
- Listing terms: Cash,Conventional,USDA Loan,VA Loan
- Ownership: Full
- Electric utility on property: Yes
- Road surface type: Paved
Estimated market value
$460,100
$437,000 - $483,000
$2,960/mo
Price history
| Date | Event | Price |
|---|---|---|
| 8/28/2026 | Price change | $475,000-3.1%$222/sqft |
Source:  Hawaii Information Service #731784 Report a problem Hawaii Information Service #731784 Report a problem | ||
| 7/18/2026 | Listed for sale | $490,000-9.3%$229/sqft |
Source: Hawaii Information Service #731784 Report a problem | ||
| 7/21/2022 | Listing removed | $540,000$252/sqft |
Source: Hawaii Information Service #662093 Report a problem | ||
| 5/20/2022 | Listed for sale | $540,000$252/sqft |
Source: Hawaii Information Service #662093 Report a problem | ||
Public tax history
Tax history is unavailable.
Monthly payment
Est. payment
Payment breakdown
Explore the cost of this home by adjusting the details. Changes won't be saved.Climate risks
Neighborhood: 96771

Similar homes
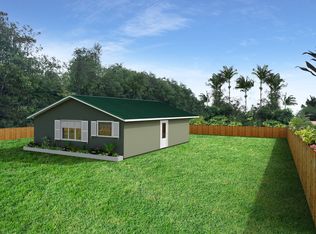
- $495,0006 bd3 ba1.8k sqft18-4050 Kanahele Pl, Mountain View, HI 96771For Sale
 MLS ID #731207, Sharuga Kamakea, Hawaii Real Estate Brokers LLC. Hawaii Information Service
 - $519,0003 bd2 ba1.5k sqft18-7857 Henele Rd, Mountain View, HI 96771For Sale
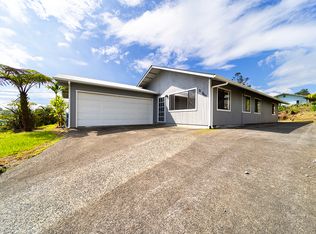 MLS ID #732990, Gina Hara Chun, Hara Chun Realty, LLC. Hawaii Information Service
 - $485,0003 bd3 ba1.9k sqft18-7893 Kaniela Rd, Mountain View, HI 96771For Sale
 MLS ID #727950, Justice Pang, eXp Realty. Hawaii Information Service
 - $425,0004 bd3 ba1.6k sqft18-4100 Heno St, Mountain View, HI 96771For Sale
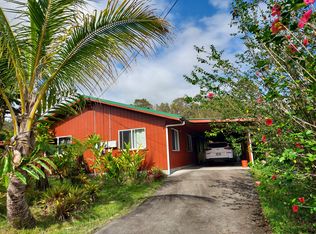 MLS ID #727795, Marie M Souza, RE/MAX Properties. Hawaii Information Service
