*** BACK ON MARKET- FINANCING FELL THRU- NO FAULT OF SELLER **** Welcome to 18 Arctic Avenue! This 4 bedroom Split has a lot to offer. 3 bedrooms on the upper level and 1 on the lower level. The lower level is finished for a game/rec room, possible 4th bedroom or larger recreation space- your choice, a half bath with plenty of room to expand- plus a nice sized laundry room and easy access to the garage. The upper level kitchen has stainless steel appliances and opens to the adjacent dining area. The living room joins the dining area for an open atmosphere to easily interact with family and guests. The yard offers pretty landscaping, a deck, underground utilities, an above ground pool 24' round/ 4' deep - approximately 7 yrs old with newer pool pump, & a 10 x 14 storage shed. New roof 2021, Heat pump 2021, new water heater, windows are tilt-in for easy cleaning. Backup baseboard heat is also available. Sq ft approx +/-.
Sold for $300,000
$300,000
18 Arctic Ave, Hedgesville, WV 25427
4beds
1,521sqft
Single Family Residence
Built in 2001
10,454 Square Feet Lot
$315,300 Zestimate®
$197/sqft
$2,073 Estimated rent
Home value
$315,300
$300,000 - $331,000
$2,073/mo
Zestimate® history
Owner options
List your home for rent
$2,073/mo
Rent Zestimate®
Find your next renter with Zillow Rental Manager. Plus, with online applications, you can quickly screen prospective tenants – for free.
$2,073/mo
Rent Zestimate®
Refinance and save
$2,077/mo
Est. payment
Refinancing to a lower rate could help reduce your monthly payments and save thousands over the life of the loan.
$2,077/mo
Est. payment
Explore your selling options
Work with a Zillow partner agent
Leverage their expertise and Zillow's premium Showcase listings to get your home seen by more buyers.
Get startedList with your own agent
Get your home in front of millions of buyers by listing it on Zillow.
Learn how to do itSell it yourself
Take full control of how buyers see your home on Zillow by listing For Sale by Owner (FSBO).
List your homeWhat's special
Heat pumpUnderground utilitiesNewer pool pumpNew water heaterLarger recreation spaceNew roofPretty landscaping
Zillow last checked:
Listing updated:
Listed by:
Melissa Folk 304-676-8377,
Century 21 Modern Realty Results
Bought with:
Jorge Alvarez, 0225087639
First Decision Realty LLC
Source: Bright MLS,MLS#: WVBE2018260
Facts & features
Interior
Bedrooms & bathrooms
- Bedrooms: 4
- Bathrooms: 2
- Full bathrooms: 1
- 1/2 bathrooms: 1
Rooms
- Room types: Living Room, Dining Room, Primary Bedroom, Bedroom 2, Bedroom 3, Bedroom 4, Kitchen, Foyer, Laundry, Recreation Room, Bathroom 1
Basement
- Area: 519
Heating
- Baseboard, Heat Pump, Electric
Cooling
- Central Air, Electric
Appliances
- Included: Microwave, Dryer, Oven/Range - Electric, Refrigerator, Stainless Steel Appliance(s), Washer, Water Heater, Electric Water Heater
- Laundry: In Basement, Laundry Room
Features
- Ceiling Fan(s), Combination Dining/Living, Floor Plan - Traditional, Bathroom - Tub Shower
- Flooring: Carpet
- Basement: Full
- Has fireplace: No
Interior area
- Total structure area: 1,521
- Total interior livable area: 1,521 sqft
- Finished area above ground: 1,002
- Finished area below ground: 519
Property
Parking
- Total spaces: 5
- Parking features: Garage Faces Front, Attached, Driveway
- Attached garage spaces: 1
- Uncovered spaces: 4
Accessibility
- Accessibility features: None
Features
- Levels: Split Foyer,Two
- Stories: 2
- Patio & porch: Deck
- Exterior features: Satellite Dish
- Has private pool: Yes
- Pool features: Above Ground, Private
Lot
- Size: 10,454 Square Feet
- Features: Front Yard, Landscaped, Level, Rear Yard
Details
- Additional structures: Above Grade, Below Grade
- Parcel number: 04 22N002100000000
- Zoning: 101
- Special conditions: Standard
Construction
Type & style
- Home type: SingleFamily
- Property subtype: Single Family Residence
Materials
- Vinyl Siding
- Foundation: Concrete Perimeter
Condition
- New construction: No
- Year built: 2001
Utilities & green energy
- Sewer: Public Sewer
- Water: Public
- Utilities for property: Cable Available, Underground Utilities, Cable, Satellite Internet Service, Other Internet Service
Community & HOA
Community
- Subdivision: Seneca Village
HOA
- Has HOA: Yes
- HOA fee: $300 annually
Location
- Region: Hedgesville
- Municipality: Town Of Hedgesville
Financial & listing details
- Price per square foot: $197/sqft
- Tax assessed value: $153,200
- Annual tax amount: $1,070
- Date on market: 4/20/2023
- Listing agreement: Exclusive Right To Sell
- Inclusions: Above Ground Pool 24' X 4' & Shed
- Ownership: Fee Simple
Price history
| Date | Event | Price |
|---|---|---|
| 8/11/2023 | Sold | $300,000+3.8%$197/sqft |
Source:  Bright MLS #WVBE2018260 Report a problem Bright MLS #WVBE2018260 Report a problem | ||
| 7/8/2023 | Pending sale | $289,000$190/sqft |
Source: Bright MLS #WVBE2018260 Report a problem | ||
| 6/26/2023 | Price change | $289,000-2%$190/sqft |
Source: Bright MLS #WVBE2018260 Report a problem | ||
| 6/15/2023 | Price change | $295,000-1.6%$194/sqft |
Source: Bright MLS #WVBE2018260 Report a problem | ||
| 5/25/2023 | Pending sale | $299,900$197/sqft |
Source: Bright MLS #WVBE2018260 Report a problem | ||
| 4/29/2023 | Price change | $299,900-1.7%$197/sqft |
Source: Bright MLS #WVBE2018260 Report a problem | ||
| 4/20/2023 | Listed for sale | $305,000$201/sqft |
Source: Bright MLS #WVBE2018260 Report a problem | ||
Public tax history
| Year | Property taxes | Tax assessment |
|---|---|---|
| 2025 | $1,471 +21.5% | $121,020 +22.6% |
| 2024 | $1,211 -2.9% | $98,700 |
| 2023 | $1,247 +16.6% | $98,700 +7.4% |
| 2022 | $1,070 | $91,920 +9.6% |
| 2021 | -- | $83,880 +4.5% |
| 2020 | -- | $80,280 +3.7% |
| 2019 | $915 +1.7% | $77,400 +1.9% |
| 2018 | $900 +8.8% | $75,960 +9.5% |
| 2017 | $827 +0.1% | $69,360 +1% |
| 2016 | $825 +3.9% | $68,640 +6.7% |
| 2015 | $794 -0.3% | $64,320 |
| 2014 | $796 -4.7% | $64,320 +0.4% |
| 2013 | $836 | $64,080 -5.3% |
| 2012 | $836 -7% | $67,680 -7.6% |
| 2011 | $899 -5.8% | $73,260 -8.2% |
| 2010 | $955 -7.4% | $79,800 -13.4% |
| 2009 | $1,032 -11.6% | $92,100 -13% |
| 2008 | $1,167 +1.6% | $105,840 +1.9% |
| 2007 | $1,148 +13.8% | $103,860 +17.4% |
| 2006 | $1,009 +35.2% | $88,500 +42.6% |
| 2005 | $746 | $62,040 +140.5% |
| 2004 | -- | $25,800 +41% |
| 2003 | -- | $18,300 |
Find assessor info on the county website
Neighborhood: 25427
Nearby homes
- $249,9003 bd2 ba1.1k sqft18 Pacific Blvd, Hedgesville, WV 25427Pending

- $308,3003 bd2 ba1.7k sqft6 Arctic Ave, Hedgesville, WV 25427Off Market
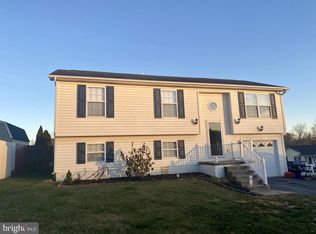
- $299,9004 bd3 ba1.8k sqft34 Arctic Ave, Hedgesville, WV 25427Sold
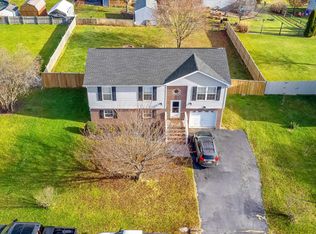
- $300,7003 bd3 ba1.5k sqft153 Pacific Blvd, Hedgesville, WV 25427Off Market
- $304,0003 bd2 ba1.3k sqft121 Pacific Blvd, Hedgesville, WV 25427Off Market
- $290,0003 bd1 ba1.5k sqft52 Arctic Ave, Hedgesville, WV 25427Off Market
- $301,3003 bd1 ba1.9k sqft169 Pacific Blvd, Hedgesville, WV 25427Off Market
- $212,0003 bd2 ba1.9k sqft19 Arctic Ave, Hedgesville, WV 25427Off Market
Nearby schools
GreatSchools rating
- NAHedgesville Elementary SchoolGrades: PK-2Distance: 0.8 mi
- 7/10Hedgesville Middle SchoolGrades: 6-8Distance: 1.1 mi
- 4/10Hedgesville High SchoolGrades: 9-12Distance: 0.3 mi
Schools provided by the listing agent
- District: Berkeley County Schools
Source: Bright MLS. This data may not be complete. We recommend contacting the local school district to confirm school assignments for this home.
Get a cash offer in 3 minutes
Find out how much your home could sell for in as little as 3 minutes with a no-obligation cash offer.
Estimated market value
$315,300
Get a cash offer in 3 minutes
Find out how much your home could sell for in as little as 3 minutes with a no-obligation cash offer.
Estimated market value
$315,300
- West Virginia
- Berkeley County
- Hedgesville
- 25427
- 18 Arctic Ave
Nearby cities
Nearby zip codes
Other Hedgesville Topics
