Welcome home to this charming, move-in ready rancher offering 1,108 square feet of comfortable living space with 3 bedrooms and 2 full bathrooms. Whether you’re a first-time homebuyer, looking to downsize, or searching for a smart investment opportunity, this turnkey property is ready for you to move right in. The spacious living areas flow seamlessly into a functional kitchen, and all major appliances convey with the home—including the refrigerator, dishwasher, stove, washer, and dryer—making your move even easier. Step outside to enjoy the large, fully fenced backyard, offering plenty of room for children, pets, gardening, or entertaining family and friends. A storage shed provides additional space for lawn equipment and outdoor tools, while the private driveway offers convenient off-street parking. Location is another standout feature of this home. You’ll love being within walking distance of grocery shopping and local restaurants, making everyday errands quick and convenient. The property is also located just minutes from Hedgesville High School, adding to its appeal. Priced to sell, this exceptional home offers outstanding value in today’s market. With its move-in ready condition, desirable location, and affordable price point, this is an opportunity you won’t want to miss. Schedule your private showing today before it’s gone!
Sold for $260,000
$260,000
18 Pacific Blvd, Hedgesville, WV 25427
3beds
1,108sqft
Single Family Residence
Built in 2002
0.26 Acres Lot
$251,200 Zestimate®
$235/sqft
$1,791 Estimated rent
Home value
$251,200
$239,000 - $264,000
$1,791/mo
Zestimate® history
Owner options
List your home for rent
$1,791/mo
Rent Zestimate®
Find your next renter with Zillow Rental Manager. Plus, with online applications, you can quickly screen prospective tenants – for free.
$1,791/mo
Rent Zestimate®
Refinance and save
$1,508/mo
Est. payment
Refinancing to a lower rate could help reduce your monthly payments and save thousands over the life of the loan.
$1,508/mo
Est. payment
Explore your selling options
Work with a Zillow partner agent
Leverage their expertise and Zillow's premium Showcase listings to get your home seen by more buyers.
Get startedList with your own agent
Get your home in front of millions of buyers by listing it on Zillow.
Learn how to do itSell it yourself
Take full control of how buyers see your home on Zillow by listing For Sale by Owner (FSBO).
List your homeWhat's special
Move-in ready rancherLarge fully fenced backyard
Zillow last checked:
Listing updated:
Listed by:
Travis Davis 304-553-6936,
Burch Real Estate Group, LLC
Bought with:
Sarah Itobi-Parker, WVS230303048
Roberts Realty Group, LLC
Source: Bright MLS,MLS#: WVBE2052324
Facts & features
Interior
Bedrooms & bathrooms
- Bedrooms: 3
- Bathrooms: 2
- Full bathrooms: 2
- Main level bathrooms: 2
- Main level bedrooms: 3
Basement
- Area: 0
Heating
- Heat Pump, Electric
Cooling
- Central Air, Electric
Appliances
- Included: Washer, Dryer, Dishwasher, Refrigerator, Cooktop, Electric Water Heater
- Laundry: Hookup, Main Level, Washer In Unit, Dryer In Unit
Features
- Flooring: Luxury Vinyl
- Has basement: No
- Has fireplace: No
Interior area
- Total structure area: 1,108
- Total interior livable area: 1,108 sqft
- Finished area above ground: 1,108
- Finished area below ground: 0
Property
Parking
- Total spaces: 2
- Parking features: Driveway
- Uncovered spaces: 2
Accessibility
- Accessibility features: None
Features
- Levels: One
- Stories: 1
- Patio & porch: Deck
- Pool features: None
Lot
- Size: 0.26 Acres
Details
- Additional structures: Above Grade, Below Grade
- Parcel number: 04 22N000700000000
- Zoning: 101
- Special conditions: Standard
Construction
Type & style
- Home type: SingleFamily
- Architectural style: Ranch/Rambler
- Property subtype: Single Family Residence
Materials
- Vinyl Siding
- Foundation: Crawl Space
- Roof: Architectural Shingle
Condition
- Good
- New construction: No
- Year built: 2002
Utilities & green energy
- Electric: 200+ Amp Service
- Sewer: Public Sewer
- Water: Public
- Utilities for property: Cable Connected, Electricity Available, Phone Available, Sewer Available, Water Available, Broadband, Fiber Optic, Cable, Satellite Internet Service
Community & HOA
Community
- Subdivision: Seneca Village
HOA
- Has HOA: Yes
- HOA fee: $300 annually
- HOA name: SENECA VILLAGE
Location
- Region: Hedgesville
Financial & listing details
- Price per square foot: $235/sqft
- Tax assessed value: $67,680
- Annual tax amount: $800
- Date on market: 6/30/2026
- Listing agreement: Exclusive Right To Sell
- Listing terms: Bank Portfolio,Cash,Conventional,FHA,Private Financing Available,USDA Loan,VA Loan
- Ownership: Fee Simple
Price history
| Date | Event | Price |
|---|---|---|
| 7/29/2026 | Sold | $260,000+4%$235/sqft |
Source:  Bright MLS #WVBE2052324 Report a problem Bright MLS #WVBE2052324 Report a problem | ||
| 7/1/2026 | Pending sale | $249,900$226/sqft |
Source: Bright MLS #WVBE2052324 Report a problem | ||
| 6/30/2026 | Listed for sale | $249,900+48.8%$226/sqft |
Source: Bright MLS #WVBE2052324 Report a problem | ||
| 10/21/2020 | Sold | $168,000$152/sqft |
Source: Public Record Report a problem | ||
| 8/15/2020 | Pending sale | $168,000$152/sqft |
Source: Long & Foster Real Estate, Inc. #WVBE178998 Report a problem | ||
| 8/11/2020 | Listed for sale | $168,000$152/sqft |
Source: Long & Foster Real Estate, Inc. #WVBE178998 Report a problem | ||
Public tax history
| Year | Property taxes | Tax assessment |
|---|---|---|
| 2025 | $1,315 +7.9% | $108,180 +8.9% |
| 2024 | $1,219 -2.9% | $99,300 |
| 2023 | $1,255 +17.4% | $99,300 +8.1% |
| 2022 | $1,069 | $91,860 +27.3% |
| 2021 | -- | $72,180 +3.9% |
| 2020 | -- | $69,480 +2.7% |
| 2019 | $800 +2.7% | $67,680 +2.8% |
| 2018 | $779 +7.5% | $65,820 +8.2% |
| 2017 | $725 0% | $60,840 +0.9% |
| 2016 | $725 +5% | $60,300 +7.8% |
| 2015 | $691 -0.3% | $55,920 |
| 2014 | $692 -8% | $55,920 -3.7% |
| 2013 | $753 | $58,080 -4.7% |
| 2012 | $753 -8.1% | $60,960 -8.6% |
| 2011 | $819 -8.3% | $66,720 -10.5% |
| 2010 | $892 -7.7% | $74,580 -13.6% |
| 2009 | $967 -11.9% | $86,340 -13.2% |
| 2008 | $1,097 +1.8% | $99,480 +2.1% |
| 2007 | $1,077 +14.2% | $97,440 +17.8% |
| 2006 | $943 +36.1% | $82,740 +43.6% |
| 2005 | $693 | $57,600 -9.3% |
| 2004 | -- | $63,540 +14.7% |
| 2003 | -- | $55,380 |
Find assessor info on the county website
Neighborhood: 25427
Nearby homes
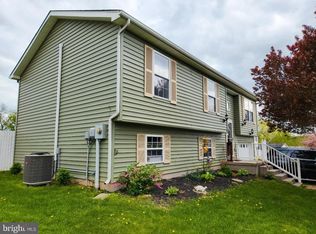
- $300,0004 bd2 ba1.5k sqft18 Arctic Ave, Hedgesville, WV 25427Sold
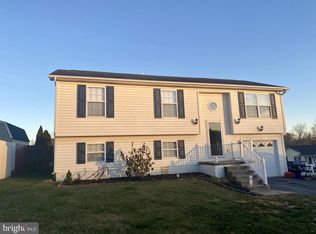
- $308,3003 bd2 ba1.7k sqft6 Arctic Ave, Hedgesville, WV 25427Off Market
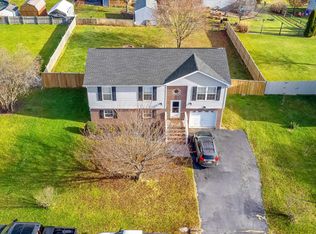
- $299,9004 bd3 ba1.8k sqft34 Arctic Ave, Hedgesville, WV 25427Sold
- $305,2003 bd2 ba1.3k sqft121 Pacific Blvd, Hedgesville, WV 25427Off Market
- $212,0003 bd2 ba1.9k sqft19 Arctic Ave, Hedgesville, WV 25427Off Market
- $300,7003 bd3 ba1.5k sqft153 Pacific Blvd, Hedgesville, WV 25427Off Market
- $321,5003 bd2 ba1.3k sqft37 Arctic Ave, Hedgesville, WV 25427Off Market
- $339,1004 bd3 ba1.6k sqft37 Artic Ave, Hedgesville, WV 25427Off Market
Nearby schools
GreatSchools rating
- NAHedgesville Elementary SchoolGrades: PK-2Distance: 0.8 mi
- 7/10Hedgesville Middle SchoolGrades: 6-8Distance: 1.1 mi
- 4/10Hedgesville High SchoolGrades: 9-12Distance: 0.3 mi
Schools provided by the listing agent
- District: Berkeley County Schools
Source: Bright MLS. This data may not be complete. We recommend contacting the local school district to confirm school assignments for this home.
Get a cash offer in 3 minutes
Find out how much your home could sell for in as little as 3 minutes with a no-obligation cash offer.
Estimated market value
$251,200
Get a cash offer in 3 minutes
Find out how much your home could sell for in as little as 3 minutes with a no-obligation cash offer.
Estimated market value
$251,200
- West Virginia
- Berkeley County
- Hedgesville
- 25427
- 18 Pacific Blvd
Nearby cities
Nearby zip codes
Other Hedgesville Topics
