Sophisticated Urban Living at 18 Artisan Drive. Experience the pinnacle of modern luxury in the heart of the highly coveted Tuscan Village. This stunning 2-bedroom, 2-bathroom condominium offers a seamless blend of high-end finishes and vibrant lifestyle amenities, perfect for the discerning buyer seeking both comfort and convenience. Large windows bathe the open-concept living space in natural light, highlighting the premium flooring and contemporary architectural details. A chef-inspired kitchen features top-tier appliances, sleek cabinetry, and elegant countertops designed for both daily living and upscale entertaining. This unit includes TWO highly sought-after underground garage parking spaces and a deeded storage unit, ensuring plenty of space for your seasonal gear. Stay active in the state-of-the-art fitness center. Host gatherings in the sophisticated common room or on the expansive outdoor patio, designed for summer lounging and social events.
Sold for $910,000
$910,000
18 Artisan Dr #217, Salem, NH 03079
2beds
1,133sqft
Condominium
Built in 2023
-- sqft lot
$915,800 Zestimate®
$803/sqft
$4,011 Estimated rent
Home value
$915,800
$861,000 - $980,000
$4,011/mo
Zestimate® history
Owner options
List your home for rent
$4,011/mo
Rent Zestimate®
Find your next renter with Zillow Rental Manager. Plus, with online applications, you can quickly screen prospective tenants – for free.
$4,011/mo
Rent Zestimate®
Refinance and save
$5,728/mo
Est. payment
Refinancing to a lower rate could help reduce your monthly payments and save thousands over the life of the loan.
$5,728/mo
Est. payment
Explore your selling options
Work with a Zillow partner agent
Leverage their expertise and Zillow's premium Showcase listings to get your home seen by more buyers.
Get startedList with your own agent
Get your home in front of millions of buyers by listing it on Zillow.
Learn how to do itSell it yourself
Take full control of how buyers see your home on Zillow by listing For Sale by Owner (FSBO).
List your homeWhat's special
Contemporary architectural detailsPremium flooringTop-tier appliancesChef-inspired kitchenSleek cabinetryElegant countertops
Zillow last checked:
Listing updated:
Listed by:
Mary-Jo Driggers 603-234-2812,
Keller Williams Gateway Realty 603-912-5470
Bought with:
The Liriano Team
Liriano Realty
Source: MLS PIN,MLS#: 73474422
Facts & features
Interior
Bedrooms & bathrooms
- Bedrooms: 2
- Bathrooms: 2
- Full bathrooms: 2
Primary bathroom
- Features: Yes
Heating
- Central, Forced Air, Heat Pump
Cooling
- Central Air
Appliances
- Included: Range, Dishwasher, Microwave, Refrigerator, Washer, Dryer
- Laundry: In Unit
Features
- Flooring: Tile
- Has basement: No
- Has fireplace: No
Interior area
- Total structure area: 1,133
- Total interior livable area: 1,133 sqft
- Finished area above ground: 1,133
Property
Parking
- Total spaces: 2
- Parking features: Under, Garage Door Opener, Heated Garage, Storage, Deeded, Assigned, Tandem
- Attached garage spaces: 2
Features
- Pool features: Association, In Ground
Details
- Parcel number: 1257303
- Zoning: res
- Other equipment: Intercom
Construction
Type & style
- Home type: Condo
- Property subtype: Condominium
Materials
- Frame, Stone
- Roof: Tar/Gravel
Condition
- Year built: 2023
Utilities & green energy
- Electric: Circuit Breakers
- Sewer: Public Sewer
- Water: Public
- Utilities for property: for Electric Range
Community & HOA
Community
- Features: Shopping, Pool, Highway Access, Private School, Public School
- Security: Intercom
HOA
- Amenities included: Pool, Elevator(s), Recreation Facilities, Fitness Center, Clubroom, Clubhouse
- Services included: Water, Sewer, Insurance, Maintenance Structure, Maintenance Grounds, Snow Removal, Trash
- HOA fee: $834 monthly
Location
- Region: Salem
Financial & listing details
- Price per square foot: $803/sqft
- Tax assessed value: $523,200
- Annual tax amount: $9,497
- Date on market: 3/26/2026
Price history
| Date | Event | Price |
|---|---|---|
| 5/14/2026 | Sold | $910,000-1.6%$803/sqft |
Source: MLS PIN #73474422 Report a problem | ||
| 3/23/2026 | Pending sale | $925,000$816/sqft |
Source:  PrimeMLS #5075727 Report a problem PrimeMLS #5075727 Report a problem | ||
| 3/11/2026 | Contingent | $925,000$816/sqft |
Source: MLS PIN #73474422 Report a problem | ||
| 2/14/2026 | Price change | $925,000-2.5%$816/sqft |
Source: PrimeMLS #5075727 Report a problem | ||
| 2/4/2026 | Listed for sale | $949,000+31.8%$838/sqft |
Source: PrimeMLS #5075727 Report a problem | ||
| 5/13/2024 | Sold | $720,000$635/sqft |
Source: PrimeMLS #4995281 Report a problem | ||
Public tax history
| Year | Property taxes | Tax assessment |
|---|---|---|
| 2024 | $8,712 | $495,000 |
Find assessor info on the county website
Neighborhood: 03079
Nearby homes
- $799,0001 bd2 ba920 sqft18 Artisan Dr #401, Salem, NH 03079For Sale

- $895,0002 bd2 ba1.2k sqft18 Artisan Dr #402, Salem, NH 03079Sold
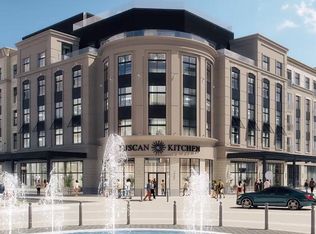
- $1,099,0002 bd3 ba1.3k sqft18 Artisan Dr #514, Salem, NH 03079Sold
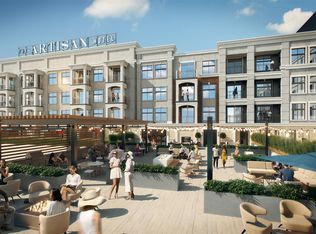
- $800,0002 bd2 ba1k sqft18 Artisan Dr #316, Salem, NH 03079Sold
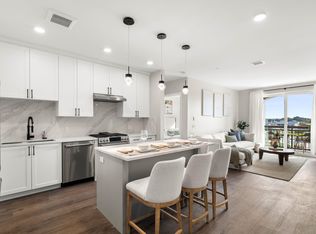
- $696,0002 bd2 ba1k sqft18 Artisan Dr #303, Salem, NH 03079Sold
- $955,0002 bd2 ba1.2k sqft18 Artisan Dr #502, Salem, NH 03079Sold
- $730,0001 bd1 ba1k sqft18 Artisan Dr #418, Salem, NH 03079Sold
- $1,095,0002 bd2 ba1.4k sqft18 Artisan Dr #504, Salem, NH 03079Sold
Nearby schools
GreatSchools rating
- 6/10Mary A. Fisk Elementary SchoolGrades: K-5Distance: 0.9 mi
- 5/10Woodbury SchoolGrades: 6-8Distance: 0.9 mi
- 6/10Salem High SchoolGrades: 9-12Distance: 1 mi
Schools provided by the listing agent
- Middle: Woodbury Middle
- High: Salem High
Source: MLS PIN. This data may not be complete. We recommend contacting the local school district to confirm school assignments for this home.
Get a cash offer in 3 minutes
Find out how much your home could sell for in as little as 3 minutes with a no-obligation cash offer.
Estimated market value
$915,800
Get a cash offer in 3 minutes
Find out how much your home could sell for in as little as 3 minutes with a no-obligation cash offer.
Estimated market value
$915,800
- New Hampshire
- Rockingham County
- Salem
- 03079
- 18 Artisan Dr Unit 217
Nearby cities
Nearby zip codes
Other Salem Topics
