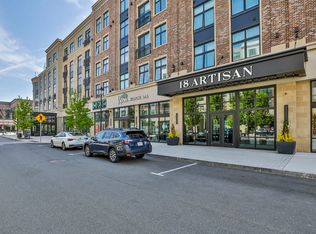
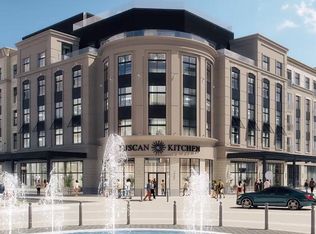
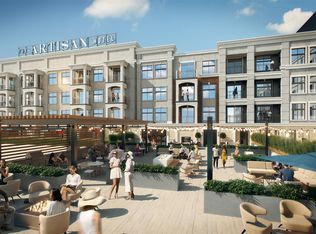
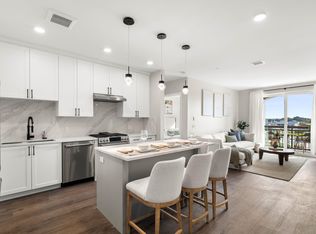
Pristine 4th-floor corner condominium. Furniture included! Designed for low-maintenance living with the sophistication of boutique luxury, this 1BR +den, 1, 3/4 bath residence features open-concept design and high-end finishes. Expansive corner windows flood the space with natural light, highlighting a sleek, modern kitchen with an oversized island that flows into the living area. The primary suite serves as a peaceful retreat with a spa-inspired en-suite bath and generous closet space, while the versatile den + full bath provides flexibility for guests or a home office. Additional conveniences include in-unit laundry, secure elevator access, and one assigned underground garage parking space. Residents enjoy an impressive suite of resort-style amenities: a 24-hour fitness center, yoga, meditation room, clubhouse, a rooftop bar just steps away- Cafe espresso bar, outdoor pool, patio, grilling area, lounge pods for remote work, a dog park, and a pet salon. Step outside to boutique shopping, dining, and live entertainment!
For sale
Price cut: $26K (8/12)
$799,000
18 Artisan Dr #401, Salem, NH 03079
1beds
920sqft
Condominium
Built in 2023
-- sqft lot
$787,200 Zestimate®
$868/sqft
$814/mo HOA
What's special
Outdoor poolIn-unit laundrySleek modern kitchenHigh-end finishesGrilling areaDog parkGenerous closet space
- 195 days |
- 770 |
- 16 |
Zillow last checked:
Listing updated:
Listed by:
Diamond Estates & Associates 978-595-1727,
Keller Williams Gateway Realty 603-912-5470,
Wendy Schofield Salines 978-559-9001
Source: MLS PIN,MLS#: 73476872
Facts & features
Interior
Bedrooms & bathrooms
- Bedrooms: 1
- Bathrooms: 2
- Full bathrooms: 2
- Main level bathrooms: 1
- Main level bedrooms: 1
Primary bedroom
- Features: Bathroom - 3/4, Closet, Flooring - Stone/Ceramic Tile, Double Vanity, Recessed Lighting, Lighting - Overhead
- Level: Main,First
- Area: 130.9
- Dimensions: 11.9 x 11
Bathroom 1
- Features: Bathroom - Full, Flooring - Stone/Ceramic Tile, Recessed Lighting
- Level: Main,First
Kitchen
- Features: Flooring - Vinyl, Countertops - Stone/Granite/Solid, Kitchen Island, Open Floorplan, Recessed Lighting, Lighting - Pendant, Lighting - Overhead
- Level: Main,First
- Area: 139.5
- Dimensions: 9 x 15.5
Living room
- Features: Flooring - Vinyl, Cable Hookup, Open Floorplan, Recessed Lighting, Lighting - Overhead
- Level: Main,First
- Area: 179.04
- Dimensions: 16 x 11.19
Heating
- Forced Air, Heat Pump, Electric
Cooling
- Central Air
Appliances
- Included: Oven, Dishwasher, Disposal, Microwave, Range, Refrigerator, Washer, Dryer
- Laundry: Main Level, First Floor, In Unit, Electric Dryer Hookup
Features
- Closet, Den, Elevator
- Flooring: Tile, Vinyl
- Has basement: No
- Has fireplace: No
- Common walls with other units/homes: Corner
Interior area
- Total structure area: 920
- Total interior livable area: 920 sqft
- Finished area above ground: 920
Property
Parking
- Total spaces: 2
- Parking features: Under, Assigned, Off Street, Guest, Paved
- Attached garage spaces: 1
- Uncovered spaces: 1
Features
- Entry location: Unit Placement(Upper,Garden)
- Patio & porch: Patio
- Exterior features: Patio, Professional Landscaping, Sprinkler System
Details
- Parcel number: 1379074
- Zoning: Residentia
Construction
Type & style
- Home type: Condo
- Property subtype: Condominium
- Attached to another structure: Yes
Materials
- Frame, Stone, See Remarks
- Roof: Tar/Gravel
Condition
- Year built: 2023
Utilities & green energy
- Electric: 100 Amp Service
- Sewer: Public Sewer
- Water: Public
- Utilities for property: for Gas Range, for Electric Oven, for Electric Dryer
Community & HOA
Community
- Features: Public Transportation, Shopping, Park, Medical Facility, Highway Access, Public School
HOA
- Amenities included: Pool, Elevator(s), Fitness Center, Clubroom
- Services included: Insurance, Maintenance Structure, Road Maintenance, Maintenance Grounds, Snow Removal, Trash
- HOA fee: $814 monthly
Location
- Region: Salem
Financial & listing details
- Price per square foot: $868/sqft
- Tax assessed value: $520,700
- Annual tax amount: $9,455
- Date on market: 2/12/2026
- Exclusions: Furniture Included Except Child's Crib And Changing Table. See Attached List In Documents
Estimated market value
$787,200
$748,000 - $827,000
$3,487/mo
Price history
| Date | Event | Price |
|---|---|---|
| 8/12/2026 | Price change | $799,000-3.2%$868/sqft |
Source:  PrimeMLS #5075927 Report a problem PrimeMLS #5075927 Report a problem | ||
| 2/19/2026 | Price change | $825,000-2.4%$897/sqft |
Source: PrimeMLS #5075927 Report a problem | ||
| 2/6/2026 | Listed for sale | $845,000+27.1%$918/sqft |
Source: PrimeMLS #5075927 Report a problem | ||
| 11/20/2023 | Sold | $665,000$723/sqft |
Source: PrimeMLS #4962275 Report a problem | ||
| 7/26/2023 | Contingent | $665,000$723/sqft |
Source: PrimeMLS #4962275 Report a problem | ||
| 7/21/2023 | Listed for sale | $665,000$723/sqft |
Source: PrimeMLS #4962275 Report a problem | ||
Public tax history
| Year | Property taxes | Tax assessment |
|---|---|---|
| 2024 | $8,672 | $492,700 |
Find assessor info on the county website
Monthly payment
Est. payment
Payment breakdown
Explore the cost of this home by adjusting the details. Changes won't be saved.Climate risks
Neighborhood: 03079
Nearby schools
GreatSchools rating
- 6/10Mary A. Fisk Elementary SchoolGrades: K-5Distance: 0.9 mi
- 5/10Woodbury SchoolGrades: 6-8Distance: 0.9 mi
- 6/10Salem High SchoolGrades: 9-12Distance: 1 mi
Schools provided by the listing agent
- Elementary: Fisk Elementary
- Middle: Woodbury Middle School
- High: Salem High School
Source: MLS PIN. This data may not be complete. We recommend contacting the local school district to confirm school assignments for this home.
- $910,0002 bd2 ba1.1k sqft18 Artisan Dr #217, Salem, NH 03079Sold
- $895,0002 bd2 ba1.2k sqft18 Artisan Dr #402, Salem, NH 03079Sold
- $1,099,0002 bd3 ba1.3k sqft18 Artisan Dr #514, Salem, NH 03079Sold
- $800,0002 bd2 ba1k sqft18 Artisan Dr #316, Salem, NH 03079Sold
- $696,0002 bd2 ba1k sqft18 Artisan Dr #303, Salem, NH 03079Sold
- $955,0002 bd2 ba1.2k sqft18 Artisan Dr #502, Salem, NH 03079Sold
- $730,0001 bd1 ba1k sqft18 Artisan Dr #418, Salem, NH 03079Sold
- $1,095,0002 bd2 ba1.4k sqft18 Artisan Dr #504, Salem, NH 03079Sold
A local agent can set up tours, give advice and negotiate with sellers.
Similar homes
- $495,0002 bd2 ba1.2k sqftKensington Place Of Salem, Salem, NH 03079Active
 MLS ID #5096896, Andrew Phinney. PrimeMLS
 - $599,9003 bd2 ba1.3k sqft2 Dennison Avenue, Salem, NH 03079Active
 MLS ID #5102888, Jenni M Wakeen. PrimeMLS
 - $549,9002 bd2 ba1.3k sqft110 Millville Circle, Salem, NH 03079Active
 MLS ID #5103814, Diana Lagasse. PrimeMLS
 - $679,9003 bd1 ba1.3k sqft197 River Rd, Andover, MA 01810For Sale
 MLS ID #73557172, Samuel McLennan, Century 21 McLennan & Company. MLS PIN
 - $659,0002 bd2 ba1k sqft203 Lowell St #220, Wilmington, MA 01887For SaleMLS ID #73568107, Donna Gay, Right Way Realty LLC. MLS PIN
- $725,0003 bd2 ba1.1k sqft34 Lowell Rd, North Reading, MA 01864For SaleMLS ID #73562313, Joseph Rubendall, Right Way Realty LLC. MLS PIN
- $554,9002 bd2 ba1.1k sqftBlanchard Pointe, Merrimack, NH 03054ActiveMLS ID #5106190, Sharon Bean. PrimeMLS
- $475,0003 bd1 ba1.3k sqft5 York Road, Hudson, NH 03051ActiveMLS ID #5106254, Carol A Griffin. PrimeMLS
- $419,9002 bd2 ba1k sqftSutton Pond Condominiums, North Andover, MA 01845For SaleMLS ID #73562045, Team Lillian Montalto, Lillian Montalto Signature Properties. MLS PIN
- $569,9951 bd1 ba1k sqft320 Martins Lndg #310, North Reading, MA 01864New ConstructionPulte
- $599,0003 bd2 ba1.2k sqft13 Main St, Plaistow, NH 03865For SaleMLS ID #73482737, Team Lillian Montalto, Lillian Montalto Signature Properties. MLS PIN
- $449,9001 bd1 ba955 sqftRiverside Woods, Andover, MA 01810For SaleMLS ID #73553588, Brian Hrono, Coldwell Banker Realty. MLS PIN
- $599,0004 bd2 ba1.3k sqft46 Sheridan St, Haverhill, MA 01830For SaleMLS ID #73563598, Sharlynna Luong, Lamacchia Realty, Inc.. MLS PIN
- $618,9002 bd2 ba1.3k sqft220 Martins Lndg Unit 411, North Reading, MA 01864For SaleMLS ID #73484044, Viken Dumeciyan, eXp Realty LLC. MLS PIN
- $618,9002 bd2 ba1.3k sqft220 Martins Lndg Unit 410, North Reading, MA 01864For SaleMLS ID #73484045, Viken Dumeciyan, eXp Realty LLC. MLS PIN
- $589,9002 bd2 ba1.1k sqftThompsons Preserve, Nashua, NH 03062For SaleMLS ID #73564398, Thomas McPherson, RE/MAX Innovative Properties. MLS PIN
- $849,0002 bd3 ba1k sqft159 High St, Newburyport, MA 01950For SaleMLS ID #73562069, Homes & Lifestyles Team, Gibson Sotheby's International Realty. MLS PIN
- $685,0002 bd2 ba1k sqft203 Lowell St #318, Wilmington, MA 01887For SaleMLS ID #73548118, Donna Gay, Right Way Realty LLC. MLS PIN
- $419,9002 bd2 ba1k sqftLondon Crossing, Manchester, NH 03103ActiveMLS ID #5072611, Kendall A Reyes. PrimeMLS
- $434,9002 bd2 ba1k sqftLondon Crossing, Manchester, NH 03103ActiveMLS ID #5070933, Kendall A Reyes. PrimeMLS
