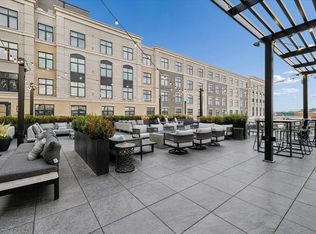
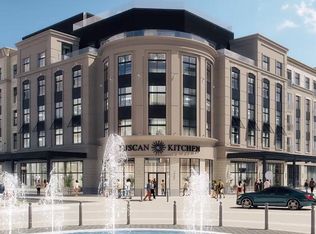
TUSCAN VILLAGE! Rare opportunity to own a 2 bedroom, 2 bath CORNER unit with BALCONY overlooking Lake Park and the Grand Lawn. When you enter this luxurious unit you are greeted by an incredible first impression showcasing a beautiful gourmet kitchen with sleek design, GE Cafe Appliances, large island and cutting edge technology. Each resident boasts meticulously crafted designer finishes and sophisticated interiors ensuring every detail exudes elegance and refinement. 18 Artisan residents can enjoy the many amenities offered to elevate their lifestyle. A full fitness facility allows you to stay active and fit, or unwind after a long day on the private terrace or at the rooftop bar. The resident clubroom is the perfect place to gather while the heated pool and lounge are provide a luxurious retreat for relaxation. With the added convenience of two indoor parking spaces and a large storage unit, you will have all the additional storage space you need to accommodate your belongings.
Sold for $924,900
$924,900
18 Artisan Dr #302, Salem, NH 03079
2beds
1,210sqft
Single Family Residence
Built in 2023
-- sqft lot
$1,055,300 Zestimate®
$764/sqft
$4,493 Estimated rent
Home value
$1,055,300
$981,000 - $1.13M
$4,493/mo
Zestimate® history
Owner options
List your home for rent
$4,493/mo
Rent Zestimate®
Find your next renter with Zillow Rental Manager. Plus, with online applications, you can quickly screen prospective tenants – for free.
$4,493/mo
Rent Zestimate®
Refinance and save
$6,840/mo
Est. payment
Refinancing to a lower rate could help reduce your monthly payments and save thousands over the life of the loan.
$6,840/mo
Est. payment
Explore your selling options
Work with a Zillow partner agent
Leverage their expertise and Zillow's premium Showcase listings to get your home seen by more buyers.
Get startedList with your own agent
Get your home in front of millions of buyers by listing it on Zillow.
Learn how to do itSell it yourself
Take full control of how buyers see your home on Zillow by listing For Sale by Owner (FSBO).
List your homeWhat's special
Zillow last checked:
Listing updated:
Listed by:
Shannon DiPietro 603-965-5834,
DiPietro Group Real Estate 603-216-5086
Bought with:
Natalie Klesaris
Lamacchia Realty, Inc.
Source: MLS PIN,MLS#: 73223407
Facts & features
Interior
Bedrooms & bathrooms
- Bedrooms: 2
- Bathrooms: 2
- Full bathrooms: 2
Primary bedroom
- Level: First
- Area: 130
- Dimensions: 12 x 10.83
Bedroom 2
- Level: First
- Area: 114.46
- Dimensions: 10.25 x 11.17
Primary bathroom
- Features: Yes
Kitchen
- Level: First
- Area: 241.84
- Dimensions: 16.58 x 14.58
Living room
- Level: First
- Area: 170
- Dimensions: 12 x 14.17
Heating
- Heat Pump
Cooling
- Central Air
Appliances
- Included: Range, Oven, Dishwasher, Microwave, Refrigerator, Range Hood
Features
- Flooring: Tile, Hardwood
- Windows: Insulated Windows, Storm Window(s)
- Has basement: No
- Has fireplace: No
Interior area
- Total structure area: 1,210
- Total interior livable area: 1,210 sqft
Property
Parking
- Total spaces: 4
- Parking features: Under, Leased, Assigned
- Attached garage spaces: 2
- Uncovered spaces: 2
Features
- Patio & porch: Deck, Patio
- Exterior features: Deck, Patio, Balcony, Pool - Inground, Professional Landscaping, Decorative Lighting
- Has private pool: Yes
- Pool features: In Ground
Lot
- Features: Other
Details
- Parcel number: 1257303
- Zoning: RES
Construction
Type & style
- Home type: SingleFamily
- Architectural style: Garrison
- Property subtype: Single Family Residence
- Attached to another structure: Yes
Materials
- Foundation: Concrete Perimeter
Condition
- Year built: 2023
Utilities & green energy
- Sewer: Other
- Water: Well
Community & HOA
Community
- Features: Shopping, Pool, Park, Walk/Jog Trails, Medical Facility, Highway Access, House of Worship
HOA
- Has HOA: Yes
- HOA fee: $777 monthly
Location
- Region: Salem
Financial & listing details
- Price per square foot: $764/sqft
- Tax assessed value: $1
- Annual tax amount: $1
- Date on market: 1/24/2026
Price history
| Date | Event | Price |
|---|---|---|
| 4/22/2024 | Sold | $924,900$764/sqft |
Source: MLS PIN #73223407 Report a problem | ||
| 4/14/2024 | Contingent | $924,900$764/sqft |
Source:  PrimeMLS #4983574 Report a problem PrimeMLS #4983574 Report a problem | ||
| 4/3/2024 | Price change | $924,900-2.6%$764/sqft |
Source: PrimeMLS #4983574 Report a problem | ||
| 3/11/2024 | Price change | $950,000-3.7%$785/sqft |
Source: PrimeMLS #4983574 Report a problem | ||
| 1/31/2024 | Listed for sale | $987,000$816/sqft |
Source: PrimeMLS #4983574 Report a problem | ||
Public tax history
| Year | Property taxes | Tax assessment |
|---|---|---|
| 2024 | $11,584 | $658,200 |
Find assessor info on the county website
Neighborhood: 03079
Nearby homes
- $543,1002 bd1 ba896 sqft18 Artisan Dr UNIT 208, Salem, NH 03079Off Market

- $3,2001 bd1 ba857 sqft18 Artisan Dr, Salem, NH 03079For Rent
- $690,0002 bd2 ba1k sqft18 Artisan Dr #205, Salem, NH 03079Sold
- $1,095,0002 bd2 ba1.4k sqft18 Artisan Dr #504, Salem, NH 03079Sold
- $1,050,0002 bd2 ba1.2k sqft18 Artisan Dr #506, Salem, NH 03079Sold
- $762,5002 bd1 ba888 sqft18 Artisan Dr #308, Salem, NH 03079Sold
- $1,295,0002 bd3 ba1.3k sqft18 Artisan Dr #505, Salem, NH 03079Sold
- $710,0001 bd1 ba888 sqft18 Artisan Dr #408, Salem, NH 03079Sold
Nearby schools
GreatSchools rating
- 6/10Mary A. Fisk Elementary SchoolGrades: K-5Distance: 0.9 mi
- 5/10Woodbury SchoolGrades: 6-8Distance: 0.9 mi
- 6/10Salem High SchoolGrades: 9-12Distance: 0.9 mi
Get a cash offer in 3 minutes
Find out how much your home could sell for in as little as 3 minutes with a no-obligation cash offer.
Estimated market value
$1,055,300
Get a cash offer in 3 minutes
Find out how much your home could sell for in as little as 3 minutes with a no-obligation cash offer.
Estimated market value
$1,055,300
- New Hampshire
- Rockingham County
- Salem
- 03079
- 18 Artisan Dr Unit 302
Nearby cities
Nearby zip codes
Other Salem Topics
