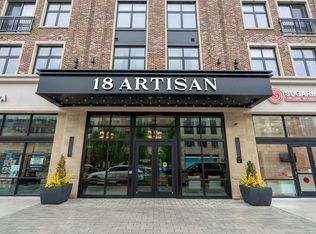
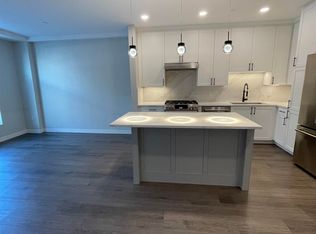
Live. Work. Eat. Play. Welcome to 18 Artisan Drive, located in the heart of Salem’s highly sought-after Tuscan Village, where lifestyle and luxury meet. This nearly new, third-floor condo is tucked within the exclusive private residences wing of the Artisan Hotel, offering privacy, security, and unmatched access to everything this vibrant community has to offer—premier shopping, high-end dining like The Capital Grille, Tuscan Kitchen, Tavern on the Square, Sam Adam’s seasonal beer garden, and so much more, all just steps from your front door. Inside, the unit features a spacious, modern layout with a bright open-concept living area and private balcony. The kitchen stuns with a large center island, quartz countertops, and top-of-the-line KitchenAid Café appliances. The primary suite offers a custom walk-in closet and a spa-like bath with double vanity and walk-in tiled shower. A versatile den provides the perfect flex space for a home office or guest room, and the in-unit laundry adds everyday convenience. Amenities abound: enjoy the rooftop patio with grills and fire pits, a resort-style pool and hot tub, private fitness center, residence club room, mailroom, conference and meeting space, pet spa and park, bike storage and underground garage parking. Just off the elevator (but not close enough to hear it!), this condo offers comfort, convenience, and true luxury living at one of New Hampshire’s premier destinations.
Closed
Listed by: Jill & Co. Realty Group - Real Broker NH, LLC • Jill O'Shaughnessy
Bought with: Greatland Real Estate LLC
$762,500
18 Artisan Drive #308, Salem, NH 03079
2beds
888sqft
Condominium
Built in 2023
-- sqft lot
$777,400 Zestimate®
$859/sqft
$3,283 Estimated rent
Home value
$777,400
$723,000 - $840,000
$3,283/mo
Zestimate® history
Owner options
List your home for rent
$3,283/mo
Rent Zestimate®
Find your next renter with Zillow Rental Manager. Plus, with online applications, you can quickly screen prospective tenants – for free.
$3,283/mo
Rent Zestimate®
Refinance and save
$4,998/mo
Est. payment
Refinancing to a lower rate could help reduce your monthly payments and save thousands over the life of the loan.
$4,998/mo
Est. payment
Explore your selling options
Work with a Zillow partner agent
Leverage their expertise and Zillow's premium Showcase listings to get your home seen by more buyers.
Get startedList with your own agent
Get your home in front of millions of buyers by listing it on Zillow.
Learn how to do itSell it yourself
Take full control of how buyers see your home on Zillow by listing For Sale by Owner (FSBO).
List your homeWhat's special
Zillow last checked:
Listing updated:
Listed by:
Jill O'Shaughnessy,
Jill & Co. Realty Group - Real Broker NH, LLC Cell:603-275-0487
Bought with:
Angela Zhang
Greatland Real Estate LLC
Source: PrimeMLS,MLS#: 5054656
Facts & features
Interior
Bedrooms & bathrooms
- Bedrooms: 2
- Bathrooms: 1
- 3/4 bathrooms: 1
Heating
- Electric, Heat Pump, Individual
Cooling
- Central Air
Appliances
- Included: Dishwasher, Dryer, Microwave, Gas Range, Refrigerator, Washer
Features
- Elevator, Kitchen Island, Primary BR w/ BA, Walk-In Closet(s), Programmable Thermostat
- Flooring: Tile, Vinyl Plank
- Has basement: No
Interior area
- Total structure area: 888
- Total interior livable area: 888 sqft
- Finished area above ground: 888
- Finished area below ground: 0
Property
Parking
- Total spaces: 1
- Parking features: Paved, Auto Open, Assigned, Deeded, Garage, On Site, Underground
- Garage spaces: 1
Features
- Levels: One
- Stories: 1
- Exterior features: Balcony
Lot
- Features: Condo Development, Landscaped, In Town, Near Shopping, Near Hospital, Near School(s)
Details
- Parcel number: SLEMM108B12651L308
- Zoning description: RES
- Other equipment: Intercom, Sprinkler System
Construction
Type & style
- Home type: Condo
- Architectural style: Contemporary,Garden,Modern Architecture
- Property subtype: Condominium
Materials
- Concrete Exterior
- Foundation: Concrete
- Roof: Flat
Condition
- New construction: No
- Year built: 2023
Utilities & green energy
- Electric: Circuit Breakers
- Sewer: Public Sewer
- Utilities for property: Cable
Community & HOA
HOA
- Amenities included: Maintenance Structure, Fitness Center, Landscaping, Snow Removal, Trash Removal
- Services included: Maintenance Grounds, Plowing, Trash, Condo Association Fee
- Additional fee info: Fee: $698
Location
- Region: Salem
Financial & listing details
- Price per square foot: $859/sqft
- Tax assessed value: $562,400
- Annual tax amount: $9,898
- Date on market: 8/1/2025
Price history
| Date | Event | Price |
|---|---|---|
| 9/23/2025 | Sold | $762,500-4.7%$859/sqft |
Source:  PrimeMLS #5054656 Report a problem PrimeMLS #5054656 Report a problem | ||
| 8/1/2025 | Listed for sale | $799,900+0.1%$901/sqft |
Source: PrimeMLS #5054656 Report a problem | ||
| 7/21/2025 | Listing removed | $799,000$900/sqft |
Source: PrimeMLS #5045981 Report a problem | ||
| 6/11/2025 | Listed for sale | $799,000+16.3%$900/sqft |
Source: PrimeMLS #5045981 Report a problem | ||
| 11/29/2023 | Sold | $687,000$774/sqft |
Source: PrimeMLS #4960483 Report a problem | ||
| 7/12/2023 | Contingent | $687,000$774/sqft |
Source: PrimeMLS #4960483 Report a problem | ||
| 7/8/2023 | Listed for sale | $687,000$774/sqft |
Source: PrimeMLS #4960483 Report a problem | ||
Public tax history
| Year | Property taxes | Tax assessment |
|---|---|---|
| 2024 | $9,898 | $562,400 |
Find assessor info on the county website
Neighborhood: 03079
Nearby homes
- $1,295,0002 bd3 ba1.3k sqft18 Artisan Dr #505, Salem, NH 03079Sold

- $1,400,0002 bd3 ba1.5k sqft18 Artisan Dr #519, Salem, NH 03079Sold

- $909,0002 bd2 ba1.1k sqft18 Artisan Dr #417, Salem, NH 03079Sold
- $543,9001 bd1 ba857 sqft18 Artisan Dr #219, Salem, NH 03079Off Market
- $680,0001 bd1 ba853 sqft18 Artisan Dr #214, Salem, NH 03079Sold
- $5,2002 bd2 ba1.1k sqft18 Artisan Dr #207, Salem, NH 03079For Rent
- $1,088,0002 bd2 ba1k sqft18 Artisan Dr #416, Salem, NH 03079Sold
- $740,0001 bd1 ba770 sqft18 Artisan Dr #404, Salem, NH 03079Pending
Nearby schools
GreatSchools rating
- 6/10Mary A. Fisk Elementary SchoolGrades: K-5Distance: 0.9 mi
- 5/10Woodbury SchoolGrades: 6-8Distance: 0.9 mi
- 6/10Salem High SchoolGrades: 9-12Distance: 0.9 mi
Schools provided by the listing agent
- Elementary: Fisk Elementary School
- Middle: Woodbury School
- High: Salem High School
- District: Salem School District
Source: PrimeMLS. This data may not be complete. We recommend contacting the local school district to confirm school assignments for this home.
Get a cash offer in 3 minutes
Find out how much your home could sell for in as little as 3 minutes with a no-obligation cash offer.
Estimated market value
$777,400
Get a cash offer in 3 minutes
Find out how much your home could sell for in as little as 3 minutes with a no-obligation cash offer.
Estimated market value
$777,400
- New Hampshire
- Rockingham County
- Salem
- 03079
- 18 Artisan Drive Unit 308
Nearby cities
Nearby zip codes
Other Salem Topics
