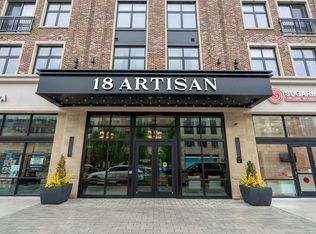
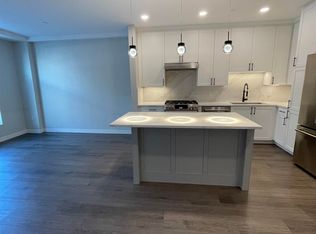
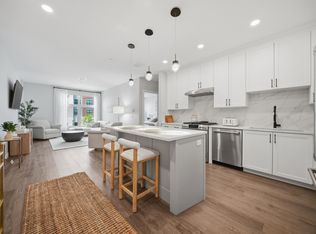
Improved price! This absolutely stunning one-bedroom garden-style condo on the 4th floor delivers the perfect blend of luxury, convenience, and vibrant community living. From the moment you step inside, you’ll be impressed by the bright, open layout, upscale finishes, and impeccable condition throughout. Sunlight pours in creating an inviting space that feels both elevated and effortless. A private balcony off of the living room offers front-row views of the pool and the heart of Tuscan Village. Enjoy morning coffee, unwind in the evening, or take in seasonal fireworks and community events right from your own space. Step outside your door and experience true “work, play, live” living! Restaurants, shopping, fitness, and entertainment all just steps away. Whether you're grabbing coffee, meeting friends for dinner, or enjoying the incredible on-site amenities this building offers, this is a lifestyle that’s hard to match.
Pending
Listed by: 603 Birch Realty, LLC • Amy Solomons
Price cut: $25K (7/1)
$740,000
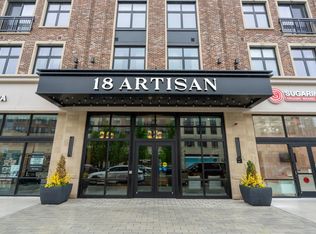
18 Artisan Drive #404, Salem, NH 03079
1beds
770sqft
Condominium
Built in 2023
-- sqft lot
$729,400 Zestimate®
$961/sqft
$-- HOA
What's special
Impeccable condition throughoutBright open layoutUpscale finishesOne-bedroom garden-style condo
- 106 days |
- 680 |
- 4 |
Zillow last checked:
Listing updated:
Listed by:
Amy Solomons,
603 Birch Realty, LLC 603-856-7420
Source: PrimeMLS,MLS#: 5087450
Facts & features
Interior
Bedrooms & bathrooms
- Bedrooms: 1
- Bathrooms: 1
- Full bathrooms: 1
Heating
- Electric, Heat Pump, Ceiling, Individual
Cooling
- Central Air
Appliances
- Included: Dishwasher, Microwave, Gas Range, Refrigerator, ENERGY STAR Qualified Washer
Features
- Elevator, Kitchen Island, LED Lighting, Natural Light
- Has basement: No
Interior area
- Total structure area: 770
- Total interior livable area: 770 sqft
- Finished area above ground: 770
- Finished area below ground: 0
Property
Parking
- Total spaces: 1
- Parking features: Paved, Assigned, Garage, Visitor
- Garage spaces: 1
Features
- Levels: 4+
- Stories: 4
- Has view: Yes
Lot
- Features: Condo Development, Recreational, Sidewalks, Views, Walking Trails, Near Shopping
Details
- Parcel number: SLEMM108B12651L404
- Zoning description: Residential
Construction
Type & style
- Home type: Condo
- Property subtype: Condominium
Materials
- Steel Frame, Wood Frame, Brick Exterior, Stone Exterior, Stucco Exterior
- Foundation: Concrete
- Roof: Asphalt Shingle
Condition
- New construction: No
- Year built: 2023
Utilities & green energy
- Electric: 100 Amp Service
- Sewer: Public Sewer
- Utilities for property: Cable Available
Community & HOA
Community
- Security: Security
- Subdivision: Tuscan Village
HOA
- Amenities included: Maintenance Structure, Fitness Center, Master Insurance, Recreation Room, Security, Snow Removal, Trash Removal
- Services included: Maintenance Grounds, Plowing, Recreation, Trash
- Additional fee info: Fee: $565
Location
- Region: Salem
Financial & listing details
- Price per square foot: $961/sqft
- Tax assessed value: $436,400
- Annual tax amount: $7,482
- Date on market: 5/6/2026
Estimated market value
$729,400
$693,000 - $766,000
$2,970/mo
Price history
| Date | Event | Price |
|---|---|---|
| 8/12/2026 | Pending sale | $740,000$961/sqft |
Source:  PrimeMLS #5087450 Report a problem PrimeMLS #5087450 Report a problem | ||
| 7/1/2026 | Price change | $740,000-3.3%$961/sqft |
Source: PrimeMLS #5087450 Report a problem | ||
| 5/6/2026 | Listed for sale | $765,000+22.4%$994/sqft |
Source: PrimeMLS #5087450 Report a problem | ||
| 11/20/2023 | Sold | $625,000$812/sqft |
Source: PrimeMLS #4962443 Report a problem | ||
| 7/31/2023 | Contingent | $625,000$812/sqft |
Source: PrimeMLS #4962443 Report a problem | ||
| 7/22/2023 | Listed for sale | $625,000$812/sqft |
Source: PrimeMLS #4962443 Report a problem | ||
Public tax history
| Year | Property taxes | Tax assessment |
|---|---|---|
| 2024 | $7,681 | $436,400 |
Find assessor info on the county website
Monthly payment
Est. payment
Payment breakdown
Explore the cost of this home by adjusting the details. Changes won't be saved.Climate risks
Neighborhood: 03079
Nearby schools
GreatSchools rating
- 6/10Mary A. Fisk Elementary SchoolGrades: K-5Distance: 0.9 mi
- 5/10Woodbury SchoolGrades: 6-8Distance: 0.9 mi
- 6/10Salem High SchoolGrades: 9-12Distance: 0.9 mi
Schools provided by the listing agent
- District: Salem
Source: PrimeMLS. This data may not be complete. We recommend contacting the local school district to confirm school assignments for this home.
- $909,0002 bd2 ba1.1k sqft18 Artisan Dr #417, Salem, NH 03079Sold
- $552,1001 bd1 ba857 sqft18 Artisan Dr #219, Salem, NH 03079Off Market
- $680,0001 bd1 ba853 sqft18 Artisan Dr #214, Salem, NH 03079Sold
- $5,2002 bd2 ba1.1k sqft18 Artisan Dr #207, Salem, NH 03079For Rent
- $1,088,0002 bd2 ba1k sqft18 Artisan Dr #416, Salem, NH 03079Sold
- $1,295,0002 bd3 ba1.3k sqft18 Artisan Dr #505, Salem, NH 03079Sold
- $762,5002 bd1 ba888 sqft18 Artisan Dr #308, Salem, NH 03079Sold
- $1,400,0002 bd3 ba1.5k sqft18 Artisan Dr #519, Salem, NH 03079Sold
A local agent can set up tours, give advice and negotiate with sellers.
Similar homes
- $799,0001 bd2 ba920 sqftTuscan Village, Salem, NH 03079For Sale
 MLS ID #73476872, Diamond Estates & Associates, Keller Williams Gateway Realty. MLS PIN
 - $--2 bd1 ba816 sqft24 Millville St, Salem, NH 03079Auction
 Auction.com 2
 - $400,0001 bd2 ba965 sqft5 Sally Sweets Way #322, Salem, NH 03079Active
 MLS ID #5104964, Jim Harvey. PrimeMLS
 - $399,0001 bd2 ba840 sqft10 Braemoor Woods Road #104, Salem, NH 03079Active
 MLS ID #5096695, John F Sullivan. PrimeMLS
 - $--3 bd1 ba1k sqft3 Hidden Valley Rd, Windham, NH 03087AuctionAuction.com 2
- $687,5003 bd2 ba1.1k sqft19 McIntosh Rd, Chelmsford, MA 01824For SaleMLS ID #73563833, Iris Muench, Jill & Co. Realty Group. MLS PIN
- $--3 bd1 ba1k sqft175 Tyngsboro Rd, Dracut, MA 01826AuctionAuction.com 2
- $397,0002 bd2 ba970 sqftSpicket Common, Methuen, MA 01844For SaleMLS ID #73555851, Edward Mahoney, Diamond Key Real Estate. MLS PIN
- $589,9002 bd2 ba1.1k sqftThompsons Preserve, Nashua, NH 03062For SaleMLS ID #73564398, Thomas McPherson, RE/MAX Innovative Properties. MLS PIN
- $419,9002 bd2 ba1k sqftSutton Pond Condominiums, North Andover, MA 01845For SaleMLS ID #73562045, Team Lillian Montalto, Lillian Montalto Signature Properties. MLS PIN
- $449,9001 bd1 ba955 sqftRiverside Woods, Andover, MA 01810For SaleMLS ID #73553588, Brian Hrono, Coldwell Banker Realty. MLS PIN
- $429,9002 bd1 ba936 sqft5 Allen Road, Windham, NH 03087ActiveMLS ID #5091573, Debbie Mackenzie. PrimeMLS
- $679,9743 bd1 ba1k sqft266 Lowell St, Wilmington, MA 01887For SaleMLS ID #73560605, Mission Impossible Team, United Brokers. MLS PIN
- $679,9002 bd2 ba1k sqft110 High Street Condominium, Newburyport, MA 01950For SaleMLS ID #73532946, Daniel Meegan, J. Barrett & Company. MLS PIN
- $499,9003 bd1 ba1k sqft164 North Broadway, Haverhill, MA 01832For SaleMLS ID #73557219, Robin R. McKeon, McKeon / Corcoran Real Estate. MLS PIN
- $499,9001 bd1 ba972 sqftMartins Landing, North Reading, MA 01864For SaleMLS ID #73561792, Patricia White, Century 21 North East. MLS PIN
- $474,9003 bd2 ba1k sqft24 Crestshire Dr, Lawrence, MA 01843For SaleMLS ID #73563569, Steven Blier, Coldwell Banker Realty. MLS PIN
- $499,9003 bd1 ba926 sqft304 Primrose Hill Rd, Dracut, MA 01826For SaleMLS ID #73561721, Antonio LaBruna, Barnard Real Estate Advisors, LLC. MLS PIN
- $410,0002 bd1 ba816 sqft17 Monarch St, Lowell, MA 01854For SaleMLS ID #73566379, Daniel Beirne, OpenDoor Brokerage LLC. MLS PIN
- $499,9001 bd1 ba775 sqftBaldwin Crossings, Wilmington, MA 01887For SaleMLS ID #73565410, Charlesgate New Development Team, Charlesgate Realty Group, llc. MLS PIN
