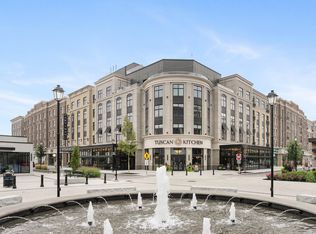
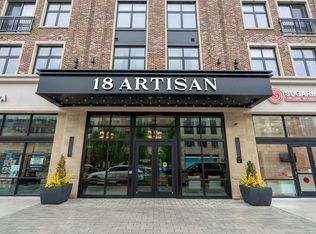
Experience true penthouse living at 18 Artisan in the heart of Tuscan Village. This exceptional top-floor residence offers 2 bedrooms, 2 baths, and 1,147 sq ft of thoughtfully designed living space, highlighted by rare south-facing exposure and two private balconies overlooking Tuscan Village. The open-concept layout is filled with natural light throughout the day, creating a bright and sophisticated atmosphere. The kitchen is beautifully appointed with upgraded countertops and premium appliances, including a 36-inch gas range and double wall oven, and flows seamlessly into the dining and living areas—perfect for both entertaining and everyday living. A fireplace- exclusive to the penthouse level anchors the living space, adding warmth and an elevated touch of luxury. Step outside to either balcony and take in sweeping, elevated views of one of Southern New Hampshire’s most vibrant destinations. The primary suite is well-designed with a private bath and refined finishes, while the second bedroom and full bath offer comfort and flexibility for guests or additional living space. The layout easily accommodates a home office or secondary lounge area, adapting to a variety of lifestyles. Enjoy heated garage parking, elevator access, secure entry, and true low-maintenance living—just steps from Tuscan Village’s premier dining, boutique shopping, fitness studios, and year-round entertainment. Penthouse-level opportunities at 18 Artisan are limited, and south-facing units with dual balconies and exclusive top-floor features are exceptionally rare—this is a unique opportunity to own at the highest level in one of Salem’s most sought-after communities.
Closed
Listed by: Keller Williams Gateway Realty/Salem • Phil Harasek
Bought with: RE/MAX Synergy
$1,240,000
18 Artisan Drive #512, Salem, NH 03079
2beds
1,147sqft
Condominium
Built in 2023
-- sqft lot
$1,247,800 Zestimate®
$1,081/sqft
$4,241 Estimated rent
Home value
$1,247,800
$1.17M - $1.34M
$4,241/mo
Zestimate® history
Owner options
List your home for rent
$4,241/mo
Rent Zestimate®
Find your next renter with Zillow Rental Manager. Plus, with online applications, you can quickly screen prospective tenants – for free.
$4,241/mo
Rent Zestimate®
Refinance and save
$6,668/mo
Est. payment
Refinancing to a lower rate could help reduce your monthly payments and save thousands over the life of the loan.
$6,668/mo
Est. payment
Explore your selling options
Work with a Zillow partner agent
Leverage their expertise and Zillow's premium Showcase listings to get your home seen by more buyers.
Get startedList with your own agent
Get your home in front of millions of buyers by listing it on Zillow.
Learn how to do itSell it yourself
Take full control of how buyers see your home on Zillow by listing For Sale by Owner (FSBO).
List your homeWhat's special
Zillow last checked:
Listing updated:
Listed by:
Phil Harasek,
Keller Williams Gateway Realty/Salem 603-912-5470
Bought with:
Hannah Zona
RE/MAX Synergy
Source: PrimeMLS,MLS#: 5083729
Facts & features
Interior
Bedrooms & bathrooms
- Bedrooms: 2
- Bathrooms: 2
- Full bathrooms: 2
Heating
- Heat Pump
Cooling
- Central Air
Appliances
- Included: Dishwasher, ENERGY STAR Qualified Dishwasher, Disposal, ENERGY STAR Qualified Dryer, Range Hood, Microwave, Wall Oven, Gas Range, ENERGY STAR Qualified Refrigerator, ENERGY STAR Qualified Washer, Electric Water Heater, Exhaust Fan, Vented Exhaust Fan
- Laundry: 1st Floor Laundry
Features
- Kitchen Island, Kitchen/Living, LED Lighting, Living/Dining, Primary BR w/ BA, Natural Light, Walk-In Closet(s), Programmable Thermostat
- Flooring: Tile, Vinyl Plank
- Windows: Blinds, Screens
- Has basement: No
- Number of fireplaces: 1
- Fireplace features: 1 Fireplace
Interior area
- Total structure area: 1,147
- Total interior livable area: 1,147 sqft
- Finished area above ground: 1,147
- Finished area below ground: 0
Property
Parking
- Total spaces: 2
- Parking features: Shared Driveway, Auto Open, Heated Garage, Assigned, Deeded, Parking Spaces 1 - 10, Reserved, Covered
- Garage spaces: 2
Accessibility
- Accessibility features: Access to Common Areas, Laundry Access w/No Steps, Mailbox Access w/No Steps, Access to Parking, Bathroom w/Step-in Shower, Hard Surface Flooring, No Stairs, One-Level Home, Paved Parking, Zero-Step Entry Ramp
Features
- Levels: 4+
- Stories: 4
Lot
- Features: Condo Development, Landscaped, Recreational, Sidewalks, Street Lights, Walking Trails, Near Shopping, Near Hospital
Details
- Parcel number: SLEMM108B12651L512
- Zoning description: RES
- Other equipment: Sprinkler System
Construction
Type & style
- Home type: Condo
- Architectural style: Garden
- Property subtype: Condominium
Materials
- Steel Frame, Wood Frame, Brick Exterior, Stone Exterior, Stucco Exterior
- Foundation: Poured Concrete
- Roof: Other
Condition
- New construction: No
- Year built: 2023
Utilities & green energy
- Electric: 100 Amp Service
- Sewer: Public Sewer
- Utilities for property: Cable Available
Community & HOA
Community
- Security: HW/Batt Smoke Detector
HOA
- Has HOA: Yes
- Amenities included: Maintenance Structure, Fitness Center, Master Insurance, Recreation Room, Landscaping, Common Acreage, Security, Snow Removal, Trash Removal
- Services included: Maintenance Grounds, Other, Plowing, Recreation, Trash, Condo Association Fee, HOA Fee
- Additional fee info: Fee: $845
Location
- Region: Salem
Financial & listing details
- Price per square foot: $1,081/sqft
- Tax assessed value: $759,900
- Annual tax amount: $13,282
- Date on market: 4/15/2026
Price history
| Date | Event | Price |
|---|---|---|
| 5/8/2026 | Sold | $1,240,000-4.5%$1,081/sqft |
Source:  PrimeMLS #5083729 Report a problem PrimeMLS #5083729 Report a problem | ||
| 4/17/2026 | Pending sale | $1,299,000$1,133/sqft |
Source: PrimeMLS #5083729 Report a problem | ||
| 4/17/2026 | Listed for sale | $1,299,000+35.3%$1,133/sqft |
Source: PrimeMLS #5083729 Report a problem | ||
| 11/16/2023 | Sold | $960,000$837/sqft |
Source: MLS PIN #73153389 Report a problem | ||
| 8/31/2023 | Contingent | $960,000$837/sqft |
Source: PrimeMLS #4966846 Report a problem | ||
| 8/23/2023 | Listed for sale | $960,000$837/sqft |
Source: PrimeMLS #4966846 Report a problem | ||
Public tax history
| Year | Property taxes | Tax assessment |
|---|---|---|
| 2024 | $13,374 | $759,900 |
Find assessor info on the county website
Neighborhood: 03079
Nearby homes
- $1,400,0002 bd3 ba1.5k sqft18 Artisan Dr #519, Salem, NH 03079Sold

- $1,295,0002 bd3 ba1.3k sqft18 Artisan Dr #505, Salem, NH 03079Sold

- $762,5002 bd1 ba888 sqft18 Artisan Dr #308, Salem, NH 03079Sold
- $909,0002 bd2 ba1.1k sqft18 Artisan Dr #417, Salem, NH 03079Sold
- $543,9001 bd1 ba857 sqft18 Artisan Dr #219, Salem, NH 03079Off Market
- $680,0001 bd1 ba853 sqft18 Artisan Dr #214, Salem, NH 03079Sold
- $5,2002 bd2 ba1.1k sqft18 Artisan Dr #207, Salem, NH 03079For Rent
- $1,088,0002 bd2 ba1k sqft18 Artisan Dr #416, Salem, NH 03079Sold
Nearby schools
GreatSchools rating
- 6/10Mary A. Fisk Elementary SchoolGrades: K-5Distance: 0.9 mi
- 5/10Woodbury SchoolGrades: 6-8Distance: 0.9 mi
- 6/10Salem High SchoolGrades: 9-12Distance: 0.9 mi
Schools provided by the listing agent
- Middle: Woodbury School
- High: Salem High School
- District: Salem
Source: PrimeMLS. This data may not be complete. We recommend contacting the local school district to confirm school assignments for this home.
Get a cash offer in 3 minutes
Find out how much your home could sell for in as little as 3 minutes with a no-obligation cash offer.
Estimated market value
$1,247,800
Get a cash offer in 3 minutes
Find out how much your home could sell for in as little as 3 minutes with a no-obligation cash offer.
Estimated market value
$1,247,800
- New Hampshire
- Rockingham County
- Salem
- 03079
- 18 Artisan Drive Unit 512
Nearby cities
Nearby zip codes
Other Salem Topics
