Very nice upper unit co-op. Granite vanity in bathroom. Ceiling fans, Large Master bedroom w/floor to ceiling wall closets w/floor to ceiling mirrored doors. Large living room/dining room combo. Amenities include Indoor/outdoor pool, tennis, basketball, clubhouse, gym. Laundry facilities on premises., Additional information: ExterioFeatures:Tennis
Sold for $226,000
$226,000
18 Aspen Court #18, Coram, NY 11727
2beds
--sqft
Stock Cooperative, Residential
Built in 1970
-- sqft lot
$247,900 Zestimate®
$--/sqft
$2,394 Estimated rent
Home value
$247,900
$231,000 - $265,000
$2,394/mo
Zestimate® history
Owner options
List your home for rent
$2,394/mo
Rent Zestimate®
Find your next renter with Zillow Rental Manager. Plus, with online applications, you can quickly screen prospective tenants – for free.
$2,394/mo
Rent Zestimate®
Refinance and save
$2,249/mo
Est. payment
Refinancing to a lower rate could help reduce your monthly payments and save thousands over the life of the loan.
$2,249/mo
Est. payment
Explore your selling options
Work with a Zillow partner agent
Leverage their expertise and Zillow's premium Showcase listings to get your home seen by more buyers.
Get startedList with your own agent
Get your home in front of millions of buyers by listing it on Zillow.
Learn how to do itSell it yourself
Take full control of how buyers see your home on Zillow by listing For Sale by Owner (FSBO).
List your homeWhat's special
Zillow last checked:
Listing updated:
Listed by:
Michael J. Watts,
Michael J Watts & Assoc Inc 631-650-9933,
Robert W. Watts 631-943-5899,
Michael J Watts & Assoc Inc
Bought with:
Kayla Farrell, 10401360451
Signature Premier Properties
Zachary Scher CBR, 10301220640
Signature Premier Properties
Source: OneKey® MLS as distributed by MLS GRID,MLS#: L3491293
Facts & features
Interior
Bedrooms & bathrooms
- Bedrooms: 2
- Bathrooms: 1
- Full bathrooms: 1
Heating
- Forced Air
Cooling
- Central Air
Features
- Flooring: Carpet
- Has basement: No
- Attic: None
Property
Parking
- Total spaces: 1
- Parking features: Assigned
Features
- Levels: One
- Exterior features: Basketball Court
- Has private pool: Yes
- Pool features: In Ground
Construction
Type & style
- Home type: Cooperative
- Architectural style: Garden
- Property subtype: Stock Cooperative, Residential
- Attached to another structure: Yes
Condition
- Year built: 1970
Details
- Builder model: Executive
Utilities & green energy
- Water: Public
Community & HOA
Community
- Subdivision: North Isle Village
HOA
- Has HOA: Yes
- Amenities included: Tennis Court(s)
- Services included: Air Conditioning, Gas, Maintenance Grounds, Heat, Hot Water, Pool Service, Sewer, Trash, Water
- HOA fee: $997 monthly
Location
- Region: Coram
Financial & listing details
- Date on market: 11/21/2024
- Listing agreement: Exclusive Right To Lease
Price history
| Date | Event | Price |
|---|---|---|
| 1/5/2024 | Sold | $226,000+5.1% |
Source:  OneKey® MLS as distributed by MLS GRID #L3491293 Report a problem OneKey® MLS as distributed by MLS GRID #L3491293 Report a problem | ||
| 8/25/2023 | Pending sale | $214,999 |
Source: OneKey® MLS as distributed by MLS GRID #3491293 Report a problem | ||
| 7/14/2023 | Listed for sale | $214,999 |
Source: OneKey® MLS as distributed by MLS GRID #3491293 Report a problem | ||
Public tax history
Tax history is unavailable.
Neighborhood: 11727
Nearby homes
- $219,5002 bd1 ba770 sqft18 Aspen Ct, Coram, NY 11727Off Market
- $---- bd-- ba-- sqft17 Aspen Ct, Coram, NY 11727Off Market
- $218,7002 bd1 ba-- sqft15 Aspen Ct, Coram, NY 11727Off Market
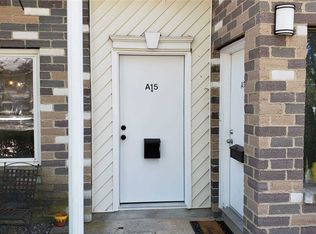
- $219,9992 bd1 ba842 sqft10 Aspen Ct #10, Coram, NY 11727Pending
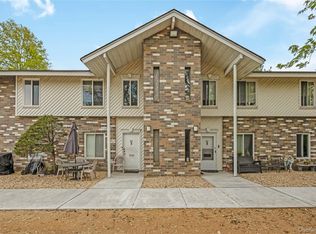
- $228,7002 bd1 ba850 sqft228 Pointe Cir N, Coram, NY 11727Off Market
- $226,0002 bd1 ba-- sqft228 Pointe North Cir, Coram, NY 11727Off Market
- $243,1002 bd1 ba770 sqft7 Aspen Ct, Coram, NY 11727Off Market
- $225,0002 bd1 ba842 sqft1 Aspen Ct #1A, Coram, NY 11727For Sale
- $241,9002 bd1 ba900 sqft226 Pointe Cir N, Coram, NY 11727Off Market
Nearby schools
GreatSchools rating
- 8/10West Middle Island SchoolGrades: K-4Distance: 1.6 mi
- 7/10Longwood Junior High SchoolGrades: 7-8Distance: 5.4 mi
- 6/10Longwood High SchoolGrades: 9-12Distance: 4.9 mi
Schools provided by the listing agent
- Middle: Longwood Junior High School
- High: Longwood High School
Source: OneKey® MLS as distributed by MLS GRID. This data may not be complete. We recommend contacting the local school district to confirm school assignments for this home.
- New York
- Suffolk County
- Coram
- 11727
- 18 Aspen Court Unit 18
Nearby cities
Nearby neighborhoods
Nearby zip codes
Other Coram Topics
