Skip main navigation
Sold for $176,500
  • $176,500

    18 ASPEN DRIVE #18, HAINES CITY, FL 33844

    2beds
    970sqft
    Condominium
    Built in 1986
    -- sqft lot
    $140,700 Zestimate®
    $182/sqft
    $1,371 Estimated rent

    Home value

    $140,700

    $129,000 - $152,000

    $1,371/mo

    Zestimate® history
    Loading
    Loading...

    Owner options

    List your home for rent

    $1,371/mo

    Rent Zestimate®

    Find your next renter with Zillow Rental Manager. Plus, with online applications, you can quickly screen prospective tenants – for free.

    Learn more

    $1,371/mo

    Rent Zestimate®

    Refinance and save

    $1,599/mo

    Est. payment

    Refinancing to a lower rate could help reduce your monthly payments and save thousands over the life of the loan.

    See today's rates

    $1,599/mo

    Est. payment

    Explore your selling options

    Work with a Zillow partner agent

    Leverage their expertise and Zillow's premium Showcase listings to get your home seen by more buyers.

    Get started

    List with your own agent

    Get your home in front of millions of buyers by listing it on Zillow.

    Learn how to do it

    Sell it yourself

    Take full control of how buyers see your home on Zillow by listing For Sale by Owner (FSBO).

    List your home

    What's special

    Pickleball courtSplit floor planStunning sunsetsGolf cart garage
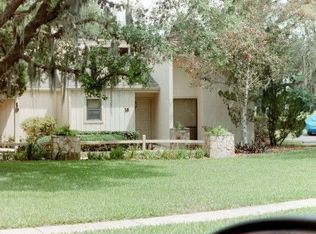
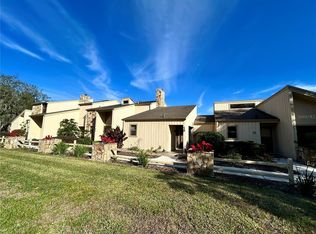
    Welcome Home! Look no further ! This Cozy Condo includes all furnishings - making this home ready to move in. Make this your year round residence - your vacation hide-a-way - or an exceptional investment property. Welcome to 18 Aspen Dr, Unit 18. A single story unit….with Loads of natural light that will greet you. Upon entering your eyes will be drawn to the custom stunning vaulted wood ceilings! This Condo features an open concept living floor plan, with the kitchen being open to the dining room and living room where all the appliances stay including the washer and dryer. It has a split floor plan for the 2 bedrooms, 2 full bathrooms. You have a view of a golf course from the screen patio on the back. There is even a golf cart garage, on the back of this condo.The Grenelefe community is so very peaceful and quiet with stunning sunsets, views and wildlife! Aspenwood includes exterior maintenance, insurance on the buildings exterior, roof, a private and newly renovated year round HEATED community pool, tennis & Pickleball court, landscape maintenance, water usage, trash, Int and ext pest control, and a manager. A/C unit less than 5 years old. Live in affordable Central Florida, minutes from the magic of Disney World -Convenient to shopping, attractions, airports, parks, lakes and one an 1/2 hours to either coast with beaches . Don't wait....call for your private showing today !

    Zillow last checked:

    Listing updated:

    Listed by:

    Ginny Peters 407-443-3965,

    CENTURY 21 ALTON CLARK 407-636-4637

    Bought with:

    Susan Brown, 3422276

    FLORIDA REALTY INVESTMENTS

    Source: Stellar MLS,MLS#: O6157285MLS LogoOriginating MLS: Orlando Regional

    Facts & features

    Interior

    Bedrooms & bathrooms
    • Bedrooms: 2
    • Bathrooms: 2
    • Full bathrooms: 2
    Rooms
    • Room types: Family Room, Utility Room
    Primary bedroom
    • Level: First
    • Dimensions: 15.11x11.11
    Bedroom 2
    • Level: First
    • Dimensions: 11.8x13
    Kitchen
    • Level: First
    • Dimensions: 7.4x13.2
    Living room
    • Level: First
    • Length: 13
    Heating
    • Central
    Cooling
    • Central Air
    Appliances
    • Included: Dishwasher, Disposal, Dryer, Electric Water Heater, Ice Maker, Microwave, Range, Washer, Water Filtration System
    • Laundry: Inside, Laundry Room
    Features
    • Ceiling Fan(s), Eating Space In Kitchen, Kitchen/Family Room Combo, Living Room/Dining Room Combo, Open Floorplan, Split Bedroom
    • Flooring: Carpet, Tile
    • Doors: Sliding Doors
    • Windows: Blinds, Drapes, Rods, Window Treatments, Skylight(s)
    • Has fireplace: No
    • Furnished: Yes
    • Common walls with other units/homes: End Unit
    Interior area
    • Total structure area: 1,050
    • Total interior livable area: 970 sqft

    Property

    Parking
    • Parking features: Common, Golf Cart Garage, Guest
    Features
    • Levels: One
    • Stories: 1
    • Patio & porch: Covered, Rear Porch, Screened
    • Exterior features: Rain Gutters, Sidewalk
    • Has view: Yes
    • View description: Garden, Golf Course
    Lot
    • Size: 830 Square Feet
    • Features: Corner Lot, Unincorporated
    Details
    • Parcel number: 282807935116000180
    • Special conditions: None

    Construction

    Type & style
    • Home type: Condo
    • Architectural style: Contemporary
    • Property subtype: Condominium
    Materials
    • Wood Frame
    • Foundation: Slab
    • Roof: Shingle
    Condition
    • Completed
    • New construction: No
    • Year built: 1986

    Utilities & green energy

    • Sewer: Public Sewer
    • Water: Public
    • Utilities for property: Electricity Available, Sewer Connected, Water Connected

    Community & HOA

    Community
    • Features: Association Recreation - Owned, Buyer Approval Required, Community Mailbox, Deed Restrictions, Golf Carts OK, Golf, Sidewalks
    • Pet fee: $0 monthly
    • Subdivision: ASPENWOOD/GREENLEFE CONDO PH 1
    HOA
    • Has HOA: Yes
    • Amenities included: Maintenance, Pickleball Court(s), Pool, Recreation Facilities, Vehicle Restrictions
    • Services included: Community Pool, Insurance, Maintenance Structure, Manager, Pool Maintenance, Sewer, Trash, Water
    • HOA fee: $370 monthly
    • HOA name: Kristin Powell
    • HOA phone: 863-588-1110
    Location
    • Region: Haines City

    Financial & listing details

    • Price per square foot: $182/sqft
    • Annual tax amount: $699
    • Date on market: 11/16/2023
    • Cumulative days on market: 50 days
    • Listing terms: Cash,Conventional
    • Ownership: Condominium
    • Total actual rent: 0
    • Electric utility on property: Yes
    • Road surface type: Asphalt

    Price history

    DateEventPrice
    3/27/2024Sold$176,500-1.9%$182/sqft
    Source: Stellar MLS #O6157285 Report a problem
    1/5/2024Pending sale$180,000$186/sqft
    Source: Stellar MLS #O6157285 Report a problem
    12/2/2023Price change$180,000-2.7%$186/sqft
    Source: Stellar MLS #O6157285 Report a problem
    11/22/2023Price change$185,000-2.6%$191/sqft
    Source: Stellar MLS #O6157285 Report a problem
    11/16/2023Listed for sale$190,000$196/sqft
    Source: Stellar MLS #O6157285 Report a problem

    Public tax history

    Tax history is unavailable.

    Neighborhood: 33844

    Nearby schools

    GreatSchools rating
    Schools provided by the listing agent
    • Elementary: Sandhill Elem
    • Middle: Dundee Ridge Middle
    • High: Haines City Senior High

    Source: Stellar MLS. This data may not be complete. We recommend contacting the local school district to confirm school assignments for this home.

    Get a cash offer in 3 minutes
    Find out how much your home could sell for in as little as 3 minutes with a no-obligation cash offer.
    Estimated market value
    $140,700
    Get a cash offer in 3 minutes
    Find out how much your home could sell for in as little as 3 minutes with a no-obligation cash offer.
    Estimated market value
    $140,700