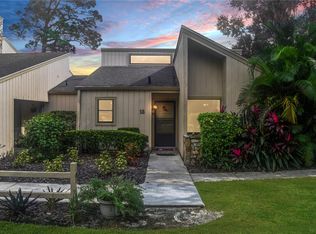
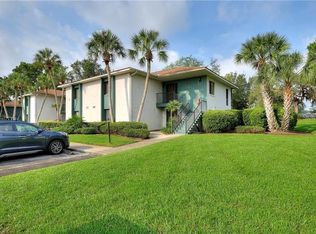
Charming Condo in Aspenwood at Grenelefe – A Tranquil Escape Near Central Florida’s Excitement! Tucked away in the serene Aspenwood at Grenelefe Community, this 1-bedroom, 1-bathroom condo offers a peaceful haven just a short drive from Disney and Central Florida’s premier attractions. Perfect for year-round living or a seasonal getaway, this home combines cozy charm with easy access to vibrant amenities. Step inside and be greeted by striking wood cathedral ceilings, skylights, and expansive windows that invite in abundant natural light, creating a bright and airy living space. The open floor plan flows seamlessly to a private screened lanai, perfect for morning coffee or evening relaxation. From here, enjoy quick access to the heated community pool, making every day feel like a vacation. A golf cart garage adds a convenient touch for exploring the neighborhood, which is a haven for those seeking a slower pace. The Aspenwood community offers a welcoming blend of full-time and seasonal residents, with amenities including, recreational courts, and lush, well-maintained grounds. Whether you’re looking for a private retreat or a base for your Central Florida adventures, this condo offers the perfect mix of comfort and convenience. Schedule your tour today and discover the best of both worlds—peaceful living with proximity to all the excitement Central Florida has to offer!
For sale
$119,900
19 ASPEN DR. #19, HAINES CITY, FL 33844
1beds
744sqft
Condominium
Built in 1982
-- sqft lot
$-- Zestimate®
$161/sqft
$289/mo HOA
What's special
Private screened lanaiExpansive windowsLush well-maintained groundsHeated community poolWood cathedral ceilings
- 598 days
- 153
- 13
Zillow last checked:
Listing updated:
Listed by:
Daphne Manning 863-640-5693,
LA ROSA REALTY PRESTIGE 863-940-4850
Source: Stellar MLS,MLS#: P4933247 Originating MLS: Lakeland
Originating MLS: Lakeland
Facts & features
Interior
Bedrooms & bathrooms
- Bedrooms: 1
- Bathrooms: 1
- Full bathrooms: 1
Rooms
- Room types: Florida Room, Great Room, Storage Rooms
Primary bedroom
- Features: Built-in Closet
- Level: First
- Area: 154 Square Feet
- Dimensions: 14x11
Primary bathroom
- Features: Tub With Shower
- Level: First
Kitchen
- Features: Breakfast Bar
- Level: First
- Area: 120 Square Feet
- Dimensions: 12x10
Living room
- Level: First
- Area: 252 Square Feet
- Dimensions: 21x12
Heating
- Central, Electric
Cooling
- Central Air
Appliances
- Included: Dishwasher, Electric Water Heater, Range, Refrigerator
- Laundry: Inside
Features
- Cathedral Ceiling(s), Ceiling Fan(s), High Ceilings, Living Room/Dining Room Combo, Vaulted Ceiling(s)
- Flooring: Ceramic Tile, Laminate
- Doors: Sliding Doors
- Has fireplace: Yes
- Fireplace features: Wood Burning
- Furnished: Yes
Interior area
- Total structure area: 1,058
- Total interior livable area: 744 sqft
Video & virtual tour
Property
Parking
- Parking features: None
Features
- Levels: One
- Stories: 1
- Patio & porch: Deck, Patio, Porch, Screened
- Exterior features: Irrigation System, Lighting, Sidewalk, Tennis Court(s)
- Has view: Yes
- View description: Golf Course
Lot
- Size: 435 Square Feet
- Features: On Golf Course
- Residential vegetation: Mature Landscaping, Trees/Landscaped
Details
- Parcel number: 072828935116000190
- Zoning: 0
- Special conditions: None
Construction
Type & style
- Home type: Condo
- Architectural style: Contemporary
- Property subtype: Condominium
Materials
- Wood Siding
- Foundation: Slab
- Roof: Shingle
Condition
- New construction: No
- Year built: 1982
Utilities & green energy
- Sewer: Public Sewer
- Water: Public
- Utilities for property: BB/HS Internet Available, Cable Available, Electricity Connected, Private, Street Lights
Community & HOA
Community
- Features: Buyer Approval Required, Golf Carts OK, Golf, Pool, Tennis Court(s)
- Pet fee: $0 monthly
- Subdivision: ASPENWOOD AT GRENELEFE PH 1 CONDO
HOA
- Has HOA: No
- Services included: Cable TV, Reserve Fund, Insurance, Maintenance Structure, Maintenance Grounds, Private Road, Recreational Facilities
- HOA fee: $289 monthly
- HOA name: Kristin Powell
- HOA phone: 863-588-1110
Location
- Region: Haines City
Financial & listing details
- Price per square foot: $161/sqft
- Annual tax amount: $984
- Date on market: 1/7/2025
- Cumulative days on market: 571 days
- Listing terms: Cash
- Ownership: Condominium
- Total actual rent: 0
- Electric utility on property: Yes
- Road surface type: Paved
Estimated market value
Not available
Estimated sales range
Not available
Not available
Price history
| Date | Event | Price |
|---|---|---|
| 8/14/2026 | Price change | $119,900-4.1%$161/sqft |
Source:  Stellar MLS #P4933247 Report a problem Stellar MLS #P4933247 Report a problem | ||
| 2/11/2026 | Listed for sale | $125,000$168/sqft |
Source: Stellar MLS #P4933247 Report a problem | ||
| 2/4/2026 | Pending sale | $125,000$168/sqft |
Source: Stellar MLS #P4933247 Report a problem | ||
| 11/9/2025 | Listed for sale | $125,000$168/sqft |
Source: Stellar MLS #P4933247 Report a problem | ||
| 11/4/2025 | Pending sale | $125,000$168/sqft |
Source: Stellar MLS #P4933247 Report a problem | ||
| 8/29/2025 | Listed for sale | $125,000$168/sqft |
Source: Stellar MLS #P4933247 Report a problem | ||
| 8/25/2025 | Pending sale | $125,000$168/sqft |
Source: Stellar MLS #P4933247 Report a problem | ||
| 8/21/2025 | Listed for sale | $125,000$168/sqft |
Source: Stellar MLS #P4933247 Report a problem | ||
| 8/10/2025 | Pending sale | $125,000$168/sqft |
Source: Stellar MLS #P4933247 Report a problem | ||
| 7/7/2025 | Price change | $125,000-3.8%$168/sqft |
Source: Stellar MLS #P4933247 Report a problem | ||
| 1/8/2025 | Listed for sale | $130,000$175/sqft |
Source: Stellar MLS #P4933247 Report a problem | ||
Public tax history
Tax history is unavailable.
Monthly payment
Est. payment
Payment breakdown
Explore the cost of this home by adjusting the details. Changes won't be saved.Climate risks
Neighborhood: 33844
Similar homes
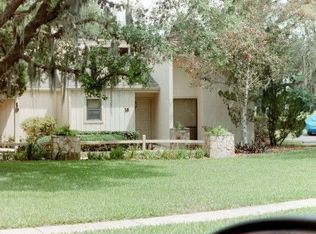
- $115,0001 bd1 ba974 sqft816 PINEWOOD COURT #3126, HAINES CITY, FL 33844For Sale

 MLS ID #P4939164, Stacey Towns Friend, STACEY TOWNS REALTY LLC. Stellar MLS
 - $94,9001 bd1 ba974 sqft167 PALM VIEW COURT #3487, HAINES CITY, FL 33844For Sale
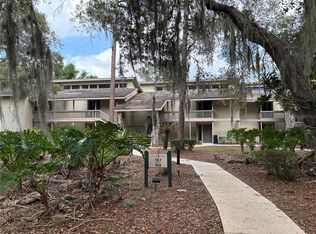 MLS ID #G5111897, Noel Moenssens, ORLANDO HOMES & INVESTMENTS. Stellar MLS
 - $98,0001 bd1 ba548 sqft2010 CORNER LAKE DRIVE #2010, HAINES CITY, FL 33844For Sale
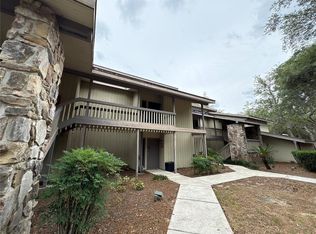 MLS ID #G5111990, Noel Moenssens, ORLANDO HOMES & INVESTMENTS. Stellar MLS
 - $108,0002 bd2 ba1k sqft7 BUCK CIRCLE #7, HAINES CITY, FL 33844For Sale
 MLS ID #P4930502, Jennifer Sarria, OLYMPUS EXECUTIVE REALTY INC. Stellar MLS
 - $135,0002 bd2 ba812 sqft22102 INDIAN CREEK DRIVE #1, KISSIMMEE, FL 34759For SaleMLS ID #S5151936, Kish Munjal, CENTURY 21 ALL HOMES & PROPERT. Stellar MLS
- $125,0003 bd1 ba500 sqft1239 AVENUE K, HAINES CITY, FL 33844For SaleMLS ID #O6432901, Alejandra Velasquez, MY REALTY GROUP, LLC.. Stellar MLS
- $127,0002 bd2 ba864 sqft379 TOWNBRIDGE DRIVE, HAINES CITY, FL 33844For SaleMLS ID #L4963128, Anita Love, SWEETWATER RESALES. Stellar MLS
- $99,9002 bd2 ba900 sqft320 ALOHA DRIVE, HAINES CITY, FL 33844For SaleMLS ID #O6370687, Gerald Buck, FIVE STAR REAL ESTATE OF FL. Stellar MLS
- $124,8001 bd1 ba475 sqft1103 CYPRESS GARDENS BOULEVARD #13, WINTER HAVEN, FL 33884For SaleMLS ID #L4963758, Linda Andre, COLDWELL BANKER REALTY. Stellar MLS
- $129,5002 bd1 ba826 sqft1100 MARTINIQUE DRIVE #106, WINTER HAVEN, FL 33884For SaleMLS ID #L4963603, David Small, KELLER WILLIAMS REALTY SMART 1. Stellar MLS
- $130,0002 bd2 ba574 sqft251 PATTERSON ROAD #C-31, HAINES CITY, FL 33844For SaleMLS ID #P4930244, Karen Branch, FLORIDA REALTY MARKETPLACE. Stellar MLS
- $124,0002 bd2 ba1k sqft689 LAKE HOWARD DRIVE NW #1E, WINTER HAVEN, FL 33880For SaleMLS ID #TB8360466, Maria Rivera, RIVERA & ASSOCIATES REALTY. Stellar MLS
- $165,0003 bd2 ba924 sqft13601 LAKE HATCHINEHA ROAD, HAINES CITY, FL 33844For SaleMLS ID #R4911811, Shelli Hirtner, EASY REALTY. Stellar MLS
- $109,9002 bd2 ba840 sqft1700 6TH STREET NW #C1, WINTER HAVEN, FL 33881For SaleMLS ID #L4958845, Annie Wood, HARPER REALTY FL, LLC. Stellar MLS
- $149,0002 bd2 ba981 sqft6102 LAKE MARION GOLF RESORT, KISSIMMEE, FL 34759For SaleMLS ID #O6418833, Ali Mazahaem Flores, THE SIMON SIMAAN GROUP. Stellar MLS
- $116,0002 bd1 ba840 sqft1700 6TH STREET NW #C26, WINTER HAVEN, FL 33881For SaleMLS ID #P4934743, Bryan Rich, CENTURY 21 WATSON & MYERS REALTY. Stellar MLS
- $158,0002 bd2 ba812 sqft353 PORT PLEASANT DRIVE #353, KISSIMMEE, FL 34759For SaleMLS ID #S5136872, Efreen Garcia Rodriguez, VP REALTY. Stellar MLS
- $139,9002 bd2 ba851 sqft626 PAVARE COURT, WINTER HAVEN, FL 33884For SaleMLS ID #P4939234, Tisha Talbot, CENTURY 21 MYERS REALTY. Stellar MLS
- $75,0002 bd2 ba1k sqft357 BADGER LANE, HAINES CITY, FL 33844For SaleMLS ID #P4935525, Leslie Yokshas, KELLER WILLIAMS REALTY SMART 1. Stellar MLS
- $149,0003 bd2 ba1k sqft2936 N PALM CIRCLE, HAINES CITY, FL 33844For SaleMLS ID #P4938480, Anthony Medina, KELLER WILLIAMS REALTY SMART 1. Stellar MLS
