PRICE REDUCED! 2-bedroom 2-bath home is ready for new owners and priced to sell! Open living/dining room combo with new laminate flooring. Eat-in kitchen has lots of storage space with newer stove and refrigerator. Appliances stay including the washer and dryer. Partially furnished. New AC 2021, New ceilings, trusses, and roof in 2023. New hot water heater 2025. Share included in the purchase price currently valued at $60k. Community has planned activities, clubhouse, gated entrance and is located on Lake Hamilton, a 2200-acre lake. So, bring your boat and fishing poles! Shed in carport area and screened room on the side. Quick closing available. Make this your get away property or live here year around. Don't miss out. Call today to view!
For sale
Price cut: $1.9K (8/15)
$75,000
357 BADGER LANE, HAINES CITY, FL 33844
2beds
1,032sqft
Manufactured Home, Single Family Residence
Built in 1981
4,861 Square Feet Lot
$-- Zestimate®
$73/sqft
$297/mo HOA
What's special
Shed in carport areaLots of storage spaceNew laminate flooringNewer stove and refrigerator
- 464 days
- 64
- 8
Zillow last checked:
Listing updated:
Listed by:
Leslie Yokshas 863-221-5785,
KELLER WILLIAMS REALTY SMART 1 863-508-3000
Source: Stellar MLS,MLS#: P4935525 Originating MLS: East Polk
Originating MLS: East Polk
Facts & features
Interior
Bedrooms & bathrooms
- Bedrooms: 2
- Bathrooms: 2
- Full bathrooms: 2
Rooms
- Room types: Florida Room
Primary bedroom
- Features: En Suite Bathroom, Walk-In Closet(s)
- Level: First
- Area: 165 Square Feet
- Dimensions: 11x15
Bedroom 2
- Features: Walk-In Closet(s)
- Level: First
- Area: 165 Square Feet
- Dimensions: 11x15
Balcony porch lanai
- Features: No Closet
- Level: First
- Area: 264 Square Feet
- Dimensions: 12x22
Dining room
- Features: No Closet
- Level: First
- Area: 81 Square Feet
- Dimensions: 9x9
Kitchen
- Features: Ceiling Fan(s), Pantry, Storage Closet
- Level: First
- Area: 135 Square Feet
- Dimensions: 9x15
Living room
- Features: No Closet
- Level: First
- Area: 315 Square Feet
- Dimensions: 15x21
Heating
- Central
Cooling
- Central Air
Appliances
- Included: Dishwasher, Disposal, Dryer, Microwave, Range, Refrigerator, Washer
- Laundry: Other
Features
- Ceiling Fan(s), Eating Space In Kitchen, Living Room/Dining Room Combo, Walk-In Closet(s)
- Flooring: Carpet, Laminate, Vinyl
- Doors: Sliding Doors
- Windows: Window Treatments
- Has fireplace: No
Interior area
- Total structure area: 1,032
- Total interior livable area: 1,032 sqft
Video & virtual tour
Property
Parking
- Total spaces: 1
- Parking features: Carport
- Carport spaces: 1
Features
- Levels: One
- Stories: 1
- Patio & porch: Screened
- Exterior features: Awning(s)
- Waterfront features: Lake, Lake Privileges, Boat Ramp - Private, Skiing Allowed
- Body of water: LAKE HAMILTON
Lot
- Size: 4,861 Square Feet
Details
- Additional structures: Shed(s)
- Parcel number: 272807821601003570
- Special conditions: None
Construction
Type & style
- Home type: MobileManufactured
- Property subtype: Manufactured Home, Single Family Residence
Materials
- Vinyl Siding
- Foundation: Crawlspace
- Roof: Shingle
Condition
- New construction: No
- Year built: 1981
Utilities & green energy
- Sewer: Public Sewer
- Water: Public
- Utilities for property: Cable Connected, Electricity Connected, Public, Water Connected
Community & HOA
Community
- Features: Boat Slip, Fishing, Lake, Private Boat Ramp, Buyer Approval Required, Clubhouse, Deed Restrictions, Gated Community - No Guard
- Pet fee: $0 monthly
- Senior community: Yes
- Subdivision: LAKE REGION MOBILE HOME VILLAGE
HOA
- Has HOA: Yes
- Amenities included: Clubhouse, Gated, Pool, Recreation Facilities
- Services included: Cable TV, Community Pool, Internet, Sewer, Trash, Water
- HOA fee: $297 monthly
- HOA name: Lake Region Village Office
- HOA phone: 863-439-1762
Location
- Region: Haines City
Financial & listing details
- Price per square foot: $73/sqft
- Tax assessed value: $65,290
- Annual tax amount: $471
- Date on market: 7/14/2025
- Cumulative days on market: 465 days
- Listing terms: Cash,Conventional
- Ownership: Co-op
- Total actual rent: 0
- Electric utility on property: Yes
- Road surface type: Asphalt
- Body type: Double Wide
Estimated market value
Not available
Estimated sales range
Not available
Not available
Price history
| Date | Event | Price |
|---|---|---|
| 8/15/2026 | Price change | $75,000-2.5%$73/sqft |
Source:  Stellar MLS #P4935525 Report a problem Stellar MLS #P4935525 Report a problem | ||
| 4/16/2026 | Price change | $76,900-2.5%$75/sqft |
Source: Stellar MLS #P4935525 Report a problem | ||
| 2/1/2026 | Price change | $78,900-1.3%$76/sqft |
Source: Stellar MLS #P4935525 Report a problem | ||
| 8/18/2025 | Price change | $79,900+14.3%$77/sqft |
Source: Stellar MLS #P4935525 Report a problem | ||
| 7/14/2025 | Listed for sale | $69,900-46.2%$68/sqft |
Source: Stellar MLS #P4935525 Report a problem | ||
| 1/30/2024 | Listing removed | -- |
Source: Stellar MLS #P4928331 Report a problem | ||
| 1/8/2024 | Price change | $129,900-3.7%$126/sqft |
Source: Stellar MLS #P4928331 Report a problem | ||
| 12/8/2023 | Listed for sale | $134,900$131/sqft |
Source: Stellar MLS #P4928331 Report a problem | ||
Public tax history
| Year | Property taxes | Tax assessment |
|---|---|---|
| 2025 | $179 +5.3% | $63,229 +2.9% |
| 2024 | $170 +3.6% | $61,447 +3% |
| 2023 | $164 +3.7% | $59,657 +3% |
| 2022 | $159 -79% | $57,919 +6.5% |
| 2021 | $754 +5.3% | $54,400 +6.2% |
| 2020 | $716 +295% | $51,204 +34.5% |
| 2019 | $181 -55% | $38,083 +1.9% |
| 2018 | $402 +6.4% | $37,373 +2.1% |
| 2017 | $378 +99.7% | $36,604 -4.4% |
| 2016 | $189 -0.4% | $38,304 +0.7% |
| 2015 | $190 -45.2% | $38,038 +0.8% |
| 2014 | $347 +91.3% | $37,736 +1.5% |
| 2013 | $181 +1.3% | $37,178 +0.1% |
| 2012 | $179 +1.6% | $37,138 +0.8% |
| 2011 | $176 +3.1% | $36,826 +1.5% |
| 2010 | $171 -1.8% | $36,282 +2.7% |
| 2009 | $174 +7.8% | $35,328 +0.1% |
| 2008 | $162 | $35,293 |
| 2007 | -- | -- |
| 2006 | $148 | -- |
| 2005 | -- | -- |
| 2004 | $108 -9% | -- |
| 2003 | $119 -12.3% | $32,150 -2.5% |
| 2002 | $136 +3.8% | $32,960 +0.9% |
| 2001 | $131 | $32,672 |
Find assessor info on the county website
Monthly payment
Climate risks
Neighborhood: 33844
Similar homes
- $68,0002 bd2 ba1.5k sqft37 Sargent St, Haines City, FL 33844For Sale
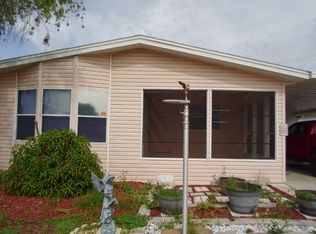 MLS ID #11800290, Brenda Brooks, The SWANS MHRS LLC. My State MLS
 - $79,0002 bd2 ba1.1k sqft508 LAKESIDE RANCH WAY, WINTER HAVEN, FL 33881For Sale
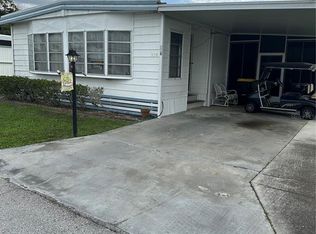
 MLS ID #P4933855, Jean Murphy, CENTURY 21 MYERS REALTY. Stellar MLS
 - $59,9002 bd2 ba1.5k sqft3000 Us Highway 17/92 W #35, Haines City, FL 33844For Sale
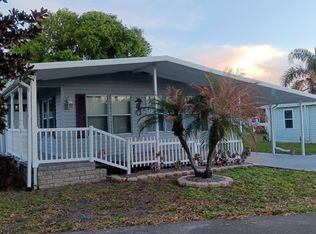 MLS ID #11668541, Hope Isaacs, The SWANS MHRS LLC. My State MLS
 - $69,0002 bd2 ba1.1k sqft1526 Aberdeen Ln #150, Winter Haven, FL 33881For Sale
 MLS ID #12014597, Cheryl Dobbs, CRF Communities. My State MLS
 - $79,5001 bd1 ba574 sqft251 PATTERSON ROAD #C25, HAINES CITY, FL 33844For SaleMLS ID #P4927994, Karen Branch, FLORIDA REALTY MARKETPLACE. Stellar MLS
- $79,5002 bd2 ba989 sqft97 PARSON DRIVE, WINTER HAVEN, FL 33884For SaleMLS ID #G5117624, Chris Cain, MOSAIC SERVICES LLC. Stellar MLS
