Fantastic Opportunity to live in a beautiful 3 level townhome in 19707! Incredible Hockessin location at its finest for this wonderful home that is the largest of any interior unit. Original owner added square footage when built to include the greenhouse bump-out in the breakfast nook and the expanded oversized loft. The basement is a true daylight walkout to level and was finished professionally in 2014 to include numerous recessed lights, a wall of custom built-in shelving, and a convenient full bathroom. The main level is spacious and impressive with a hardwood floored living and dining room with custom chandelier and sconces. The fabulous kitchen is a chef's delight and is open to the 2 story family room with soaring ceiling and loads of natural light. The deck is larger than most and has a beautiful high and expansive view. The owners suite is lovely and has an adjoining luxury bath for the ultimate in relaxation after a long day. Rounding out the 2nd floor is a full laundry room with utility sink, an expanded open loft and two additional spacious bedrooms. The fantastic finished basement space is 950 sf and could easily accommodate a 4th bedroom if needed. Total finished square footage is 3275 including 3 bedrooms, 3 full bathrooms and a powder room! Super easy living as association takes care of all exterior care - including the roof! Don't miss this incredible value in one of the best locations in Delaware!
Sold for $529,900
$529,900
18 Barley Glenn Ct, Hockessin, DE 19707
3beds
3,275sqft
Townhouse
Built in 2007
-- sqft lot
$542,700 Zestimate®
$162/sqft
$3,347 Estimated rent
Home value
$542,700
$483,000 - $608,000
$3,347/mo
Zestimate® history
Owner options
List your home for rent
$3,347/mo
Rent Zestimate®
Find your next renter with Zillow Rental Manager. Plus, with online applications, you can quickly screen prospective tenants – for free.
$3,347/mo
Rent Zestimate®
Refinance and save
$3,547/mo
Est. payment
Refinancing to a lower rate could help reduce your monthly payments and save thousands over the life of the loan.
$3,547/mo
Est. payment
Explore your selling options
Work with a Zillow partner agent
Leverage their expertise and Zillow's premium Showcase listings to get your home seen by more buyers.
Get startedList with your own agent
Get your home in front of millions of buyers by listing it on Zillow.
Learn how to do itSell it yourself
Take full control of how buyers see your home on Zillow by listing For Sale by Owner (FSBO).
List your homeWhat's special
Expanded open loftExpanded oversized loftFinished basement spaceLoads of natural lightCustom chandelier and sconcesSpacious bedroomsFabulous kitchen
Zillow last checked:
Listing updated:
Listed by:
Kat Pigliacampi 302-388-0833,
Patterson-Schwartz - Greenville
Bought with:
Subrahamanya Danthuluri, RS318688
Brokers Realty Group, LLC
Source: Bright MLS,MLS#: DENC2077072
Facts & features
Interior
Bedrooms & bathrooms
- Bedrooms: 3
- Bathrooms: 4
- Full bathrooms: 3
- 1/2 bathrooms: 1
- Main level bathrooms: 1
Basement
- Area: 950
Heating
- Forced Air, Natural Gas
Cooling
- Central Air, Natural Gas
Appliances
- Included: Gas Water Heater
- Laundry: Upper Level
Features
- Breakfast Area, Built-in Features, Ceiling Fan(s), Family Room Off Kitchen, Open Floorplan, Primary Bath(s), Recessed Lighting, Upgraded Countertops, Walk-In Closet(s)
- Windows: Skylight(s)
- Basement: Finished,Interior Entry,Exterior Entry,Concrete,Sump Pump,Walk-Out Access
- Number of fireplaces: 1
- Fireplace features: Gas/Propane
Interior area
- Total structure area: 3,275
- Total interior livable area: 3,275 sqft
- Finished area above ground: 2,325
- Finished area below ground: 950
Property
Parking
- Total spaces: 2
- Parking features: Garage Faces Front, Inside Entrance, Attached, Driveway
- Attached garage spaces: 1
- Uncovered spaces: 1
Accessibility
- Accessibility features: None
Features
- Levels: Three
- Stories: 3
- Patio & porch: Deck
- Exterior features: Lighting
- Pool features: None
Details
- Additional structures: Above Grade, Below Grade
- Parcel number: 08018.00102.C.0032
- Zoning: RESIDENTIAL
- Special conditions: Standard
Construction
Type & style
- Home type: Townhouse
- Architectural style: Colonial,Contemporary
- Property subtype: Townhouse
Materials
- Stone, Stucco
- Foundation: Concrete Perimeter
Condition
- New construction: No
- Year built: 2007
Utilities & green energy
- Sewer: Public Sewer
- Water: Public
Community & HOA
Community
- Subdivision: Hockessin Mews
HOA
- Has HOA: Yes
- Services included: All Ground Fee, Common Area Maintenance, Insurance, Lawn Care Front, Management, Reserve Funds, Snow Removal, Trash
- HOA fee: $342 monthly
Location
- Region: Hockessin
Financial & listing details
- Price per square foot: $162/sqft
- Tax assessed value: $112,300
- Annual tax amount: $3,914
- Date on market: 3/7/2025
- Listing agreement: Exclusive Right To Sell
- Inclusions: All Appliances As-is
- Ownership: Fee Simple
Price history
| Date | Event | Price |
|---|---|---|
| 4/16/2025 | Sold | $529,900+7.1%$162/sqft |
Source:  Bright MLS #DENC2077072 Report a problem Bright MLS #DENC2077072 Report a problem | ||
| 3/14/2025 | Pending sale | $495,000$151/sqft |
Source: Bright MLS #DENC2077072 Report a problem | ||
| 3/10/2025 | Contingent | $495,000$151/sqft |
Source: Bright MLS #DENC2077072 Report a problem | ||
| 3/7/2025 | Listed for sale | $495,000$151/sqft |
Source: Bright MLS #DENC2077072 Report a problem | ||
Public tax history
Tax history is unavailable.
Neighborhood: 19707
Nearby homes
- $534,9003 bd2 ba2.5k sqft20 Barley Glenn Ct, Hockessin, DE 19707Off Market
- $2,9503 bd3 ba2.7k sqft14 Barley Glenn Ct, Hockessin, DE 19707For Rent
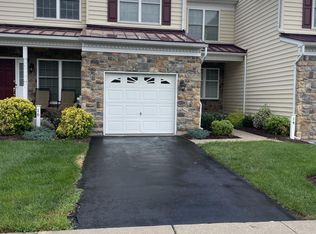
- $410,6003 bd2 ba2.3k sqft24 Barley Glenn Ct, Hockessin, DE 19707Off Market
- $512,2003 bd3 ba2.9k sqft26 Barley Glenn Ct, Hockessin, DE 19707Off Market
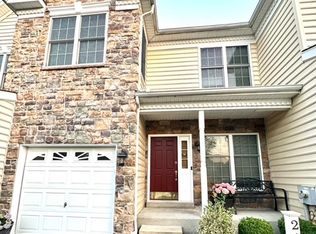
- $489,9003 bd2 ba2.1k sqft28 Barley Glenn Ct, Hockessin, DE 19707Off Market
- $580,4004 bd3 ba2.1k sqft32 Barley Glenn Ct, Hockessin, DE 19707Off Market
- $459,6003 bd3 ba2.2k sqft9 Barley Glenn Ct, Hockessin, DE 19707Off Market
- $481,0004 bd4 ba2.9k sqft3 Barley Glen Ct #22, Hockessin, DE 19707Sold
Nearby schools
GreatSchools rating
- 10/10North Star Elementary SchoolGrades: K-5Distance: 0.3 mi
- 8/10duPont (H.B.) Middle SchoolGrades: 6-8Distance: 2.4 mi
- 3/10Dickinson (John) High SchoolGrades: 6-12Distance: 3.2 mi
Schools provided by the listing agent
- District: Red Clay Consolidated
Source: Bright MLS. This data may not be complete. We recommend contacting the local school district to confirm school assignments for this home.
Get a cash offer in 3 minutes
Find out how much your home could sell for in as little as 3 minutes with a no-obligation cash offer.
Estimated market value
$542,700
Get a cash offer in 3 minutes
Find out how much your home could sell for in as little as 3 minutes with a no-obligation cash offer.
Estimated market value
$542,700
- Delaware
- New Castle County
- Hockessin
- 19707
- 18 Barley Glenn Ct
Nearby cities
Nearby zip codes
Other Hockessin Topics
