Skip main navigation
Off market
Street View
  • $468,000

    9 Barley Glenn Ct, Hockessin, DE 19707

    3beds
    2,200sqft
    Townhouse
    Built in 2007
    -- sqft lot
    $468,000 Zestimate®
    $213/sqft
    $3,028 Estimated rent

    Home value

    $468,000

    $445,000 - $491,000

    $3,028/mo

    Zestimate® history
    Loading
    Loading...

    Owner options

    List your home for rent

    $3,028/mo

    Rent Zestimate®

    Find your next renter with Zillow Rental Manager. Plus, with online applications, you can quickly screen prospective tenants – for free.

    Learn more

    $3,028/mo

    Rent Zestimate®

    Refinance and save

    $3,097/mo

    Est. payment

    Refinancing to a lower rate could help reduce your monthly payments and save thousands over the life of the loan.

    See today's rates

    $3,097/mo

    Est. payment

    Explore your selling options

    Work with a Zillow partner agent

    Leverage their expertise and Zillow's premium Showcase listings to get your home seen by more buyers.

    Get started

    List with your own agent

    Get your home in front of millions of buyers by listing it on Zillow.

    Learn how to do it

    Sell it yourself

    Take full control of how buyers see your home on Zillow by listing For Sale by Owner (FSBO).

    List your home

    What's special

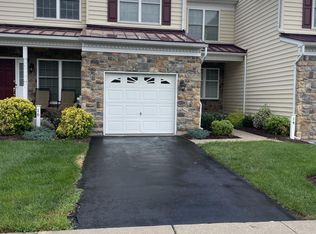
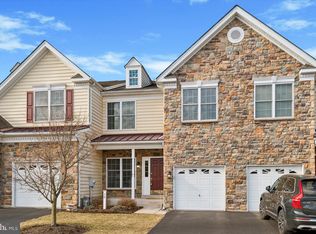
    This 3BR, 2.1 bath townhome sits in the neighborhood of the Mews at Hockessin and is well positioned for easy access to all major roadways. Enter through the front door into the formal living room and immediately notice the high ceilings, open layout and fresh paint throughout. Continue straight through to the formal dining room with classic columns. The open, 2-story family room features large picture windows and gas fireplace and opens to the updated eat-in kitchen with granite counters, custom cherry cabinetry and gas cooktop. The kitchen leads to the large composite deck overlooking the rear yard. Access to the 1-car garage and a powder room complete the main level. Up the open, turned staircase find the master suite with tray ceiling, walk-in closet and en-suite with double vanity. Two additional bedrooms, guest bath and laundry room complete the upstairs. The office/loft area on the second floor opens to the 1st floor. The unfinished lower level has high ceilings offering the potential for more finished space or an abundance of storage. This townhome sits in the heart of Hockessin with easy access to Downtown Wilmington and all that the area has to offer.

    This property is not currently displayed as for sale or rent on Zillow. This may be different from what's on other websites or public sources.

    Facts & features

    Interior

    Bedrooms & bathrooms
    • Bedrooms: 3
    • Bathrooms: 3
    • Full bathrooms: 2
    • 1/2 bathrooms: 1
    Heating
    • Forced air, Gas
    Cooling
    • Central
    Interior area
    • Total interior livable area: 2,200 sqft

    Property

    Parking
    • Total spaces: 1
    • Parking features: Garage - Attached

    Construction

    Type & style
    • Home type: Townhouse
    Condition
    • Year built: 2007

    Community & HOA

    HOA
    • Has HOA: Yes
    • HOA fee: $224 monthly
    Location
    • Region: Hockessin

    Financial & listing details

    • Price per square foot: $213/sqft

    Price history

    DateEventPrice
    10/4/2021Sold$394,000-1.3%$179/sqft
    Source: Bright MLS #DENC527820 Report a problem
    9/28/2021Pending sale$399,000$181/sqft
    Source: Bright MLS #DENC527820 Report a problem
    8/25/2021Contingent$399,000$181/sqft
    Source: Bright MLS #DENC527820 Report a problem
    8/24/2021Pending sale$399,000$181/sqft
    Source: Patterson Schwartz #DENC527820 Report a problem
    8/20/2021Listed for sale$399,000$181/sqft
    Source: Patterson Schwartz #DENC527820 Report a problem
    7/21/2021Listing removed--
    Source: Patterson Schwartz Report a problem
    6/5/2021Listed for sale$399,000$181/sqft
    Source: Patterson Schwartz #DENC527820 Report a problem

    Public tax history

    Tax history is unavailable.

    Neighborhood: 19707

    Nearby schools

    GreatSchools rating
    Schools provided by the listing agent
    • District: Red Clay Consolidated

    Source: The MLS. This data may not be complete. We recommend contacting the local school district to confirm school assignments for this home.

    Get a cash offer in 3 minutes
    Find out how much your home could sell for in as little as 3 minutes with a no-obligation cash offer.
    Estimated market value
    $468,000
    Get a cash offer in 3 minutes
    Find out how much your home could sell for in as little as 3 minutes with a no-obligation cash offer.
    Estimated market value
    $468,000