Set on a rare acre of wooded grounds along picturesque Barney Brook, this extensively renovated 1890s Victorian offers an extraordinary blend of historic charm, modern livability, and village convenience. Located just moments from Irvington’s vibrant Main Street and a short walk to Metro-North train station, the home provides a truly unique lifestyle — serene, private, and deeply connected to nature, yet effortlessly walkable to schools, dining, and daily amenities. Inside, original architectural details and custom millwork are thoughtfully balanced with light-filled open living spaces and contemporary design updates. The striking octagonal family room, surrounded by French doors and tranquil woodland views, serves as the heart of the home — ideal for everyday living and memorable entertaining. Multiple fireplaces, a library and sitting room lined with floor-to-ceiling built-ins, and beautifully reimagined bedroom suites offer warmth and character throughout. Wellness features include a sunlit lower-level gym, sauna, and steam shower. Outdoor living is equally exceptional, with an expansive Ipe deck, heated covered porch, and private pathways leading to the gently flowing brook. Rarely does a property combine historic elegance, an updated and sophisticated style, and such a coveted Rivertowns location — all within an approximate 25 minute drive or 40 minute train ride into Manhattan.
Sold for $2,850,000
$2,850,000
18 Barney Park, Irvington, NY 10533
5beds
4,861sqft
Single Family Residence, Residential
Built in 1900
0.46 Acres Lot
$2,871,700 Zestimate®
$586/sqft
$6,922 Estimated rent
Home value
$2,871,700
$2.61M - $3.16M
$6,922/mo
Zestimate® history
Owner options
List your home for rent
$6,922/mo
Rent Zestimate®
Find your next renter with Zillow Rental Manager. Plus, with online applications, you can quickly screen prospective tenants – for free.
$6,922/mo
Rent Zestimate®
Refinance and save
$19,208/mo
Est. payment
Refinancing to a lower rate could help reduce your monthly payments and save thousands over the life of the loan.
$19,208/mo
Est. payment
Explore your selling options
Work with a Zillow partner agent
Leverage their expertise and Zillow's premium Showcase listings to get your home seen by more buyers.
Get startedList with your own agent
Get your home in front of millions of buyers by listing it on Zillow.
Learn how to do itSell it yourself
Take full control of how buyers see your home on Zillow by listing For Sale by Owner (FSBO).
List your homeWhat's special
Multiple fireplacesOriginal architectural detailsExpansive ipe deckTranquil woodland viewsSurrounded by french doorsPicturesque barney brookLight-filled open living spaces
Zillow last checked:
Listing updated:
Listed by:
Debra K. Goodwin 914-424-4518,
Corcoran Legends Realty 914-591-5600
Bought with:
Maya Sheehan, 10401316059
Compass Greater NY, LLC
Source: OneKey® MLS as distributed by MLS GRID,MLS#: 969181
Facts & features
Interior
Bedrooms & bathrooms
- Bedrooms: 5
- Bathrooms: 5
- Full bathrooms: 4
- 1/2 bathrooms: 1
Other
- Description: Entry Hall with high ceilings, Living room/Library with fireplace, Parlor with fireplace, Dining room with fireplace, Breakfast room, Kitchen, Mud room, Family room with fireplace, door out to back deck and side porch.
- Level: First
Other
- Description: Primary Bedroom with fireplace, ensuite Primary bath and dressing room, Bedroom/office, Bedroom, Full Bath, Laundry
- Level: Second
Other
- Description: Bedroom, Bedroom, Hall bath, Bedroom, Storage
- Level: Third
Other
- Description: Gym or Recreation room, Sauna, Full hall bath, Storage, Garages, Utilities
- Level: Lower
Heating
- Hot Water, Natural Gas
Cooling
- Central Air
Appliances
- Included: Dishwasher, Dryer, Electric Oven, Gas Range, Microwave, Refrigerator, Washer, Wine Refrigerator
- Laundry: In Hall, Laundry Room
Features
- Chefs Kitchen, Eat-in Kitchen, Entrance Foyer, Formal Dining, High Ceilings, Kitchen Island, Open Floorplan, Open Kitchen, Original Details, Primary Bathroom, Storage, Walk-In Closet(s)
- Flooring: Carpet, Ceramic Tile, Hardwood
- Basement: Finished,Walk-Out Access
- Attic: Pull Stairs
- Number of fireplaces: 6
- Fireplace features: Bedroom, Family Room, Living Room
Interior area
- Total structure area: 20,038
- Total interior livable area: 4,861 sqft
Property
Parking
- Total spaces: 4
- Parking features: Driveway, Garage
- Garage spaces: 2
- Has uncovered spaces: Yes
Features
- Levels: Three Or More
- Patio & porch: Covered, Deck, Porch, Wrap Around
Lot
- Size: 0.46 Acres
- Features: Private
- Residential vegetation: Partially Wooded
Details
- Parcel number: 2609002080000340000010
- Special conditions: None
Construction
Type & style
- Home type: SingleFamily
- Architectural style: Victorian
- Property subtype: Single Family Residence, Residential
Materials
- Frame
- Foundation: Stone
Condition
- Updated/Remodeled
- Year built: 1900
- Major remodel year: 1900
Utilities & green energy
- Sewer: Public Sewer
- Water: Public
- Utilities for property: Natural Gas Connected
Community & HOA
HOA
- Has HOA: No
Location
- Region: Irvington
Financial & listing details
- Price per square foot: $586/sqft
- Tax assessed value: $1,937,400
- Annual tax amount: $60,036
- Date on market: 3/17/2026
- Cumulative days on market: 23 days
- Listing agreement: Exclusive Right To Sell
- Inclusions: Oven/range, refrigerator, dishwasher, washer, dryer
Price history
| Date | Event | Price |
|---|---|---|
| 6/18/2026 | Sold | $2,850,000+5.6%$586/sqft |
Source:  OneKey® MLS as distributed by MLS GRID #969181 Report a problem OneKey® MLS as distributed by MLS GRID #969181 Report a problem | ||
| 4/10/2026 | Pending sale | $2,700,000$555/sqft |
Source: OneKey® MLS as distributed by MLS GRID #969181 Report a problem | ||
| 3/17/2026 | Listed for sale | $2,700,000+40.3%$555/sqft |
Source: OneKey® MLS as distributed by MLS GRID #969181 Report a problem | ||
| 10/3/2005 | Sold | $1,925,000+153.3%$396/sqft |
Source: Public Record Report a problem | ||
| 9/24/1996 | Sold | $760,000$156/sqft |
Source: Public Record Report a problem | ||
Public tax history
| Year | Property taxes | Tax assessment |
|---|---|---|
| 2025 | -- | $2,131,200 +10% |
| 2024 | -- | $1,937,400 -1.7% |
| 2023 | -- | $1,971,600 +8.6% |
| 2022 | -- | $1,816,000 +5% |
| 2021 | -- | $1,729,500 -12.2% |
| 2020 | -- | $1,970,100 |
| 2019 | -- | $1,970,100 |
| 2018 | -- | $1,970,100 +3.8% |
| 2017 | -- | $1,897,100 +4% |
| 2016 | -- | $1,824,200 +4512.4% |
| 2015 | $23,544 | $39,550 |
| 2014 | $23,544 | $39,550 |
| 2013 | $23,544 | $39,550 |
| 2012 | -- | $39,550 |
| 2011 | -- | $39,550 |
| 2010 | -- | $39,550 +9.4% |
| 2009 | -- | $36,150 |
| 2008 | -- | $36,150 |
| 2007 | -- | $36,150 |
| 2006 | -- | $36,150 +9.9% |
| 2004 | -- | $32,900 |
| 2003 | -- | $32,900 +16.9% |
| 2002 | -- | $28,150 +8.1% |
| 2001 | -- | $26,050 |
| 2000 | -- | $26,050 |
Find assessor info on the county website
Neighborhood: 10533
Nearby homes
- $52,100-- bd-- ba-- sqftBrookside Ave, Irvington, NY 10533Off Market
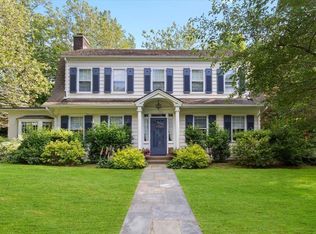
- $1,975,0004 bd3 ba2.8k sqft16 Barney Park, Irvington, NY 10533Sold
- $2,035,3002 bd1 ba1.2k sqft35 Station Rd, Irvington, NY 10533Off Market
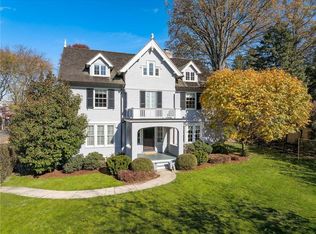
- $2,425,0005 bd4 ba3.5k sqft20 Barney Park, Irvington, NY 10533Sold
- $2,434,200-- bd-- ba-- sqft22 Barney Park, Irvington, NY 10533Off Market
- $1,391,200-- bd2 ba2k sqft20 Station Rd, Irvington, NY 10533Off Market
- $2,301,2004 bd4 ba3.4k sqft26 Barney Park, Irvington, NY 10533Off Market
- $1,232,500-- bd-- ba-- sqft3 Maple St, Irvington, NY 10533Off Market
Nearby schools
GreatSchools rating
- 10/10Dows Lane (K 3) SchoolGrades: K-3Distance: 0.2 mi
- 10/10Irvington Middle SchoolGrades: 6-8Distance: 0.6 mi
- 9/10Irvington High SchoolGrades: 9-12Distance: 0.6 mi
Schools provided by the listing agent
- Elementary: Dows Lane (K-3) School
- Middle: Irvington Middle School
- High: Irvington High School
Source: OneKey® MLS as distributed by MLS GRID. This data may not be complete. We recommend contacting the local school district to confirm school assignments for this home.
Get a cash offer in 3 minutes
Find out how much your home could sell for in as little as 3 minutes with a no-obligation cash offer.
Estimated market value
$2,871,700
Get a cash offer in 3 minutes
Find out how much your home could sell for in as little as 3 minutes with a no-obligation cash offer.
Estimated market value
$2,871,700
- New York
- Westchester County
- Irvington
- 10533
- 18 Barney Park
Nearby cities
Nearby neighborhoods
Nearby zip codes
Other Irvington Topics
