A rare opportunity to live in Irvington’s exceptional Barney Park neighborhood, a peaceful and private oasis that’s just steps from the lively historic Main Street. Introducing this stunning 1911 Colonial beautifully situated on a quiet well screened corner with views of the Hudson River. Inside this stylishly modernized architectural beauty exquisite period charm sets the stage! At the heart of this home sits a sleek gourmet kitchen with a marble island and Wolf & Sub-Zero appliances plus a perfectly fitted mudroom with side door access. The living room is pure elegance with a gas fireplace and tall bookshelves, The adjoining dining room with elegant built-ins opens out to the back yard. This home offers 3.5 baths and 5 bedrooms 3 on the second floor including the blissful primary with WIC, sun terrace and glorious ensuite, 2 on the third floor 1 with views of the Hudson River which would also be a great home office space. There is another amazing versatile space on the third floor- just perfect for a playroom, yoga room – you choose! The lower level features a recreation room, laundry room, storage, and access to the garage. The vibrance of Village living is just a stroll away cafes and restaurants, shops, theatre, music, the Croton Aqueduct path, riverside parks - all just a 40-min. Metro North commute to Manhattan.
Sold for $2,425,000
$2,425,000
20 Barney Park, Irvington, NY 10533
5beds
3,588sqft
Single Family Residence, Residential
Built in 1911
10,019 Square Feet Lot
$2,585,900 Zestimate®
$676/sqft
$7,921 Estimated rent
Home value
$2,585,900
$2.33M - $2.90M
$7,921/mo
Zestimate® history
Owner options
List your home for rent
$7,921/mo
Rent Zestimate®
Find your next renter with Zillow Rental Manager. Plus, with online applications, you can quickly screen prospective tenants – for free.
$7,921/mo
Rent Zestimate®
Refinance and save
$16,315/mo
Est. payment
Refinancing to a lower rate could help reduce your monthly payments and save thousands over the life of the loan.
$16,315/mo
Est. payment
Explore your selling options
Work with a Zillow partner agent
Leverage their expertise and Zillow's premium Showcase listings to get your home seen by more buyers.
Get startedList with your own agent
Get your home in front of millions of buyers by listing it on Zillow.
Learn how to do itSell it yourself
Take full control of how buyers see your home on Zillow by listing For Sale by Owner (FSBO).
List your homeWhat's special
Sun terraceGas fireplaceMarble islandLaundry roomBarney park neighborhoodPeaceful and private oasisWolf and sub-zero appliances
Zillow last checked:
Listing updated:
Listed by:
Rebekah Fiorito 914-523-5951,
Coldwell Banker Realty 914-693-5476
Bought with:
Gia M. Young, 40YO1010650
Julia B Fee Sothebys Int. Rlty
Source: OneKey® MLS as distributed by MLS GRID,MLS#: H6330643
Facts & features
Interior
Bedrooms & bathrooms
- Bedrooms: 5
- Bathrooms: 4
- Full bathrooms: 3
- 1/2 bathrooms: 1
Other
- Description: Entry foyer, Living room with built-in bookcases and fireplace, Formal dining room, Open concept eat-in-kitchen, Powder room, Mud room, Back staircase
- Level: First
Other
- Description: Primary bedroom with ensuite bath, bedroom, bedroom, hall bathroom
- Level: Second
Other
- Description: Bedroom/Home office with amazing Hudson River views, Bedroom, Hall bathroom, Versatile space w/ skylight - kids playroom/family room/home gym space
- Level: Third
Other
- Description: Sitting room/TV room/game area, Workshop, Laundry, Storage, Utilities, Door to garage
- Level: Lower
Heating
- Steam
Cooling
- Central Air
Appliances
- Included: Gas Water Heater, Dishwasher, Dryer, Refrigerator, Washer
Features
- Built-in Features, Chandelier, Chefs Kitchen, Eat-in Kitchen, Entrance Foyer, Formal Dining, Kitchen Island, Marble Counters, Primary Bathroom, Open Kitchen, Original Details, Pantry
- Flooring: Hardwood, Carpet
- Windows: Drapes, Screens, Blinds, New Windows
- Basement: Partially Finished
- Attic: Finished,Full
- Number of fireplaces: 1
Interior area
- Total structure area: 3,588
- Total interior livable area: 3,588 sqft
Property
Parking
- Total spaces: 1
- Parking features: Attached, Garage Door Opener
- Garage spaces: 1
Features
- Levels: Three Or More
- Stories: 3
- Patio & porch: Porch
- Exterior features: Mailbox
- Has view: Yes
- View description: River
- Has water view: Yes
- Water view: River
Lot
- Size: 10,019 Square Feet
- Features: Near Public Transit, Near School, Near Shops, Views, Corner Lot
Details
- Parcel number: 2609002080000310000001
- Special conditions: None
Construction
Type & style
- Home type: SingleFamily
- Architectural style: Colonial
- Property subtype: Single Family Residence, Residential
Materials
- Stucco
Condition
- Year built: 1911
Utilities & green energy
- Sewer: Public Sewer
- Water: Public
- Utilities for property: Trash Collection Public
Community & HOA
Community
- Security: Security System
HOA
- Has HOA: No
- Amenities included: Park
Location
- Region: Irvington
Financial & listing details
- Price per square foot: $676/sqft
- Tax assessed value: $2,128,000
- Annual tax amount: $57,407
- Date on market: 12/9/2024
- Cumulative days on market: 171 days
- Listing agreement: Exclusive Right To Sell
- Inclusions: Dishwasher, Door Hardware, Light Fixtures, Oven/Range, Shades/Blinds Washer/Dryer
Price history
| Date | Event | Price |
|---|---|---|
| 8/8/2025 | Sold | $2,425,000-3%$676/sqft |
Source:  OneKey® MLS as distributed by MLS GRID #H6330643 Report a problem OneKey® MLS as distributed by MLS GRID #H6330643 Report a problem | ||
| 6/20/2025 | Pending sale | $2,499,000$696/sqft |
Source: OneKey® MLS as distributed by MLS GRID #H6330643 Report a problem | ||
| 6/5/2025 | Price change | $2,499,000-3.8%$696/sqft |
Source: OneKey® MLS as distributed by MLS GRID #H6330643 Report a problem | ||
| 4/1/2025 | Price change | $2,599,000-3.7%$724/sqft |
Source: OneKey® MLS as distributed by MLS GRID #H6330643 Report a problem | ||
| 3/4/2025 | Price change | $2,699,000-1.8%$752/sqft |
Source: OneKey® MLS as distributed by MLS GRID #H6330643 Report a problem | ||
| 2/10/2025 | Pending sale | $2,749,000$766/sqft |
Source: OneKey® MLS as distributed by MLS GRID #H6330643 Report a problem | ||
| 12/9/2024 | Listed for sale | $2,749,000+37.5%$766/sqft |
Source: OneKey® MLS as distributed by MLS GRID #H6330643 Report a problem | ||
| 7/29/2014 | Sold | $2,000,000+5.5%$557/sqft |
Source: OneKey® MLS as distributed by MLS GRID #H4400222 Report a problem | ||
| 4/11/2014 | Listing removed | $1,895,000$528/sqft |
Source: William Raveis Legends Realty Group LLC #4400222 Report a problem | ||
| 3/15/2014 | Listed for sale | $1,895,000$528/sqft |
Source: William Raveis Legends Realty #4400222 Report a problem | ||
Public tax history
| Year | Property taxes | Tax assessment |
|---|---|---|
| 2025 | -- | $2,128,000 +10% |
| 2024 | -- | $1,934,500 +0.8% |
| 2023 | -- | $1,919,100 +8.6% |
| 2022 | -- | $1,767,600 +5% |
| 2021 | -- | $1,683,400 -13.7% |
| 2020 | -- | $1,950,000 -11.8% |
| 2019 | -- | $2,211,800 |
| 2018 | -- | $2,211,800 +3.8% |
| 2017 | -- | $2,129,900 +4% |
| 2016 | -- | $2,048,000 +7853.4% |
| 2015 | $16,288 | $25,750 |
| 2014 | $16,288 | $25,750 |
| 2013 | $16,288 | $25,750 |
| 2012 | -- | $25,750 |
| 2011 | -- | $25,750 |
| 2010 | -- | $25,750 |
| 2009 | -- | $25,750 |
| 2008 | -- | $25,750 |
| 2007 | -- | $25,750 |
| 2006 | -- | $25,750 |
| 2005 | -- | $25,750 |
| 2004 | -- | $25,750 |
| 2003 | -- | $25,750 |
| 2002 | -- | $25,750 +1.8% |
| 2001 | -- | $25,300 |
Find assessor info on the county website
Neighborhood: 10533
Nearby homes
- $2,434,200-- bd-- ba-- sqft22 Barney Park, Irvington, NY 10533Off Market
- $2,522,900-- bd3 ba2.6k sqft37 S Cottenet St, Irvington, NY 10533Off Market
- $2,596,3005 bd4 ba2.9k sqft24 Barney Park, Irvington, NY 10533Off Market
- $2,301,2004 bd4 ba3.4k sqft26 Barney Park, Irvington, NY 10533Off Market
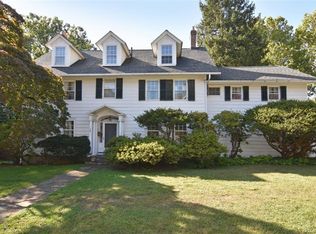
- $2,850,0005 bd5 ba4.8k sqft18 Barney Park, Irvington, NY 10533Sold
- $1,841,0004 bd3 ba2.4k sqft25 S Cottenet St, Irvington, NY 10533Off Market
- $1,975,0004 bd3 ba2.8k sqft16 Barney Park, Irvington, NY 10533Sold
- $---- bd-- ba-- sqft40 Barney Park, Irvington, NY 10533Off Market
Nearby schools
GreatSchools rating
- 10/10Main Street School School (4 5)Grades: 4-5Distance: 0.2 mi
- 10/10Irvington Middle SchoolGrades: 6-8Distance: 0.6 mi
- 9/10Irvington High SchoolGrades: 9-12Distance: 0.6 mi
Schools provided by the listing agent
- Elementary: Dows Lane (K-3) School
- Middle: Irvington Middle School
- High: Irvington High School
Source: OneKey® MLS as distributed by MLS GRID. This data may not be complete. We recommend contacting the local school district to confirm school assignments for this home.
Get a cash offer in 3 minutes
Find out how much your home could sell for in as little as 3 minutes with a no-obligation cash offer.
Estimated market value
$2,585,900
Get a cash offer in 3 minutes
Find out how much your home could sell for in as little as 3 minutes with a no-obligation cash offer.
Estimated market value
$2,585,900
- New York
- Westchester County
- Irvington
- 10533
- 20 Barney Park
Nearby cities
Nearby neighborhoods
Nearby zip codes
Other Irvington Topics
