Skip main navigation
Off market
  • $958,100

    18 Barrington Ln, Chester Springs, PA 19425

    4beds
    4,412sqft
    SingleFamily
    Built in 1996
    0.95 Acres Lot
    $958,100 Zestimate®
    $217/sqft
    $4,641 Estimated rent

    Home value

    $958,100

    $901,000 - $1.03M

    $4,641/mo

    Zestimate® history
    Loading
    Loading...

    Owner options

    List your home for rent

    $4,641/mo

    Rent Zestimate®

    Find your next renter with Zillow Rental Manager. Plus, with online applications, you can quickly screen prospective tenants – for free.

    Learn more

    $4,641/mo

    Rent Zestimate®

    Refinance and save

    $6,080/mo

    Est. payment

    Refinancing to a lower rate could help reduce your monthly payments and save thousands over the life of the loan.

    See today's rates

    $6,080/mo

    Est. payment

    Explore your selling options

    Work with a Zillow partner agent

    Leverage their expertise and Zillow's premium Showcase listings to get your home seen by more buyers.

    Get started

    List with your own agent

    Get your home in front of millions of buyers by listing it on Zillow.

    Learn how to do it

    Sell it yourself

    Take full control of how buyers see your home on Zillow by listing For Sale by Owner (FSBO).

    List your home

    What's special

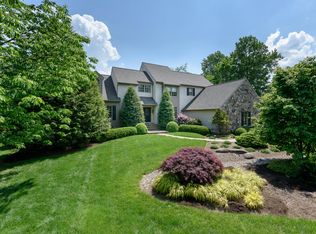
    Welcome to this stately brick front colonial home that sits on a premium level lot in the quiet cul-de-sac community of St. Stephens Greene! The original owners have taken great pride in this home and it is evident throughout. The 2-story Foyer stands out with its curved staircase, hardwood flooring and Palladian-style window. To the left is a Living Room with French doors, crown molding and a triple window. This private space can also be used as an in-home office or kids playroom. To the right is an elegant Dining Room featuring lovely crown and chair moldings, hardwood floors, and a large bay window that fills this room with natural light. The well-appointed Kitchen has been updated and offers an abundance of 42 in. cabinetry, granite countertops, tiled backsplash, stainless steel appliances ~ including double convection wall oven, pantry closet, and a large center island for eating or as a gathering place for guests. There is also a Breakfast area with bay window bump out and sliding door to the deck. Adjoining the Kitchen is the spacious and bright two-story Family Room punctuated with a distinctive floor-to-ceiling brick gas fireplace, double skylights, new Andersen windows, ceiling fan and plantation shutters. Tucked off the Family Room is the Study which features a closet, ceiling fan and plantation shutters. This room is currently being used as a guest bedroom. An updated Powder Room and Laundry Room and over-sized 2 car Garage complete the main level. Upstairs, the stunning Master Suite is enhanced by a tray ceiling with fan, 2 walk-in closets, and a bath that boasts a vaulted ceiling with skylight, dual vanities, jetted tub, tiled shower, and separate commode room. Three additional Bedrooms, all with ceiling fans, share a Hall Bath with double bowl sinks. The lower level with 9 ft ceilings has a Rec Room and Bonus Room, along with a large storage/utility area. There is plenty of room if you want to create additional living space. Summer is here, so get ready for entertaining guests in the back yard of this wonderful property. The level yard is ideal for countless outside activities and provides potential for an inground pool. The Deck is surrounded by professionally landscaped beds and a manicured lawn that backs to open space. Most of the major items have been updated, including the heating and air conditioning system, roof, driveway overlay and Andersen replacement windows (most windows). The stucco has been inspected and repairs have been completed and come with a 10 year warranty. This home is perfect for someone looking for space and privacy, while wanting to enjoy a neighborhood atmosphere. Located in the heart of Chester Springs, this immaculate home is filled with character and warmth! Note: Successful tax appeal is lowering next year's taxes approx. $1800!

    This property is off market, which means it's not currently listed for sale or rent on Zillow. This may be different from what's available on other websites or public sources.

    Facts & features

    Interior

    Bedrooms & bathrooms
    • Bedrooms: 4
    • Bathrooms: 3
    • Full bathrooms: 2
    • 1/2 bathrooms: 1
    Heating
    • Forced air, Electric
    Cooling
    • Central
    Appliances
    • Included: Dishwasher, Microwave, Range / Oven
    Features
    • Ceiling Fan(s), Kitchen Island, Pantry, Recessed Lighting, Walk-In Closet(s), Dining Area, Eat-in Kitchen, Crown Molding, Carpet, Open Floorplan, Skylight(s), Wood Floors, Formal/Separate Dining Room, Breakfast Area, Upgraded Countertops, Kitchen - Table Space, Kitchen - Gourmet, Family Room Off Kitchen, Chair Railings, WhirlPool/HotTub, Stall Shower, Tub Shower, Primary Bath(s)
    • Flooring: Hardwood
    • Has fireplace: Yes
    Interior area
    • Total interior livable area: 4,412 sqft
    • Finished area below ground: 400

    Property

    Parking
    • Total spaces: 2
    • Parking features: Garage - Attached
    Features
    • Exterior features: Stucco, Brick
    Lot
    • Size: 0.95 Acres
    Details
    • Parcel number: 250701500000
    • Special conditions: Standard

    Construction

    Type & style
    • Home type: SingleFamily
    • Architectural style: Conventional
    Condition
    • Year built: 1996

    Community & HOA

    HOA
    • Has HOA: Yes
    • HOA fee: $10 monthly
    Location
    • Region: Chester Springs
    • Municipality: WEST VINCENT TWP

    Financial & listing details

    • Price per square foot: $217/sqft
    • Tax assessed value: $293,750
    • Annual tax amount: $12,551

    Price history

    DateEventPrice
    10/21/2020Sold$620,000+0%$141/sqft
    Source: Agent Provided Report a problem
    9/7/2020Pending sale$619,900$141/sqft
    Source: RE/MAX Professional Realty #PACT511664 Report a problem
    9/6/2020Price change$619,900-3%$141/sqft
    Source: RE/MAX Professional Realty #PACT511664 Report a problem
    7/31/2020Listed for sale$639,000+77%$145/sqft
    Source: RE/MAX Professional Realty #PACT511664 Report a problem
    7/9/1996Sold$361,000$82/sqft
    Source: Public Record Report a problem

    Public tax history

    YearProperty taxesTax assessment
    2025$12,551 +1.5%$293,750
    2024$12,371 +2.3%$293,750
    2023$12,092 +1.5%$293,750
    2022$11,918 +1.7%$293,750
    2021$11,724 +101.3%$293,750 -17.5%
    2020$5,826 -56.6%$355,890
    2019$13,415 +2%$355,890
    2018$13,155 +9900%$355,890
    2017$132 -98.8%$355,890
    2016$10,798 $355,890
    2015$10,798 $355,890
    2014$10,798 $355,890
    2013-- $355,890
    2012-- $355,890
    2011-- $355,890
    2010-- $355,890
    2009-- $355,890
    2008-- $355,890
    2007-- $355,890
    2006-- $355,890
    2005-- $355,890
    2004-- $355,890
    2003-- $355,890
    2000-- $355,890
    Find assessor info on the county website

    Neighborhood: 19425

    Nearby schools

    GreatSchools rating
    Schools provided by the listing agent
    • Elementary: WEST VINCENT
    • Middle: OWEN J ROBERTS
    • High: OWEN J ROBERTS
    • District: OWEN J ROBERTS

    Source: The MLS. This data may not be complete. We recommend contacting the local school district to confirm school assignments for this home.

    Get a cash offer in 3 minutes
    Find out how much your home could sell for in as little as 3 minutes with a no-obligation cash offer.
    Estimated market value
    $958,100
    Get a cash offer in 3 minutes
    Find out how much your home could sell for in as little as 3 minutes with a no-obligation cash offer.
    Estimated market value
    $958,100