Skip main navigation
Off market
  • $1,025,800

    8 Barrington Ln, Chester Springs, PA 19425

    4beds
    4,295sqft
    SingleFamily
    Built in 1995
    0.92 Acres Lot
    $1,025,800 Zestimate®
    $239/sqft
    $4,634 Estimated rent

    Home value

    $1,025,800

    $964,000 - $1.09M

    $4,634/mo

    Zestimate® history
    Loading
    Loading...

    Owner options

    List your home for rent

    $4,634/mo

    Rent Zestimate®

    Find your next renter with Zillow Rental Manager. Plus, with online applications, you can quickly screen prospective tenants – for free.

    Learn more

    $4,634/mo

    Rent Zestimate®

    Refinance and save

    $6,507/mo

    Est. payment

    Refinancing to a lower rate could help reduce your monthly payments and save thousands over the life of the loan.

    See today's rates

    $6,507/mo

    Est. payment

    Explore your selling options

    Work with a Zillow partner agent

    Leverage their expertise and Zillow's premium Showcase listings to get your home seen by more buyers.

    Get started

    List with your own agent

    Get your home in front of millions of buyers by listing it on Zillow.

    Learn how to do it

    Sell it yourself

    Take full control of how buyers see your home on Zillow by listing For Sale by Owner (FSBO).

    List your home

    What's special

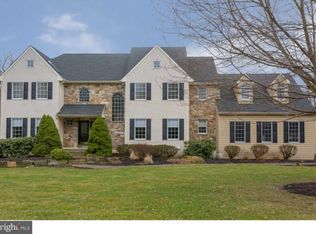
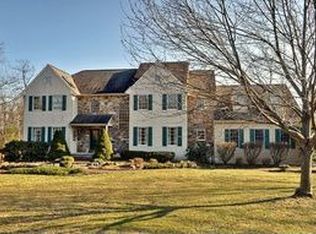
    Nestled in the heart of Chester Springs, this Custom 4 Bedroom Cape Cod with First Floor Master Suite offers a scenic acre lot highlighted by stunning Gardens featuring a striking display of perennials, flowering trees and specimen plantings. As you step inside, you'll be greeted by the two-story Entry with hardwood floors that opens to the Dining Room accented by hardwood floors and decorative crown and chair moldings. Host large gatherings in the Kitchen, featuring an abundance of cabinetry, Jenn Air appliances-including gas cooktop, and a vaulted Breakfast Area with skylights and a wall of windows offering serene views of the backyard. Extend the entertaining into the adjoining vaulted Family Room with a dramatic floor-to-ceiling stone fireplace, skylights, and access to deck through triple sliding doors. The main level Master Suite is tucked away for privacy, while presenting a tray ceiling, walk-in closet with organizer and bath with vaulted ceiling, double bowl vanity and jetted tub. The finishing touches on the main level include a Library with custom built-in bookcases, Office with lovely backyard views, Powder Room, Laundry/Mud Room with outside access, and exit to the 3 car Garage. Upstairs you will find three nice-sized Bedrooms with ample closet space, a Hall Bath, and a partially finished 16x16 Storage Room. Paint and flooring is all that is needed to turn the storage room into a 5th Bedroom. You'll love the spacious, finished lower level with high ceilings, large utility sink (installed for washing dogs), windows, convenient exit to the rear yard and spacious storage room. Summer is approaching, so get ready for entertaining guests in the back yard of this wonderful property. The level yard is ideal for countless outside activities and provides potential for an inground pool. The expansive Deck is surrounded by professionally landscaped beds & fenced-in, manicured lawn that backs to open space. Updates include roof, kitchen skylights, Andersen sliding

    This property is off market, which means it's not currently listed for sale or rent on Zillow. This may be different from what's available on other websites or public sources.

    Facts & features

    Interior

    Bedrooms & bathrooms
    • Bedrooms: 4
    • Bathrooms: 3
    • Full bathrooms: 2
    • 1/2 bathrooms: 1
    Heating
    • Forced air
    Cooling
    • Central
    Appliances
    • Included: Dishwasher, Microwave
    Features
    • 9Ft+Ceiling, StallShower, SecuritySys
    • Flooring: Hardwood
    • Has fireplace: Yes
    Interior area
    • Total interior livable area: 4,295 sqft

    Property

    Parking
    • Total spaces: 6
    • Parking features: Garage - Attached
    Features
    • Exterior features: Stone, Stucco
    Lot
    • Size: 0.92 Acres
    Details
    • Parcel number: 250701480000

    Construction

    Type & style
    • Home type: SingleFamily
    Condition
    • Average+
    • Year built: 1995

    Community & neighborhood

    Location
    • Region: Chester Springs

    Other

    Other facts
    • AssociationFeeFrequency: Annual
    • LocaleListingStatus: ACTIVE
    • Ownership: Fee Simple
    • Appliances: KitCookTop, Oven-Wall, Disposal, KitIsland
    • BasementType: Partial Finished
    • BedroomMaster1Level: Main
    • BedroomSecond1Level: Upper 1
    • BedroomThird1Level: Upper 1
    • CommunityFeeIncludes: CAM
    • CookingFuel: GasCooking
    • Design: 2-Story
    • DiningKitchen: EatInKitchen
    • GarageType: GarDoorOpner, InsideAccess
    • Heating: Propane
    • InteriorFeatures: 9Ft+Ceiling, StallShower, SecuritySys
    • Kitchen1Level: Main
    • LaundryType: MainFlrLndry
    • LivingRoomLevel: Main
    • MainBedroom: FullBath-MBR, WalkInClstMB, Whrlpool-MBR
    • OtherRm2Level: Upper 1
    • PoolType: NoPool
    • PropertyCondition: Average+
    • RoomList: Living Room, Bedroom-Master, Bedroom-Second, Bedroom-Third, Kitchen, Other Room 1, Other Room 2, Family Rm, Den/Stdy/Lib, Bedroom-Fourth, Other Room 3, Laundry Room
    • SewerSeptic: Public Sewer
    • State: PA
    • StoryList: Main, Upper 1
    • Water: Public
    • OtherRm1Level: Main
    • ExteriorFeatures: Fencing
    • MainEntrance: Foyer
    • Parking: 3+CarParking, Drvwy/Off Str
    • InteriorSquareFeetSource: Assessor
    • BedroomFourth1Level: Upper 1
    • GarageSpaces: 3-CarGarage
    • HotWater: PropaneHtWtr
    • Styles: Traditional
    • OtherRm3Level: Lower 1
    • FamilyRoomLevel: Main
    • BuildingFacadeOrientation: Northwest
    • LaundryRoomLevel: Main
    • Ownership: Fee Simple

    Price history

    DateEventPrice
    12/7/2017Sold$590,000-1.7%$137/sqft
    Source: Public Record Report a problem
    8/9/2017Pending sale$600,000$140/sqft
    Source: RE/MAX PROFESSIONAL REALTY #6995799 Report a problem
    6/4/2017Listed for sale$600,000+10.1%$140/sqft
    Source: RE/MAX Professional Realty #6995799 Report a problem
    10/12/2004Sold$545,000+51.4%$127/sqft
    Source: Public Record Report a problem
    8/29/1995Sold$360,000$84/sqft
    Source: Public Record Report a problem

    Public tax history

    YearProperty taxesTax assessment
    2025$12,451 +1.5%$291,400
    2024$12,272 +2.3%$291,400
    2023$11,995 +1.5%$291,400
    2022$11,822 -5.9%$291,400 -7.4%
    2021$12,560 +145.4%$314,680 +0.6%
    2020$5,119 -56.6%$312,700
    2019$11,787 +2%$312,700
    2018$11,558 +8509.7%$312,700 -13.9%
    2017$134 -98.8%$363,200
    2016$11,023 $363,200
    2015$11,023 $363,200
    2014$11,023 $363,200
    2013-- $363,200
    2012-- $363,200
    2011-- $363,200
    2010-- $363,200
    2009-- $363,200
    2008-- $363,200
    2007-- $363,200
    2006-- $363,200
    2005-- $363,200
    2004-- $363,200
    2003-- $363,200
    2000-- $363,200

    Find assessor info on the county website

    Neighborhood: 19425

    Nearby schools

    GreatSchools rating
    Schools provided by the listing agent
    • Elementary: West Vincent
    • Middle: Oj Roberts
    • High: O J Robert
    • District: Owen J Roberts

    Source: The MLS. This data may not be complete. We recommend contacting the local school district to confirm school assignments for this home.

    Get a cash offer in 3 minutes
    Find out how much your home could sell for in as little as 3 minutes with a no-obligation cash offer.
    Estimated market value
    $1,025,800
    Get a cash offer in 3 minutes
    Find out how much your home could sell for in as little as 3 minutes with a no-obligation cash offer.
    Estimated market value
    $1,025,800