Skip main navigation
Off market
  • $238,700

    18 Bay Ct #18, Kilmarnock, VA 22482

    2beds
    1,168sqft
    Townhouse
    Built in 2000
    4,138 Square Feet Lot
    $238,700 Zestimate®
    $204/sqft
    $1,517 Estimated rent

    Home value

    $238,700

    $222,000 - $258,000

    $1,517/mo

    Zestimate® history
    Loading
    Loading...

    Owner options

    List your home for rent

    $1,517/mo

    Rent Zestimate®

    Find your next renter with Zillow Rental Manager. Plus, with online applications, you can quickly screen prospective tenants – for free.

    Learn more

    $1,517/mo

    Rent Zestimate®

    Refinance and save

    $1,182/mo

    Est. payment

    Refinancing to a lower rate could help reduce your monthly payments and save thousands over the life of the loan.

    See today's rates

    $1,182/mo

    Est. payment

    Explore your selling options

    Work with a Zillow partner agent

    Leverage their expertise and Zillow's premium Showcase listings to get your home seen by more buyers.

    Get started

    List with your own agent

    Get your home in front of millions of buyers by listing it on Zillow.

    Learn how to do it

    Sell it yourself

    Take full control of how buyers see your home on Zillow by listing For Sale by Owner (FSBO).

    List your home

    What's special

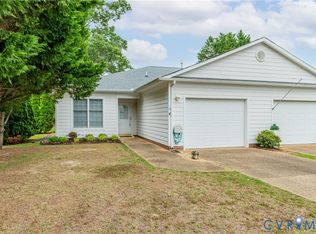
    In-town, low Maintenance living! 55+ Community in Kilmarnock. Walk, bike, short drive to local shops, dining, YMCA, Hospital, Chesapeake Boat Basin, grocery stores & Walmart. HOA includes: All Lawn maintenance-grass cutting, mulching, raking leaves, trimming bushes, snow removal, road maintenance & trash pickup. Bi-Monthly bill for water & sewer. Aggregated walkway, attached 1-car garage, fenced back yard, screen porch & lovely 1-floor living residence. Open Kitchen w/tile floors, island & Corrian Countertops. Open off the Kitchen to the Living/Dining area w/New Carpet, high 10' ceiling with fan & gas fireplace. Master Suite w/walk-in closet & attached full bathroom w/standing shower plus shower/bath tub & double sink vanity. Guest Room is across the hall from the 2nd full bath w/shower/tub. Nice sized laundry room w/large closet having mechanical water heater & air handler plus storage cabinets. All other ceilings besides living room are 9'. All New Carpet in Bedrooms, Living/Dining & hallway. Tile floors in all bathrooms, kitchen & laundry room. Taxes are $854/year. Paved road for morning/afternoon walks. Looking to downsize, less maintenance and still be close to town!

    This property is off market, which means it's not currently listed for sale or rent on Zillow. This may be different from what's available on other websites or public sources.
    Facts & features

    Interior

    Bedrooms & bathrooms
    • Bedrooms: 2
    • Bathrooms: 2
    • Full bathrooms: 2
    Appliances
    • Included: Dishwasher, Dryer, Microwave, Range / Oven, Refrigerator, Washer
    Features
    • Flooring: Tile, Carpet
    • Basement: None
    • Attic: No Attic
    • Has fireplace: Yes
    Interior area
    • Total interior livable area: 1,168 sqft

    Property

    Parking
    • Total spaces: 2
    • Parking features: Garage - Attached
    Features
    • Exterior features: Composition
    • Has view: Yes
    • View description: Territorial
    Lot
    • Size: 4,138 sqft
    Details
    • Parcel number: Tax Map #2A 31 5B

    Construction

    Type & style
    • Home type: SingleFamily
    • Property subtype: Townhouse
    Materials
    • Roof: Composition
    Condition
    • Year built: 2000

    Utilities & green energy

    • Sewer: Public Sewer

    Community & neighborhood

    Community
    • Community features: Fifty Five Plus Active Community
    Senior living
    • Senior community: Yes
    Location
    • Region: Kilmarnock

    HOA & financial

    HOA
    • Has HOA: Yes
    • HOA fee: $75 monthly

    Other

    Other facts
    • Appl Equip: Dishwasher, Disposal, Microwave, Dryer, Refrigerator, Washer, Electric Cooking, Drop-In Range
    • Cooling: Heat Pump, Electric
    • Flooring: Carpet-W-W, Tile
    • Garage Type: Attached
    • Heating: Heat Pump, Electric
    • Interior: Walk-In Closet, Dining Area, Ceiling Fan, 1st Floor Master Bedroom, Countertops - Solid Surface, 9 Ft + Ceilings, Dryer Hookup, MBR Bath, Washer Hookup, Island, Fireplace
    • Roof: Composition
    • Wall Type: Drywall
    • Water Heater: Electric
    • Porch: Screened, Rear
    • Attic: No Attic
    • Heat Fuel: Electric
    • New Resale: Resale (occupied at least once)
    • Occupied By: Owner
    • Siding: Hardiplank
    • Post Office: Kilmarnock
    • Fee Desc: Community Association
    • Structure: Wood
    • Water: Public Water
    • Sq Ft Source: Per Tax
    • Fee Period: Monthly
    • Amenity: Road Maintenance, Landscaping
    • Exterior: Porch, Screens, Cul-de-sac
    • Fenced: Rear Only, Privacy
    • Sewer: Public Sewer
    • Fireplace: Gas
    • Fee Includes: Trash Removal, Yard Maintenance, Snow Removal
    • Style: Rowhouse/Townhouse
    • Property Type: Condo/Town
    • Property Sub Type: Townhouse
    • Restrictions: Age-Restricted Community

    Price history

    DateEventPrice
    3/13/2019Sold$134,000-10.1%$115/sqft
    Source: Chesapeake Bay & Rivers AOR #1820711 Report a problem
    6/7/2018Listed for sale$149,000$128/sqft
    Source: IsaBell K. Horsley Real Estate #1820711 Report a problem

    Public tax history

    Tax history is unavailable.

    Find assessor info on the county website

    Neighborhood: 22482

    Nearby schools

    GreatSchools rating
    Schools provided by the listing agent
    • Elementary: Lancaster
    • Middle: Lancaster
    • High: Lancaster

    Source: The MLS. This data may not be complete. We recommend contacting the local school district to confirm school assignments for this home.

    Get pre-qualified for a loan
    At Zillow Home Loans, we can pre-qualify you in as little as 5 minutes with no impact to your credit score.

    An equal housing lender. NMLS #10287.
